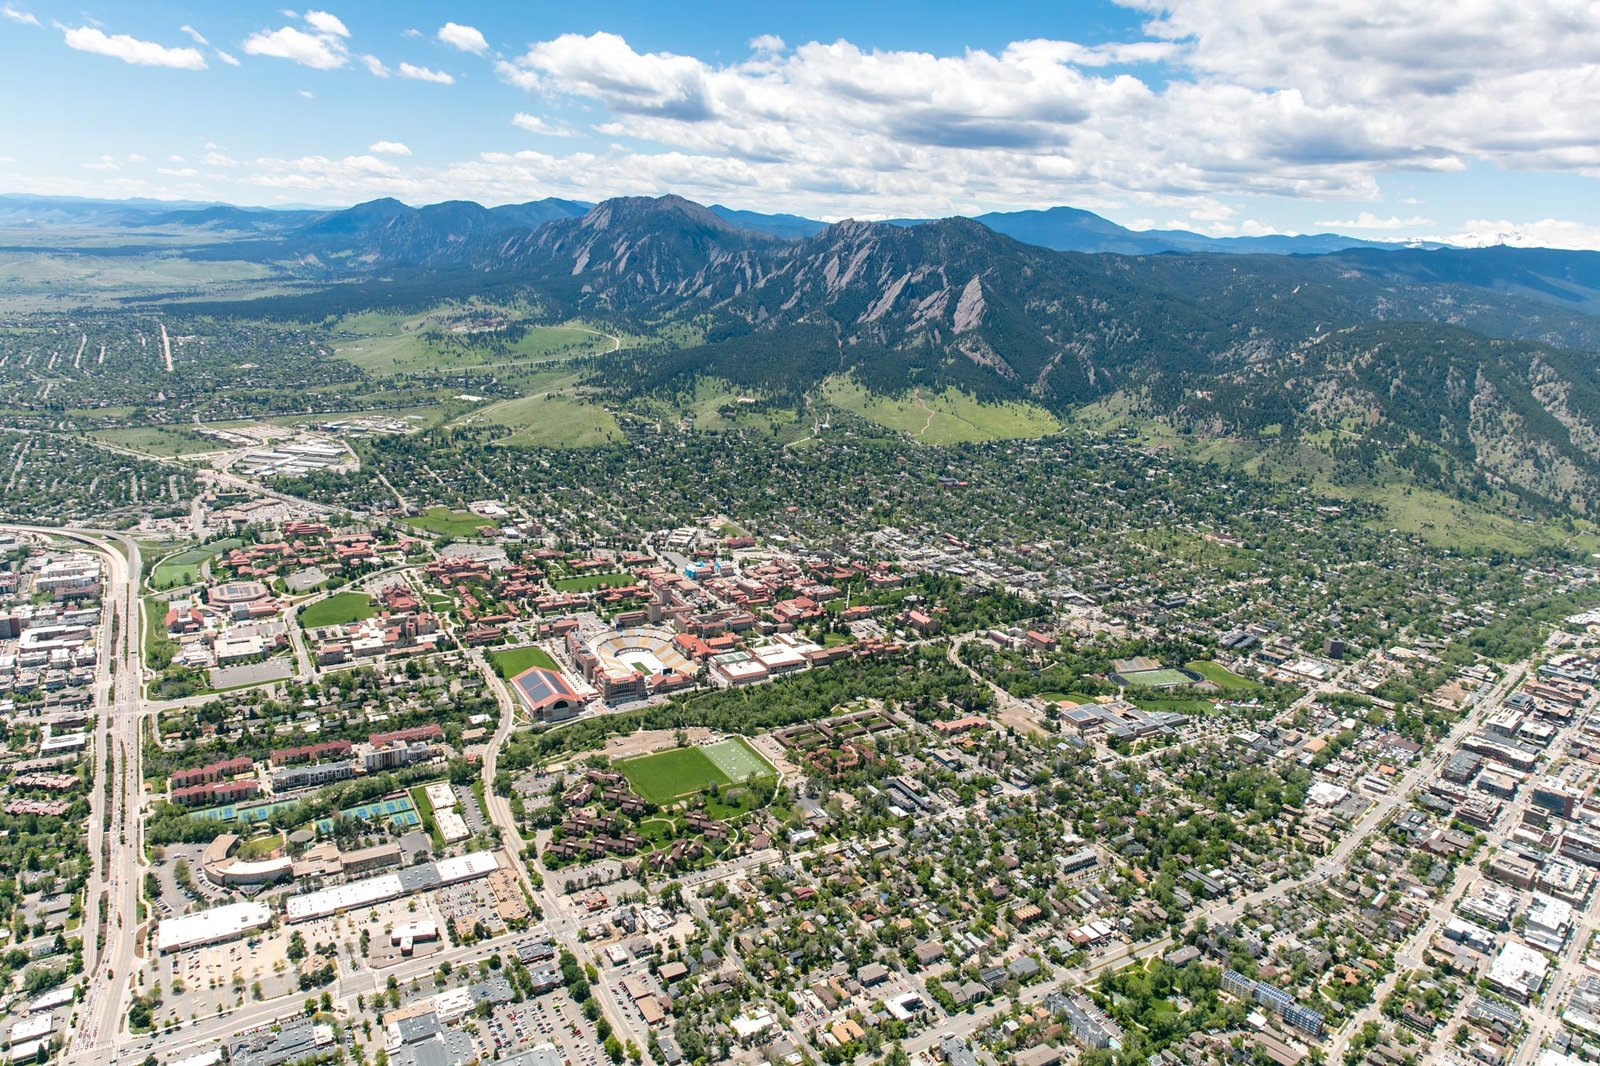
Creek flow is the first thing we ask about on a Boulder site. We build flex, light industrial and warehouse support space in a city where research firms, manufacturers and distributors share business parks, and where the worst flood in recent memory sets the tone for drainage and foundation design. In the September 2013 floods Boulder County recorded 9.08 inches of rain on September 12 and up to 18 inches by September 15, and Boulder Creek flow exceeded 5,000 cubic feet per second against a normal range of about 150 to 200.
Buildings along the creek, including Boulder High School, were seriously damaged. For an owner choosing a site, that history is a reason to pull the floodplain determination before the first design meeting, to set finished floor elevations with a margin and to place mechanical and electrical gear above the base flood level. These are modest costs when planned and large ones when retrofitted.
Most of our Boulder work serves tenants who value proximity to the university, to technology firms and to the northwest metro. We build to the building type that fits: flex light industrial for lab-adjacent assembly, warehouses for local distribution and small manufacturing space for companies scaling beyond a startup suite.
Business parks and the employers behind them
Flatiron Park in east Boulder is a master-planned business park of about 200 acres with about 2.3 million rentable square feet and more than 100 companies, according to a March 28, 2017 article on a portfolio purchase. A park of that scale shows how the city's industrial and office-flex demand clusters. The article is several years old, so we treat the numbers as context, not as a market survey.
Boulder's 2022 annual comprehensive financial report lists the University of Colorado Boulder (6,200 employees), Ball Corporation (4,800), Boulder Valley School District (3,832) and Boulder Community Health (2,360) as its largest employers. Those institutions create steady demand for storage, equipment staging and contractor space nearby, and for light manufacturing suppliers.
The flood, the creek and the finished floor
Beyond the headline 2013 numbers, flood risk shows up in a project through a handful of choices: the elevation of the slab, the location of utilities, the stormwater plan and the treatment of below-grade spaces. We bring a civil engineer into pursuit to evaluate the parcel against current floodplain maps and to propose mitigation that can be priced.
When a site sits near the creek, we also consider construction logistics. Heavy rain during excavation can fill a trench quickly, so we plan dewatering, stage materials on higher ground and keep silt control in place through every storm. A rainy week should be an inconvenience, not a loss of a month.
Boulder's own codes and energy rules
The HBA of Metro Denver code tracker dated January 20, 2026 listed the City of Boulder as enforcing the 2024 IBC, 2024 IRC and 2024 IFC plus the Boulder Energy Conservation Code since August 1, 2025. The tracker is not an official source, so we confirm with the city, but the picture is of a jurisdiction that sits at the demanding end of the state.
That matters for a warehouse because the energy code touches the envelope, lighting, mechanical equipment and sometimes solar readiness. HB22-1362 sets a floor statewide, and cities can go further. We include energy modeling or prescriptive compliance paths in the first budget, so owners know whether a tilt-wall or insulated metal panel envelope meets the local requirement without extra cost.
From lab-adjacent flex to local distribution
Boulder users tend to want buildings that blend office, light assembly and storage. A typical plan has a two-story front section with offices, a high-bay rear zone with 20 to 28 feet of clear height and a couple of docks. We design the structure so that bays can be reconfigured as a tenant grows or changes.
For distribution users, a building of 30,000 to 80,000 square feet near U.S. 36 or State Highway 119 serves the city and the northwest metro. U.S. 36 and State Highways 7, 93, 119 and 157 serve Boulder, and Union Pacific and BNSF provide freight rail service, but the city has no intercity passenger service or rail transit. We therefore plan truck routes and employee parking with road access in mind. Owners who want a smaller mountain storage building can look at mountain storage buildings in Estes Park.
Preconstruction that tests before it commits
On a Boulder pursuit we run three checks before releasing a budget: flood and drainage, code and energy path, and truck access. Each gets a one-page memo. If one fails, the owner learns it in the first month, not after land closing.
We also compare delivery methods. A spec warehouse shell suits a developer who expects several tenants, while a build-to-suit approach suits a single user with specific requirements. The choice affects structure, mechanical readiness and cost, and we present both with a clear difference in price and schedule.
Where Boulder budgets move
The big movers are flood mitigation, energy compliance and the premium on skilled trades in a tight labor market. We include allowances for each and show them as separate lines so an owner can see which are fixed and which depend on a report that has not arrived. A developer or REIT assembling a pro forma will want to see the same breakdown on every site.
Land is the other driver. Parcels in established business parks are scarce, and a building that makes better use of the site, for example with a mezzanine, can justify a premium. We evaluate the economics of vertical space against the cost of added structure.
Neighbors along U.S. 36 and the northwest corridor
Companies in Boulder often serve customers in Louisville, Lafayette and Longmont. We build in all of them, so an operator with a regional footprint can use one contractor for multiple sites.
If your search covers several of these cities, we can build a side-by-side comparison of land cost, code path and drive time to the customers who matter. That comparison often reveals that a neighbor offers the better balance for a distribution use, while Boulder fits the research and light assembly use.
Send the parcel and the floodplain map
Share the site, target size, intended use and any floodplain information. We will return a budget with drainage and energy compliance priced, and a schedule that reflects Boulder review times.
Common Questions
How should a Boulder warehouse be designed for flood risk?
We start with the floodplain determination and a civil review. In the September 2013 floods, Boulder Creek flow exceeded 5,000 cubic feet per second against a normal range of about 150 to 200, so the margin matters. We set finished floor elevations with freeboard, raise mechanical and electrical gear and design stormwater to handle intense rainfall.
Which building code applies in Boulder?
A January 2026 tracker from a home builders association listed the 2024 IBC, 2024 IRC and 2024 IFC and the Boulder Energy Conservation Code, effective August 1, 2025. It is not an official source, so we confirm with the city before submitting.
Does Boulder have rail or transit access for a distribution tenant?
Union Pacific and BNSF provide freight rail service in the city, but there is no intercity passenger service or rail transit. Trucks use U.S. 36 and State Highways 7, 93, 119 and 157. We design truck circulation and employee parking around that road network.
Can you build flex space with lab-adjacent features?
We can build the shell, the mezzanine, the structure for added mechanical loads and the utility capacity. Specialized lab systems require the tenant's engineers. We coordinate early so the base building supports their equipment.
How does a park like Flatiron Park influence site selection?
A master-planned park of about 200 acres with more than 100 companies shows where services, parking and labor cluster. We consider park covenants, design review and shared infrastructure when evaluating a parcel. Those rules can affect the building envelope and the schedule.