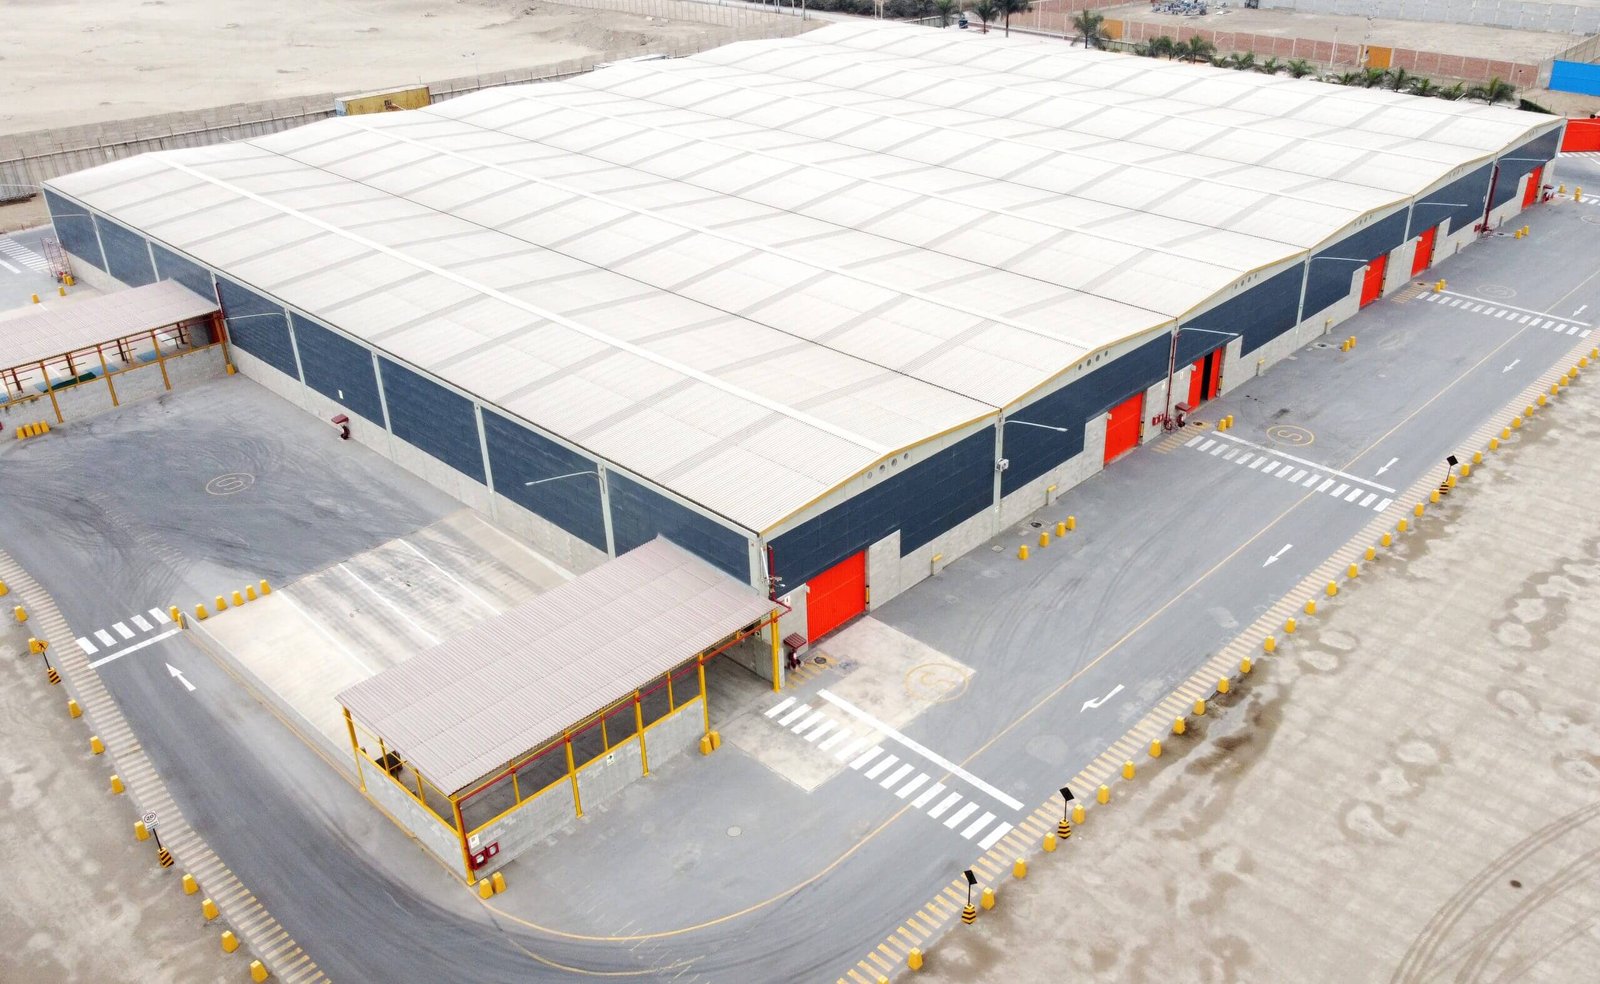

Dock count, clear height and truck court depth settle a distribution center's economics before the first footing is poured. A 36 foot clear building with 190 dock doors per million square feet leases differently from a 28 foot box with half the doors, and the Colorado market sorts them quickly. We build distribution centers across the Front Range and out to the plains with those numbers as the starting brief, not an afterthought.
Most of our Colorado work begins at the interchange. The E-470 interchange at Exit 22 in Aurora cost $87 million and fully opened on June 28, 2024, serving the roughly 4,000-acre Aurora Highlands development southeast of Denver, and that kind of new access is what turns farmland into absorbable industrial ground. Thornton's Crossroads 25 shows the same logic at the northeast corner of I-25 and E-470: a 76-acre, six-building, 1.1 million square foot park with a first phase of 828,000 square feet scheduled for delivery in Q3 2027. Buyers underwrite against dates like that, so our schedules are built backward from the date a tenant needs keys.
The sections below walk through how we price, sequence and deliver a distribution center here: what the shell has to carry, which systems drive the budget, and where Colorado's weather and permitting calendar add or subtract weeks.
Where Colorado distribution space gets built
Distribution demand in this state follows a few corridors. The north metro, running from Commerce City through Thornton and Brighton, rides I-25, I-76 and E-470. The southeast metro leans on the new Aurora Highlands access. Parker sits on E-470 too, where Compark470 broke ground in May 2026 on two shallow-bay buildings totaling about 133,133 square feet near Chambers Road, with completion expected in Q1 2027. That is a small-bay product aimed at local last-mile users, a different animal from a 36 foot clear cross-state box.
Site selectors ask us three questions first: how long to the interstate, how many trailers can stage on site, and what absorption looks like for a similar building nearby. We answer the first two with a drawing and the third with whatever the leasing broker is willing to share. Our job is to make sure the building you commission matches the tenant pool you expect (our distribution center building type page lays out the program), whether in Aurora or farther out, and whether that is a cross-state regional hub or a last-mile parcel hub serving a single metro.
What we put in the ground and on the roof
A typical distribution shell is a concrete tilt panel envelope with a steel joist and deck roof, a slab designed for rack loads, a dock wall with levelers and seals, and a truck court sized to the turning radius of a 53 foot trailer. We scope each of those as separate packages so you can compare bids on equal terms. Most buyers choose tilt-wall construction for the envelope; where the program calls for a very wide clear span or a short schedule we price a pre-engineered frame alongside it.
Inside the walls the scope grows quickly: ESFR sprinkler layout tied to the rack plan, LED high-bay lighting, ventilation sized for forklift and charging loads, and a power service sized for conveyor and automation you may add later. We price the floor slab as its own line because rack tolerances and joint layout are where tenants most often come back with change orders. Office, restroom and break areas are built as a finished block, usually 2 to 5 percent of the footprint.
Sequencing the build from site work to turnover
We run distribution projects as a stack of overlapping crews. Mass grading and utility trenching start while panel shop drawings are in review. Footings and the slab-on-grade go in as the panels are cast, and the panels are tilted and braced in a few working weeks once the slab has cured to the strength the engineer specifies. Roof framing follows the walls bay by bay so the sprinkler contractor can begin overhead rough-in while the last panels are still being set.
Colorado's calendar shapes the order. A slab placed in January needs blankets and heated enclosures; the same slab in July needs evaporation control and early-morning pours. We plan the slab for the shoulder seasons whenever the schedule allows, and we keep the dock wall and truck court paving off the critical path by pouring it as soon as the building is dried in. A clear weekly look-ahead goes to the developer so lender draws and tenant move-in dates stay honest.
Schedule drivers that move the delivery date
Permit review sets the start; long-lead items set the finish. Colorado has no single statewide commercial code, and the Home Builders Association of Metro Denver tracker dated January 20, 2026 shows some jurisdictions on the 2018 I-codes, Aurora and Arapahoe County on 2021, and Boulder and Golden on 2024. We confirm the adopted edition and local amendments with the building department before pricing, because it changes fire access, sprinkler design and energy compliance.
Beyond the permit, the long-lead items are switchgear, dock levelers, overhead doors and rooftop equipment. We release those orders at contract award, track them against the dry-in milestone, and state the notice-to-occupancy range in writing at bid.
Where the budget moves on a distribution center
Five items drive most of the variance: site work and drainage, slab specification, the fire protection system, electrical service size, and the dock package. Site work swings the most. A flat parcel with utilities at the property line costs far less to prepare than one that needs a lift station, a detention pond and an off-site road improvement. We ask for the geotechnical report before pricing so expansive soil and groundwater are in the number from day one.
The next lever is clear height and column grid. Moving from 32 to 36 feet adds panel height, deeper footings and more sprinkler coverage, but it typically increases usable cubic volume enough to pay back for racking-intensive tenants. We run both options side by side so a developer or REIT can see the cost per cubic foot, not just per square foot, before committing to a spec.
Services that tie into a distribution project
A distribution center rarely stands alone. Buyers often add a cross-dock facility wing for flow-through freight, a temperature-controlled zone for food and pharma customers, or a mezzanine office for dispatch and administration. We scope those additions in the base design so the structure, slab and utilities are sized for them even if they are built in a later phase.
If your project is a pure speculative building, our spec shell program strips the scope back to the envelope, slab, fire protection and truck court so a tenant can finish the interior. For users who know exactly what they need, the build-to-suit program route lets us tailor the dock count and racking plan before pricing.
Bring us the site and the target tenant
Send us the parcel, the target clear height and the dock count you are chasing. We will return a scope, a schedule range and a budget range your lender and tenant can read.
Common Questions
How many dock doors should a Colorado distribution center have?
A common planning ratio is one dock door per 5,000 to 10,000 square feet, depending on whether the tenant moves pallets or parcels. A parcel operator wants far more doors than a slow-turn pallet user. We design the dock wall so extra door positions can be added later, with knockout panels and a slab that is already reinforced at those locations.
Does Colorado's snow load change the roof design?
Yes. Snow load varies with elevation and jurisdiction, so the engineer of record sets it from the local amendments. Lakewood's design handout lists a 30 psf ground snow load, for example. Drift loads at roof steps and rooftop units add to the structure, and we design those areas into the joist and girder layout from the start.
How early should we select a general contractor for a distribution project?
As early as site control allows. Early involvement lets us price alternatives for clear height, panel finish and slab design while the design is still fluid. It also lets us flag long-lead items, like switchgear, before they hold up your delivery date. Projects that wait until permit drawings are complete lose most of that value.
What is the usual truck court depth we should plan for?
For 53 foot trailers a total court depth of 185 to 190 feet is common, with 130 feet of maneuvering and 55 to 60 feet of trailer stalls where the building allows. Tight sites sometimes accept shorter depths with one-way circulation. We lay out the turning paths against your site plan before the footprint is locked.
