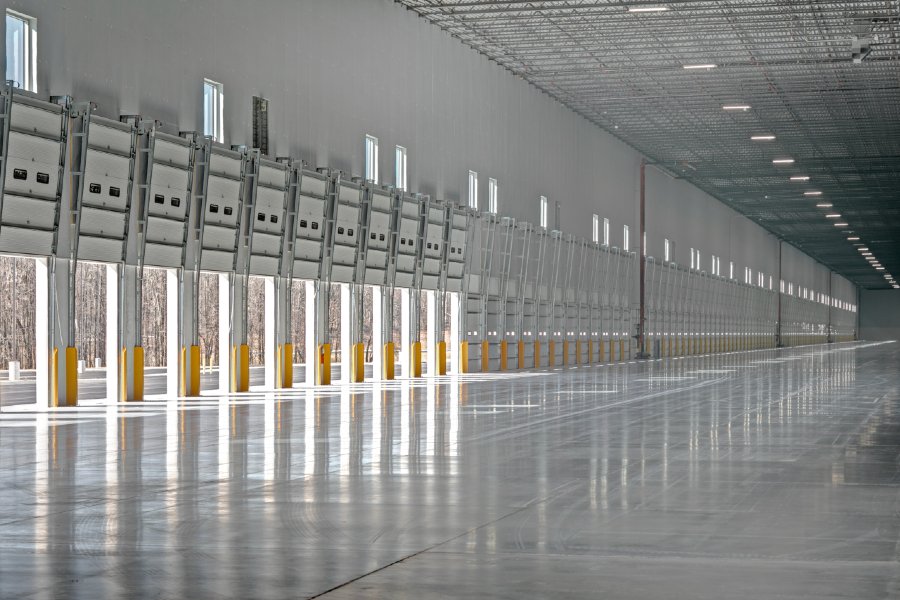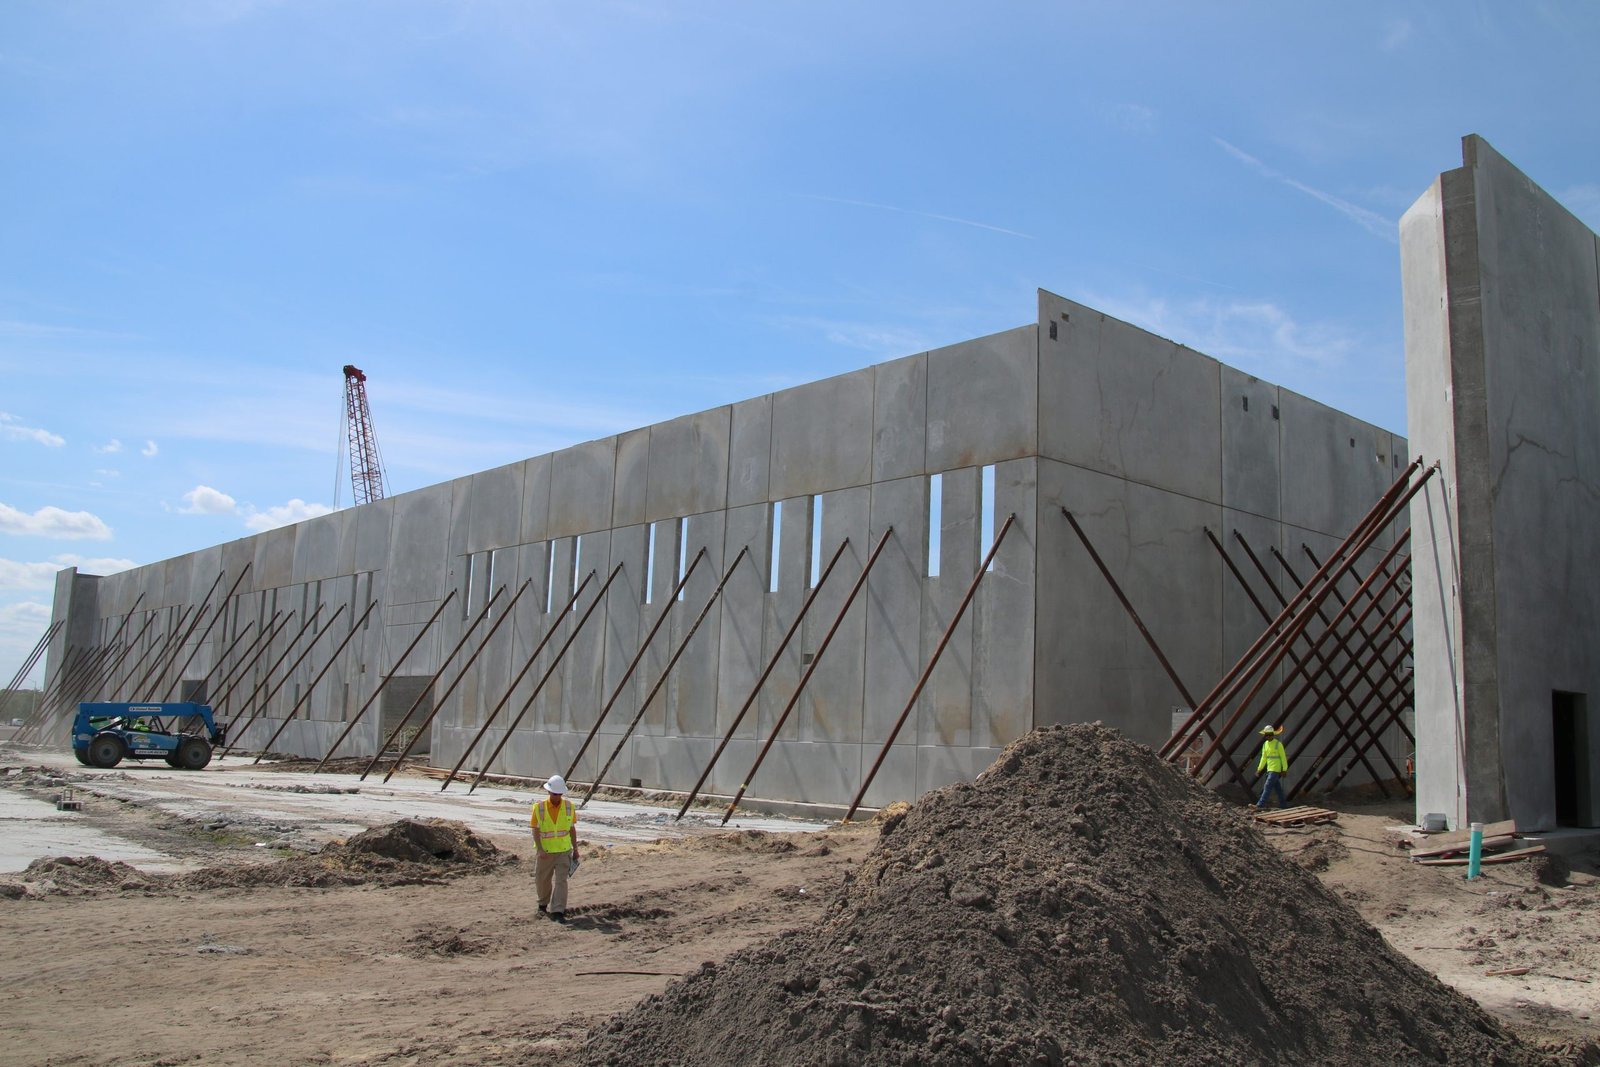

Panels cast flat on the warehouse slab, lifted by crane and braced to the footings: that is tilt-wall, and it is how most big-box industrial space in Colorado goes up. A 40,000 square foot panel set can be standing in days, which is why developers chasing absorption prefer it to field-built masonry. We build tilt-wall warehouses for spec and build-to-suit users, including developers and REITs who lease to others, and we treat the panel schedule as the spine of the whole job.
Colorado puts specific demands on that system. Denver sits at 5,280 feet, ranks 10th among U.S. areas of at least 50,000 people for hailstorm risk, and has had three of the ten costliest U.S. hailstorms (July 1990, July 2009, May 2017). Hail does not bother concrete walls, but it does punish roof membranes, skylights and rooftop units, so the envelope we detail is as much about the roof as the panels.
What follows is how we engineer, cast, lift and finish a tilt-wall warehouse here, and what you should ask any builder before you sign.
Panel design, loads and the local code edition
Every panel is an engineered structural element. Its thickness, reinforcing and lifting inserts are designed for wind, roof reaction and the temporary stresses of the lift. The loads come from the local jurisdiction. Lakewood's handout, for instance, lists a 36 inch frost depth, a 30 psf non-reducible ground snow load, a 30 psf minimum roof snow or live load, and wind Exposure C in Climate Zone 5. Another county will publish different numbers, so we pull the criteria for the actual parcel.
The code edition matters as much as the numbers. Denver adopted new building and fire codes on June 13, 2025, based on the 2024 International Building Code, with a transition period of about six months during which the 2022 or 2025 Denver Building Code could be used. Other cities sit on different editions, so we confirm with the plan reviewer which edition governs your permit before the structural engineer finalizes the panel schedule.
Soils, frost and the footing under each panel
Panels deliver concentrated line loads to continuous or spread footings, and the soil under them has to behave. The Colorado Geological Survey states that most homes, schools and roads in Colorado are in areas of potentially expansive clay, and volume increases of 3 percent or more are considered potentially damaging and generally require specially designed foundations. A geotechnical report decides whether we use over-excavation, moisture-conditioned fill, drilled piers or a combination.
Expansive clay is a statewide condition, not a quirk of one county. We bring the soils engineer into the pre-construction meeting so that panel bearing, slab control joints and drainage away from the footings are designed together. Frost depth sets the bottom of every exterior footing and every dock apron, and we hold the same line at man-doors and overhead door thresholds so cold air does not heave them.
Casting, lifting and bracing the walls
We cast on the finished floor slab where we can, using bondbreaker and a slab surface that will carry the weight of a crane. Reinforcing cages are tied, embeds and lifting inserts are set to the shop drawings, and a precise edge form defines the reveal. Once the concrete reaches lifting strength, tested by cylinders, the crane picks each panel, rotates it upright and sets it on the footing, where pipe braces hold it until the roof is on.
Sequence is the art. We cast the longest wall panels first so they cure while smaller panels are poured, and we hold the corner panels until neighbors are set so the connections line up. The roof deck and joists go on as soon as bays close, because the roof diaphragm is what turns braced panels into a stable structure. A carefully run lift crew can set dozens of panels a day when the site is clean and the crane pad is built to the right bearing.
Where tilt-wall earns its place
Tilt-wall suits the conventional warehouse, the distribution center and the truck terminal because the repeating bay rhythm matches the dock layout and column grid. It also works for light manufacturing and flex buildings, where finished lengths of exterior wall can take storefront glazing and entry canopies. When a user wants a wide column-free span we compare it with the pre-engineered metal building alternative on cost and speed.
The wall is also an insulation and finish carrier. Insulated sandwich panels, painted reveals and architectural accents can be cast in, which keeps the exterior durable without a field cladding scope. Cold storage users often prefer a sandwich-panel envelope inside the tilt shell; we cover that coordination under cold storage work.
Crane, rigging and site safety during the lift
Lifting a concrete panel is a high-consequence event, so the lift plan is written, reviewed and walked with the crew before the crane mobilizes. It names the crane, the radius, the pick points, the rigging, the swing path and the exclusion zone. Overhead power lines, adjacent traffic and wind forecasts are checked the morning of the lift, and winds above the crane manufacturer's limits stop the day's work.
Temporary bracing is designed by an engineer and left in place until the roof diaphragm and connections are complete. We inspect braces after every high-wind event, which on the Front Range means after every gust that rattles the trailers. Daily toolbox talks, edge protection on the roof, and a clean laydown area keep the people around the panels safe.
Pairing panels with the systems that finish the shell
The envelope is only part of the package. The slab beneath needs flat-floor tolerances for narrow-aisle racking, and the sprinkler plan has to be coordinated with joist spacing and rack layout through our ESFR fire protection coordination. Truck access depends on the truck court and trailer yard.
For a developer building speculative space, we often pair the panel shell with a spec shell program so the tenant can finish the office and racking without waiting on envelope work.
Start with a panel schedule review
Send us your plans or a site plan and a target clear height. We will return a panel layout, a lift sequence and a schedule you can compare against your leasing timeline.
Common Questions
How long does it take to build a tilt-wall warehouse in Colorado?
The panel set itself is fast, but the full schedule includes permitting, site work, footings, slab, panels, roof, fire protection and finishes. For a shell in the 200,000 to 500,000 square foot range, planning for a number of months from notice to proceed, shaped by weather and permit review, is realistic. We commit to a range at bid and update it as the panel shop drawings are approved.
Can tilt-wall be poured through a Colorado winter?
Yes, with protection. We use heated enclosures, insulating blankets, accelerated mixes and temperature monitoring so the concrete reaches lifting strength on schedule. The cost of winter protection is visible in the estimate. In many cases we shift slab and panel casting to the shoulder months and use winter for site utilities and interior framing instead.
Is tilt-wall better than a metal building for a warehouse?
It depends on the program. Tilt-wall has higher durability, better fire resistance and a heavier wall that holds interior finishes and insulation. A pre-engineered frame can be faster for very wide spans and smaller footprints. We price both when the schedule or the clear-span requirement makes the choice unclear.
What hail protection should we plan for on the roof?
Choose a roof membrane with a documented impact rating, specify thicker or fully adhered systems at rooftop-equipment areas, and protect skylights and exhaust fans. Denver's hailstorm record is why roof assemblies get close scrutiny. We bring the membrane manufacturer into the pre-construction meeting so the warranty and the detailing match.