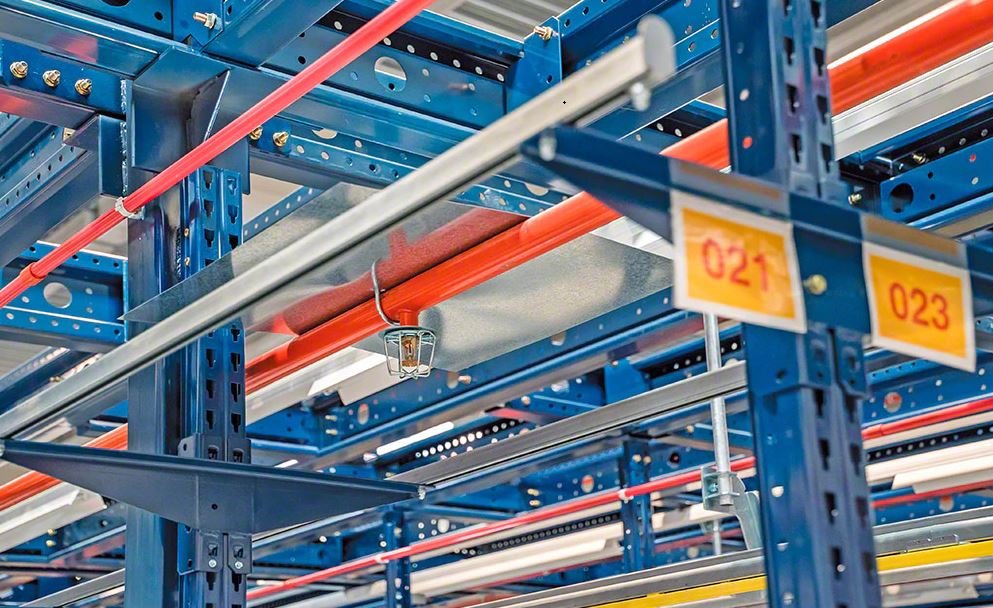
ESFR stands for early suppression, fast response, and the name is the whole sales pitch: a sprinkler head that opens quickly and delivers enough water to knock down a rack fire before it spreads. It is also the reason many racked warehouses skip in-rack sprinklers, which saves money and keeps the racks flexible. But ESFR only works when the roof structure, the lighting, the ductwork and the rack layout cooperate with it, and that cooperation is what we coordinate.
In Colorado the first question is jurisdiction. Colorado Springs, Fountain and Monument each adopted the 2023 Pikes Peak Regional Building Code (carrying the 2021 International Building Code), enforced by the Pikes Peak Regional Building Department. Denver adopted new building and fire codes on June 13, 2025, based on the 2024 International Building Code. Two markets, two editions, two plan reviewers with their own habits, and we write each sprinkler submittal accordingly.
The obstruction rules that surprise owners
An ESFR head needs clear space below and around it. Beams, bar joists, light fixtures, ducts, pipes and conveyors in the wrong place can block the spray pattern, and the standard sets minimum clearances to each. That means the roof framing, the lighting layout and the mechanical plan have to be drawn together, not one after another. In a rack-supported building, the racks hold the roof and walls, so the rack engineer joins the same table. A fixture that looks fine on the reflected ceiling plan can end up in the spray path.
Storage height and commodity class decide the design. Group A plastics, aerosols and tall racks demand higher flow and pressure, and the ceiling height must be at least as tall as the storage plus the required clearance. We ask for the tenant's commodity list and rack heights at the start, because a change late in the design can force a different head type or add in-rack protection.
Our coordination sequence
We assemble the architect, the structural engineer, the fire protection engineer and the sprinkler contractor in one design coordination meeting before the roof is bid. The agenda is simple: joist spacing, sprinkler main routes, light fixture locations, HVAC unit positions and any conveyors or mezzanines. A 3D model catches conflicts that would be missed on flat drawings, which matters most on a tilt-wall shell where the joist spacing is set early and cannot be changed once panels are cast. We also invite the roofing subcontractor, since penetrations, curbs and drains have to avoid the same lines the sprinkler mains want.
Once the model is clean, we lock the roof framing and release the sprinkler shop drawings for review. The fire marshal's reviewer sees the same layout the field crews will build, so changes in the field are rare. During installation we walk the roof with the sprinkler foreman before the deck goes on, to verify that mains and branch lines clear the structure and that hangers are in the right place.
Water supply, the part that can stop a permit
An ESFR system is a heavy water user, and a building can be the right size and still fail for lack of supply. The sprinkler engineer runs hydraulic calculations against a hydrant flow test, and if the municipal system does not deliver enough flow and pressure, the project needs a fire pump, a tank or a looped main extension. Those items are costly and slow, so we order the flow test as soon as a site is under control.
Rules vary by county. Mesa County lists the 2024 International Building Code as its adopted code and notes that the 2026 National Electrical Code and the 2024 Colorado Plumbing and Fuel Gas Code take effect January 1, 2027, showing that electrical and plumbing editions are set at the state level while building codes are set locally. Fire pump power and plumbing connections therefore sit under different editions than the building itself, and we check each.
Where fire protection sits in the schedule
Sprinkler rough-in is on the critical path of any warehouse. The main and branch piping goes in after the roof deck is closed but before the ceiling items, and the heads are installed after the roof is watertight. The hydrostatic test, the fire alarm tie-in and the final inspection come last, and a failure at any step pushes the certificate of occupancy.
We lock in the fire pump, tank and underground work early because they have long lead times and are installed during site work. The underground fire main is usually tested and flushed before it is covered. When tenants plan to install racking right after turnover, we coordinate the rack permit with the sprinkler contractor so the final inspection reflects the real rack layout.
Buildings that depend on ESFR
ESFR is common in the warehouse, the distribution center and the logistics fulfillment center because it protects tall rack storage without in-rack heads. Spec shells pre-install ESFR to a general design so tenants can move in quickly; our spec shell work follows that approach.
It is not the answer for every building. Freezers and unheated areas use dry or pre-action systems, and some high-hazard commodities call for different protection. In the manufacturing and distribution sector, we often see mixed occupancies, where a dry-pipe zone abuts an ESFR zone. We work with the fire protection engineer to draw those boundaries clearly.
Bring the rack plan to design day
Share your commodity list, rack heights and site address. We will schedule the coordination meeting and return a fire protection scope.
Common Questions
Can we change the racking after the building is complete?
Often yes, but it triggers a review. Rack height, commodity and aisle width must remain inside the sprinkler design basis. If a new tenant wants taller racks or more plastic, the system may need modifications. We recommend designing to the likely upper bound.
Do ESFR heads need a smoke vent or draft curtain?
Typically no, and in fact some vent types interfere with ESFR operation. The design standard addresses it, and the local fire marshal may add conditions. We confirm the approach during the pre-submittal meeting.
Who runs the hydrant flow test?
The water utility or a licensed contractor performs it, and the results feed the sprinkler design. Flow tests are only valid for a limited time and vary with season and demand, so we schedule them close to design.
Can a spec shell be built with ESFR before we have a tenant?
Yes, using a conservative design that covers a range of storage heights and commodities. The tenant's racking plan is then reviewed against that basis. If it exceeds the basis, upgrades may be needed, which is why we explain the limits in the shell's turnover package.
What happens if the water supply is not enough?
The options are a fire pump, a storage tank, a larger or looped water main, or a change to the building design. Each has cost and schedule implications. We raise the issue at the earliest design meeting so the owner can decide with all the facts.