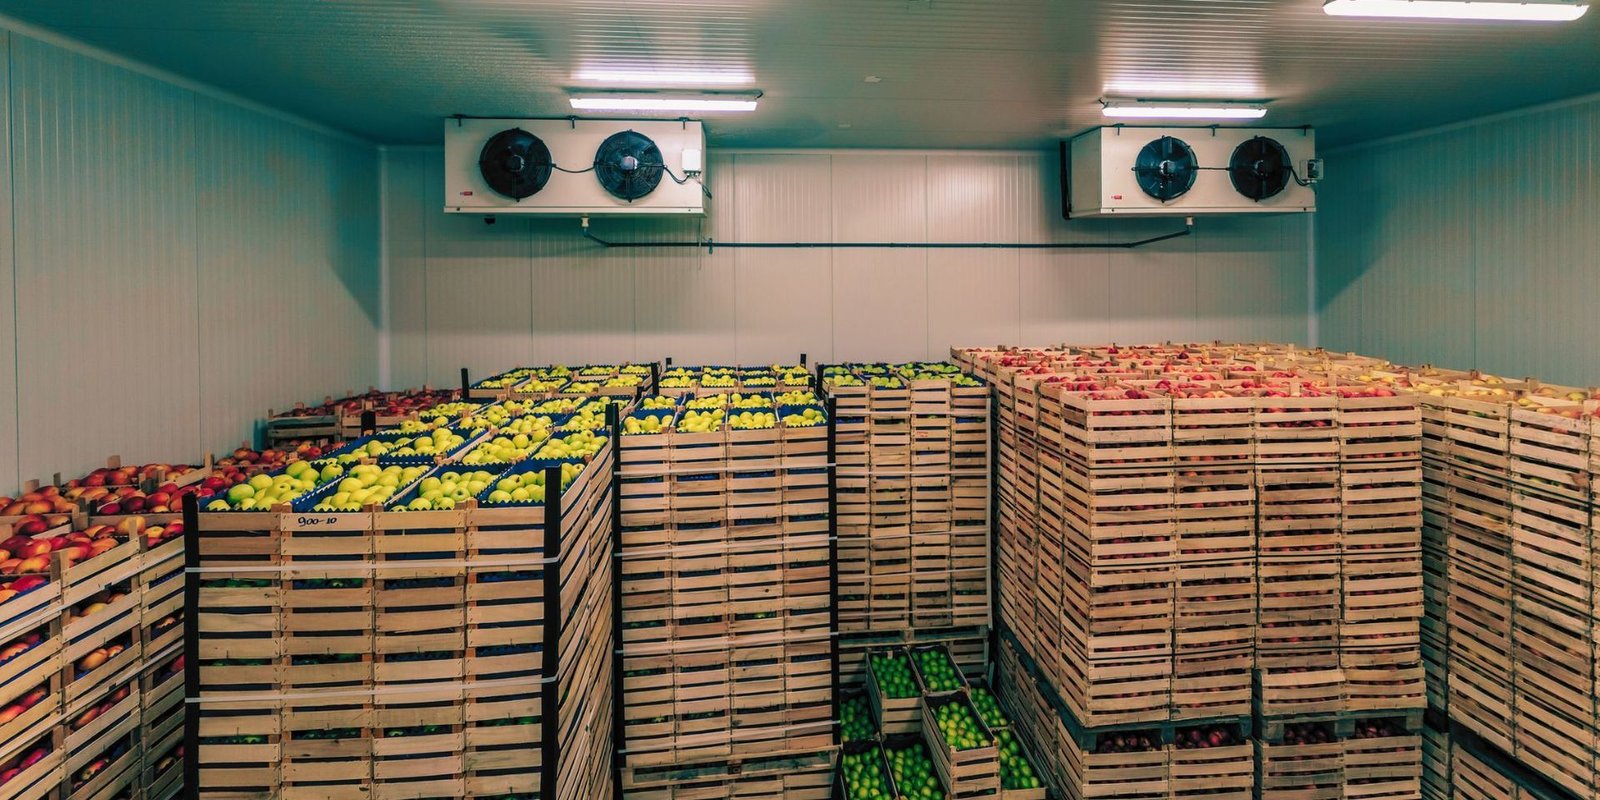
Freezer slabs fail from the ground up, which is why a cold chain project is won or lost before the walls go up. A building held at minus 10 degrees will push the frost line down under the floor unless a heated sub-slab or glycol loop works against it, and a pallet position that heaves a quarter inch will jam an automated crane. We build cooler, freezer and blast-chill space for Colorado food companies with that failure mode drawn into the first sketch.
Our buyers include processors adding finished-goods cold storage, distributors consolidating dairy, meat and produce, and operators who lease temperature-controlled space to many brands. Each has a different tolerance for temperature swings, a different product-contact standard and a different tolerance for downtime. We ask for the temperature zones, the dock-door ratio, the product flow and the inspection regime first, then size refrigeration and structure from there.
For the full-shell project we offer cold storage warehouse construction, and for sanitary dry or ambient space that supports it, food-grade warehouse construction with washdown-ready finishes.
Cooler, Freezer and Dock in One Envelope
A temperature-controlled building is a thermos with doors. We build insulated metal panel walls and roofs over a structure sized for the refrigeration load, vapor barriers that are continuous at every penetration, and a slab with under-floor heat that prevents frost heave. The dock is a separate climate: a cooled, sealed vestibule with insulated doors, strip curtains where policy allows and air curtains where it does not, so humid summer air never reaches the product.
The planning of cold storage facility space starts with the pallet count and the airflow. Evaporators, defrost drains, floor drains and penetrations through the envelope are located on the drawings before panels are ordered, because a drain sleeve forgotten in the slab becomes a thermal bridge for the life of the building.
Colorado Protein, Dairy and Brewing Volumes
The state's cold chain follows its processing plants. In Greeley, Leprino Foods built a cheese plant described as an over $250 million, 883,000 square foot facility designed to use more than 7 million pounds of milk per day at full build-out. In Fort Morgan, Cargill announced nearly $90 million in automation and technology for its beef plant in June 2025, and the plant has a workforce of around 2,100. Those plants feed refrigerated warehousing in the surrounding corridor, often in Greeley and along U.S. 34 and I-76.
In Golden, Molson Coors broke ground in October 2020 on a multi-hundred-million-dollar overhaul that added fermenting, aging and filtration capacity at a brewery with more than 800 employees. Finished-beverage distribution out of the Front Range needs cooler space in summer and heated space against freezing in winter, so the cold chain here is not only about frozen goods.
Energy Code, Refrigerants and Local Review
Colorado's energy rule shapes cold storage more than most building types. HB22-1362 requires any jurisdiction updating its building code on or after July 1, 2023 to adopt an energy code at least as strong as the 2021 IECC, and from July 1, 2026 the benchmark becomes the state model low energy and carbon code. For us that translates to insulation thickness, envelope air leakage testing and refrigeration controls that qualify for compliance paths, not just thick panels.
Refrigerant choice, ammonia versus CO2 versus synthetic, drives a separate permit conversation. Ammonia systems bring machinery room requirements, ventilation, detection and emergency shutdown. We confirm the local fire and building departments' expectations before the refrigeration contractor stamps drawings, because the local editions vary city to city across Colorado.
Power, Water and Wastewater Reality
A freezer warehouse is an electrical load first. Compressors, evaporator fans, defrost heaters and dock heaters together can exceed what the nearest utility feeder has available, so we ask the utility early for service capacity and lead time on transformers. A project that waits until permit to ask discovers a long-lead switchgear and transformer queue and a delay that no site crew can recover.
Washdown and defrost generate wastewater with its own limits, especially in food plants. We coordinate our site utilities package with pretreatment, grease, floor drains and the sanitary connection so loads are measured, not guessed. Stormwater gets handled with detention sized to the paved truck court, which is large because refrigerated trailers need parking with shore power.
Food Safety and Worker Protection in the Build
A food-adjacent site has rules for the construction workforce. We keep the work area separated from active production with temporary partitions, positive or negative air as required, controlled paths for materials and a cleaning regime before inspection. Products must stay unexposed to dust, fasteners, glass or metal debris, and we log tool and fastener counts when a client's quality group asks for it.
Cold-environment work has its own risks. Panel erection near freezer cells, ammonia piping installation and confined-space entry in evaporator rooms all need procedures and trained people. We write those into the site safety plan and walk through them with the refrigeration contractor before the first panel goes up.
Sequencing Refrigeration and Shell Together
The classic cold storage delay is the handoff between building and refrigeration scopes. We bring the refrigeration contractor into design, agree on the sequence of slab heat, panel set, roof, evaporator install and pull-down, and schedule commissioning days on the calendar. Temperature pull-down takes time, and a freezer cannot be loaded until it holds setpoint.
That is the schedule many owners overlook. Our baseline includes pull-down, a hold period and the food safety audit window, so the plan reflects the day product can enter instead of the day the contractor demobilizes.
Tell Us the Temperature Zones
Send the zones, pallet positions and product flow, and we will return a shell, utility and schedule outline. Related work for processors is described under food and beverage processing buildings.
Common Questions
How much does under-slab heat add to a freezer project?
It is one of the larger line items, but it protects a much larger one. Without it, frost can heave the slab and displace racking over time. We price glycol, electric and warm-air options, show operating cost against installed cost, and let the owner pick.
Can a cold chain building be built on spec?
Rarely in full. Temperature, product and refrigerant requirements differ so much that most owners prefer build-to-suit. A spec shell designed with a taller clear height, heavier slab and extra power can be converted later, a path we discuss with manufacturing and distribution clients who expect to add chilled space.
What is a realistic schedule for a freezer warehouse?
Longer than a dry box of the same size. After design and permitting, expect panel erection, refrigeration install, pull-down and a hold period before load-in. Winter pours need protection and utility transformers can add months, so we ask for service on day one.
Will a food buyer want their own audit during construction?
Many do, and we welcome it. We keep material logs, separated work zones and cleaning records ready for a customer or third-party auditor, and we align finish selections with the sanitary design standard they follow.
Do you coordinate with grocery customers' delivery windows?
Yes, and the same planning applies to retail distribution programs generally. We lay out dock doors, trailer staging and receiving hours to match the stores' replenishment windows and design truck court circulation so reefer units are not idling on a public street.