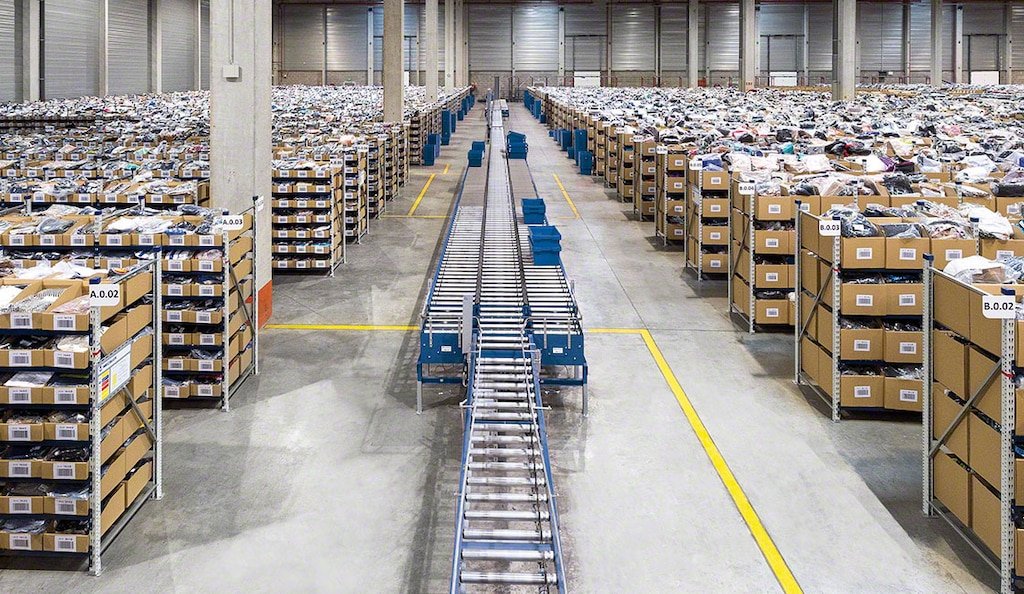
Order profile, not pallet count, decides how an e-commerce building should be laid out. A shop shipping single-unit parcels needs pick towers, pack stations and a sortation line, while a business moving case-pack replenishment to retailers needs wide aisles and deep dock staging. We start every fulfillment project by asking for lines per order, units per hour, peak-day multiple and returns rate, then build the shell around those numbers.
Colorado already holds proof of how big these buildings get. A roughly one million square foot, $130 million fulfillment center sits on Smith Road near Picadilly in Aurora, announced with about 1,000 full-time jobs. Farther north, a three-level, 855,000 square foot fulfillment center near I-25 and 144th Avenue in Thornton was announced with 1,500 full-time positions and 2.4 million square feet of floor area. Those figures tell you that labor parking, mezzanine structure and vertical conveyor loads are as important as the dock count.
Our fulfillment and e-commerce center work is built around that reality, and we coordinate closely with the 3PL operators described under logistics and 3PL when a tenant runs the building for a brand.
Peak Season Is the Real Deadline
An e-commerce operator does not care about a grand opening, only about whether the building is picking orders before the fourth-quarter volume spike. We work backward from the first day of peak hiring, set the date for racking and conveyor install, and place the fire inspection ahead of both. If the schedule has to compress, we look first at early steel release, off-site fabricated mezzanine components and overlapping sitework with panel erection.
Pick-module and conveyor suppliers often need the slab flat and clean weeks before they mobilize. We hand over zones in sequence, with temporary lighting and power, so the automation team can set equipment bases and frames without waiting for the last door to be hung. Cold Colorado mornings add curing protection to the plan in winter, and we allow for them in the baseline.
Mezzanines, Labor Parking and Returns
A multi-level pick or pack operation changes the structure. Column spacing under a mezzanine has to suit the pick modules above it and the forklift traffic below, and the live load on the deck goes up with conveyor and storage. We coordinate that early with the structural engineer and tie the design to our mezzanine and office buildout scope so the deck, stairs and egress are permitted once.
Parking is the quiet driver. A building that employs a four-digit shift headcount needs several hundred stalls, a second access, and clear separation between employee vehicles and truck traffic. Returns processing adds its own footprint: inbound dock doors, grading tables and a quarantine cage that cannot be placed next to outbound staging. We plan those zones at the concept stage rather than inventing space later.
Concrete and Floor Work That Carries Automation
Robotics and shuttle systems are fussy about floors. Where an operator plans automated storage or mobile robots, we treat flatness, levelness and joint behavior as a performance spec, with test locations agreed up front. The industrial concrete floors crews we coordinate place, finish and test to that spec, and we keep the finishing sequence tight so slab curling stays inside tolerance.
The same discipline applies to embeds and anchor bolts for conveyor supports, dock plates and equipment pads. We survey them before the pour, set them from the automation vendor's layout, and verify afterward. Fixing a missed embed after the slab is cured means coring, epoxy and delay, none of which a peak-season schedule can absorb.
Aurora, Thornton and the Spec Interchanges
The Front Range e-commerce footprint follows its interchanges. The E-470 interchange at Exit 22 on Aurora Highlands Parkway cost $87 million, opened on June 28, 2024 and serves a roughly 4,000-acre development southeast of Denver. That gives parcel operators a new east-side entrance with room for large floor plates. In Aurora and Thornton, I-25, E-470 and the DEN corridor give last-leg carriers short drives into the metro.
South, the Colorado Springs airport's Peak Innovation Park covers 960 acres, and in February 2020 a buyer paid $6.33 million for 69.2 acres of it to build a distribution and sorting center planned at about four million square feet over five stories. We read those announcements as signals of how vertical a Colorado fulfillment building can become.
Services That Pair with a Fulfillment Build
Most fulfillment projects pull in three or four of our other services. A last-mile parcel hub adds van parking, a sortation hall and short-haul doors. A rack-supported building integrates storage and structure when the operator wants the maximum cube from the lot. A food-adjacent seller may need a temperature-controlled zone, which we handle through our cold storage work.
Selecting which combination makes sense is a cost conversation. We price the options side by side, show the shell and fit-out separately, and let the operator decide what to build now versus what to leave as a future expansion bay. A shell with a demised fulfillment zone and a second zone left unfinished can start generating volume at a lower first cost, and the second zone can be fitted out when order growth justifies it. We detail the demising wall, the shared utilities and the dock split so that second phase does not interrupt the first.
Bring Us the Order Profile
Share lines per order, peak-day volume and your target go-live, and we will return a shell, mezzanine and parking concept with a schedule that lands before your hiring ramp. Ask about cold chain and food if your catalog includes perishables.
Common Questions
How tall should an e-commerce warehouse be in Colorado?
Single-level pick-to-belt buildings commonly run 32 to 40 feet clear, while multi-level and automated storage buildings go higher or use a mezzanine to gain cube. We size from the SKU count and the vertical conveyor plan. Taller buildings cost more in steel, wind bracing and fire protection, so we price at least two heights.
Can we put automation into a spec building?
Yes, if the slab and structure were designed for it. We recommend telling us about future equipment before the shell is drawn, because retrofitting floor flatness or roof structure later is costly. A developer can reserve that option with a defined upgrade package.
What does returns processing do to the building plan?
It adds inbound dock capacity, grading tables, a quarantine area and often a separate recycling or liquidation dock. Returns can reach large shares of volume in some product categories, so we reserve floor space and doors in the first plan.
How do you schedule around peak season hiring?
We plan backward from the first day of peak onboarding, set racking and conveyor dates, then place the fire inspection and certificate ahead of both. Early steel release and phased zone turnover are the main compression tools.
What parking ratio should a fulfillment center plan for?
Local zoning sets the minimum, but shift headcount sets the real need. We take the largest shift plus the overlapping part of the next shift at changeover, check that against the city code, and look for room to add stalls later. Some jurisdictions allow deferred or shared parking, and we raise that with planning staff early when the site is tight.