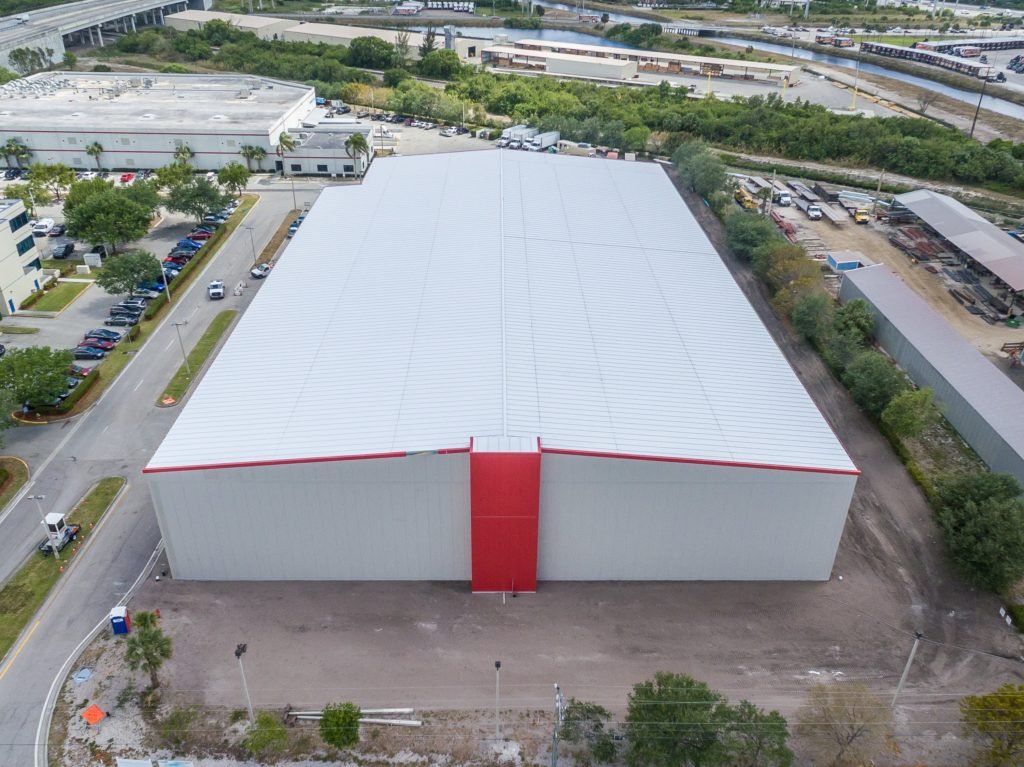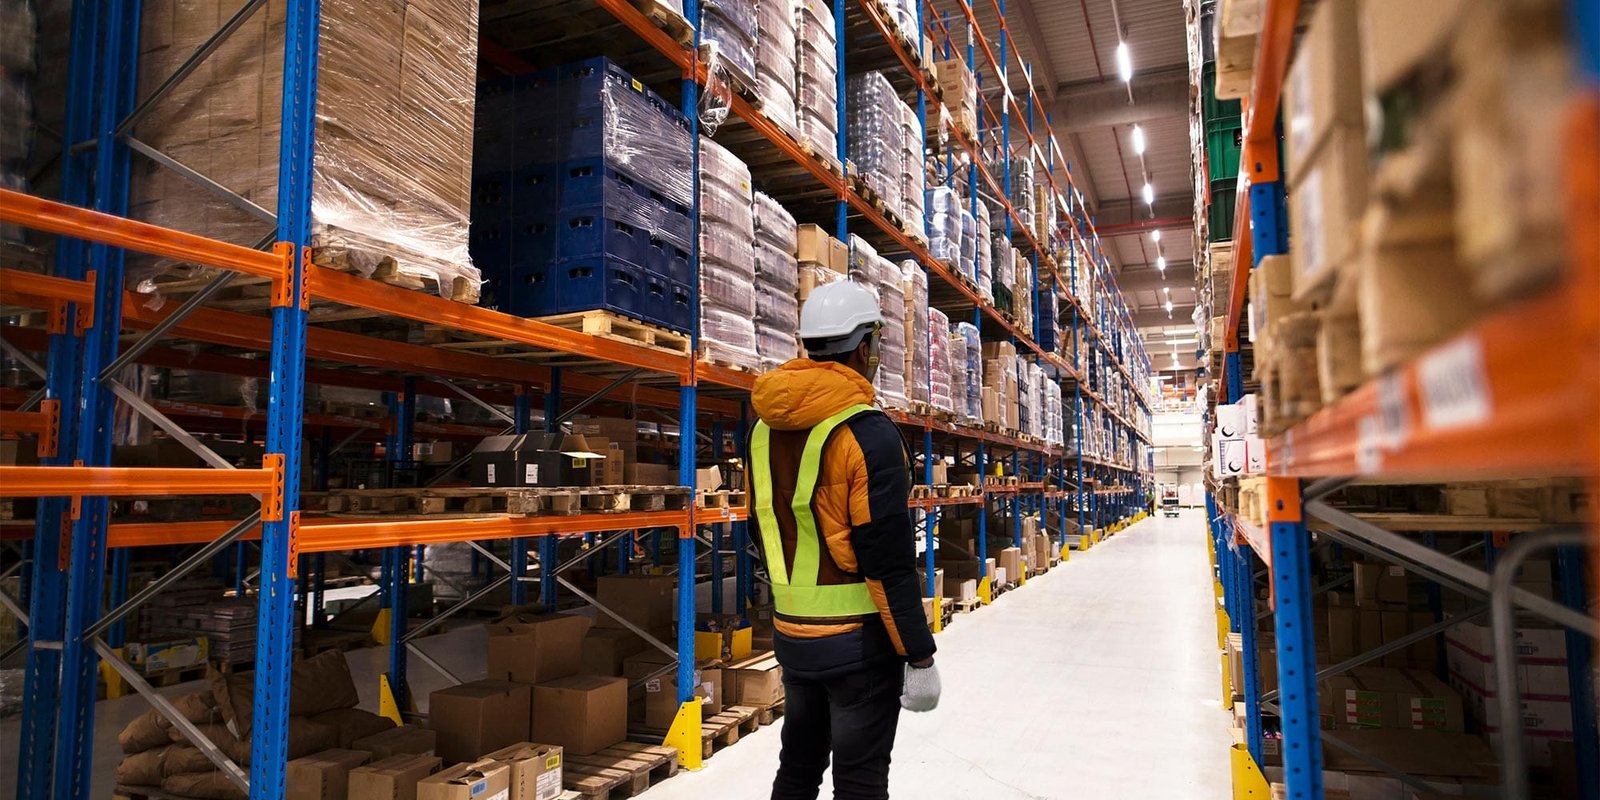

Roughly 6,000 head of cattle a day can move through the Greeley beef plant, about 5 percent of U.S. beef processing capacity. Everything downstream of a plant that size, the chilled holding rooms, the frozen blast cells, the dock vestibules and the trailer staging, has to be built to hold temperature while product moves in and out all day. That is the job of a cold storage facility, and it is a different building from a dry warehouse in almost every detail below the roof.
We build cold storage for processors, food distributors and cold-chain operators who need a controlled envelope and a repeatable dock. The shell, the floor and the refrigeration all have to work as one system. If the floor heaves, the racking leans. If the vapor barrier fails, the insulation holds water. If a dock door lacks a vestibule, the room loses its temperature every time a trailer backs in.
Plan the building around temperature zones, not square footage: ambient dock, chilled 34 degree rooms, frozen rooms, and a blast or tempering room if you freeze product in place. Each zone gets its own envelope detail, its own door types and its own fire protection.
Northern Colorado food corridor
The Greeley and Fort Morgan area is the center of the state's protein and dairy economy. Leprino Foods built its Greeley cheese plant as a facility of more than $250 million and 883,000 square feet, designed to use more than 7 million pounds of milk per day at full build-out. In Fort Morgan, Cargill's beef plant has around 2,100 employees, and in June 2025 the company announced nearly $90 million of automation and technology for it.
Those investments generate demand for supporting cold space: finished-goods freezers, pallet-in pallet-out chill rooms, and distribution coolers that serve restaurants and grocers along the Front Range. Many of those buildings sit along US 34, US 85 and I-76, within a day's haul of the metro. Our cold chain and food work starts with the operator's temperature plan and trailer mix, then picks a site where the power service and truck circulation fit.
Details that separate cold from dry
The floor is the biggest risk. A freezer slab sits on insulation, a vapor retarder and often an under-slab heating system (glycol or electric) that keeps the ground from freezing and lifting the slab. Our industrial concrete floors approach covers the stacked layers, the joint layout, and the cure schedule, because a frozen slab that cracks is expensive to repair.
Walls and roofs use insulated metal panels with continuous vapor barriers. Penetrations for refrigeration lines, electrical and sprinkler pipe are the usual leak points, so we detail and inspect each one. Colorado adds its own stress: Denver averages about 49 to 54 inches of snow per year, and snow and wind loads, plus the daily freeze-thaw swing at the dock, test every joint.
How we run a cold job
We bring the refrigeration engineer and the panel supplier into the design phase, not after. The refrigeration load, the evaporator locations and the roof structure for condensers are decisions that affect the frame. We then sequence the work so the slab insulation, panels and refrigeration rough-in do not clash.
Dock design gets real attention. Insulated dock doors, vestibules, dock seals and levelers cut air exchange, and loading from a refrigerated dock lets product stay cold. For operations that combine storage with processing, review our food and beverage processing page, and for crossing freight see truck terminals and cross-docks.
Fire protection, refrigerant and code review
Freezers often need dry-pipe or pre-action sprinkler systems to avoid frozen water in lines, and ESFR design must account for the commodity and the storage height. Refrigerant systems bring ammonia or CO2 safety, ventilation, detection and emergency shutoff requirements, and the fire marshal will review them. Local codes govern all of this, and Colorado adopts them city by city: the Home Builders Association of Metro Denver tracker dated January 20, 2026 shows Boulder, Golden and Cherry Hills Village on 2024 codes while Aurora and Arapahoe County are on 2021.
We confirm the adopted edition for your parcel, then submit a package that includes the refrigeration, fire protection and structural packages together. Reviewers move faster when the pieces agree with each other.
What drives a cold storage budget
Cold costs more per square foot than dry space because of insulation, refrigeration, electrical load and the under-slab system. The biggest swings are the temperature zones (a frozen room costs more than a chilled one), the clear height and the number of insulated doors. Power service is another big line item, and a utility upgrade can take longer than the building. A data center building raises a similar power service question and is worth comparing.
We give owners a budget that separates shell, cold envelope, refrigeration allowance, electrical service and site. If your needs overlap with a cold storage warehouse package, we can scope it together, and where the product is regulated we price the sanitary details covered in our food-grade warehouse work. Early budgeting lets you decide whether to build all the cold space now or leave a shell for a later fit-out.
Scope your cold storage project
Tell us the temperature zones, pallet positions and trailer flow. We will return a budget with refrigeration, electrical and site called out separately, and a schedule that accounts for panel and equipment lead times.
Common Questions
How is a freezer floor different from a standard warehouse slab?
A freezer slab sits on layered insulation and a vapor retarder, usually with an under-slab heating system to keep the soil from freezing and heaving. The concrete has to be placed and cured to avoid cracking and moisture problems. Joint layout and rack loads are engineered together, which is why we plan the floor before the envelope.
What temperature zones should a cold storage building have?
That depends on product. Many operators use a mix: an ambient dock, a chilled zone near 34 degrees, and a frozen zone near 0 or colder. A blast room may be added to freeze product quickly. We size each zone to inventory turns and trailer flow.
Does snow affect the design of a refrigerated building in Colorado?
Yes. Roof structure, condenser supports and drifting at rooftop equipment all depend on the local snow load, which varies by jurisdiction. We design to the adopted load and keep refrigeration equipment accessible in winter.
Can you add cold space to an existing building?
Often. We evaluate the slab, structure and utilities, then decide between a new addition and a retrofit of part of the building. Retrofits can be cost-effective when the floor already has capacity, but under-slab work is the key question.
How do you handle refrigerant safety requirements?
We coordinate with the refrigeration engineer and the fire marshal on ventilation, detection, emergency shutoff and machinery room design. Those items go into the permit package so they are reviewed together.