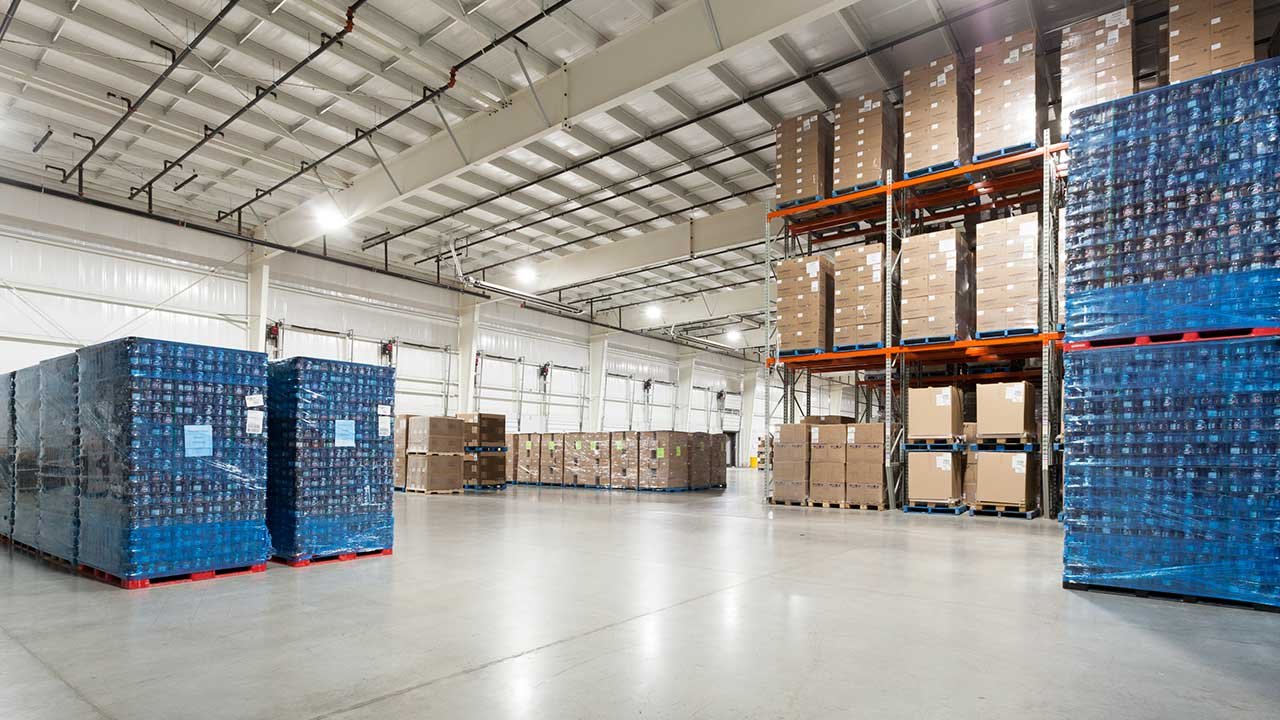
Pests, pathogens and washdown water are the three things a food-grade warehouse is built to keep in their place. An ordinary distribution building tolerates cracked slabs, open dock gaps and a dusty ceiling. A building that stores ingredients, packaging or finished food cannot. Every surface has to be cleanable, every opening has to be sealed, and every drain has to move water away from product instead of toward it.
We build food-grade dry and ambient warehouses for processors, co-packers and distributors, and we coordinate with refrigerated space where the product mix requires it. The design questions are different from a standard box: how clean is the clean zone, how do people and pallets enter it, where does condensate go, and how does the floor behave when it is hosed down at night.
The sections below set out how we handle sanitary design, materials, inspections and the Colorado conditions that can compromise a food building if they are ignored.
Sanitary design and the food safety plan
Food safety in the building starts with the food safety plan of the operator, not with the contractor's preference. We ask for your plan, your auditor's checklist and your customers' requirements at the start, then draw the building to meet them. Hygienic zoning separates receiving, raw storage, finished goods and shipping, with controlled doors between them. Air pressure relationships, filtered supply air and dock seals keep outside contaminants away from the product.
Construction itself is a contamination risk, so we run the job with that in mind. We keep the building closed whenever practical, require crews to clean as they go, and protect finished surfaces from construction dust. Before turnover, we invite your quality team for a walk-through and a pre-operational inspection, and we document every penetration, seal and finish for your records. Where the building will sit beside a refrigerated area, see how we approach cold storage warehouses for the added vapor and thermal controls.
Surfaces we coordinate and inspect
The finishes inside a food-grade building decide how easily it is kept clean. We install and coordinate seamless or sealed floor systems, coved bases where floor meets wall, smooth insulated metal wall panels with sealed joints, and smooth, washable ceilings. Floors are sloped to drains at a rate that moves water without making forklifts uncomfortable, and trench drains are specified with removable grates that can be lifted for cleaning.
Doors and openings get the same attention. We specify fast-acting doors where traffic is heavy, tight dock seals and shelters to block pests and dust, and sealed penetrations for every pipe, conduit and cable. Bird and rodent exclusion details such as door sweeps, screened louvers and sealed roof penetrations are part of the base scope, not an upcharge. Our approach to dock equipment and levelers includes sealing the pit and the leveler perimeter so debris and pests do not enter at the dock.
Processors, co-packers and food distributors
The food chain is long and each link buys different space. Ingredient suppliers need clean, dry storage and sometimes bulk handling. Processors need room beside their production lines for packaging and finished goods. Distributors need dock capacity and temperature zones. Our clients in cold chain and food typically need a mix of ambient and refrigerated space under one roof, with a layout that lets the same dock handle both.
Grocery and food-service customers also set requirements that flow back to the building. Retail buyers often ask for audited facilities with documented pest control and sanitation programs, so the building must be designed to pass those audits. Our work for retail distribution clients carries the same logic: design the building to the audit, not to the minimum code.
Permits, inspections and who signs off
Food buildings answer to more than the building department. The local plan reviewer checks structure, fire protection and energy. The health department or a state agency may review plans for food storage areas. Your insurer and your third-party auditor have their own standards. We map every review required for your facility at the start, then sequence the drawings and submittals so that none of them holds up the others.
Code editions vary across Colorado. Commercial building codes are adopted city by city and county by county rather than as one statewide code, and the Home Builders Association of Metro Denver tracker dated January 20, 2026 shows Adams County, Arvada and Castle Rock on the 2018 I-codes, Aurora and Arapahoe County on 2021, and Boulder, Golden and Cherry Hills Village on 2024. We confirm the edition with the reviewer and carry any local amendments into the design before ordering materials.
Colorado food operations and what they need from a building
Food manufacturing and processing are a visible part of the state's industrial base. Cargill's beef plant at 1505 E. Burlington Ave. in Fort Morgan has a workforce of around 2,100 employees, and Cargill describes itself as the largest employer in the region. Molson Coors broke ground in October 2020 on a multi-hundred-million-dollar overhaul of its Golden brewery, adding fermenting, aging and filtration capacity on a schedule running into 2024; the brewery has more than 800 employees. In north Denver, Elyria-Swansea contains a Nestle Purina PetCare plant.
Plants like these create demand for support space nearby: ingredient storage, packaging warehouses, finished goods staging and distribution. A processor's growth plan usually includes the warehouse that feeds and empties its lines. We plan food-grade warehouses with expansion room, because a processor that adds a line will add storage soon after.
Washdown, drainage and the high plains climate
Washdown is the daily test of the building. Water must run to drains, not collect in corners, and the slab must resist repeated wet and dry cycles. Cold nights follow warm days on the high plains, and temperature swings can cause condensation on cold surfaces such as dock doors and metal wall panels. We design insulation, vapor control and ventilation so that moisture does not form where product or packaging is stored.
Site design matters too. Truck courts should drain away from the building, dumpsters and compactors should sit well away from doors, and landscaping near the building should avoid plant types that attract pests. We use sealed pavement and concrete near the dock to make hosing and sweeping easy. If your site touches a floodplain or sensitive drainage, we coordinate the food and beverage processing design with the civil engineer so that stormwater and process wastewater are handled separately.
Building for a food audit?
Send us your food safety requirements, product mix and audit standards. We will propose a layout, a finish schedule and a plan for pest and moisture control.
Common Questions
What makes a food-grade warehouse different from a standard warehouse?
The differences are in finishes, details and control of openings. Floors are sealed or coated and sloped to drains, walls are smooth and cleanable, penetrations are sealed and doors are tight. The goal is to keep pests, moisture and dust out and to allow thorough sanitation. The structure itself may be the same as a standard building.
Do we need refrigerated space as well?
Many operators do, and we can build ambient and refrigerated space under one roof with an insulated partition and shared dock. Your product mix and volume will tell us how much cold space is justified. A well-planned layout lets you add refrigeration later by leaving room and utilities for it.
Which floor system should we choose?
It depends on washdown frequency, chemical exposure, thermal shock and forklift traffic. A hardened concrete slab with a densifier suffices for dry storage, while wet areas typically need a sealed or coated floor with a cove base. We recommend a system after reviewing your sanitation chemicals and traffic.
How do you prevent pest entry during construction?
We keep the envelope closed as early as possible, seal penetrations as they are created, and manage trash and debris. After enclosure, we inspect the building with your pest control provider and correct gaps before racking and product arrive.
Can an older warehouse be converted to food-grade use?
Often yes, though the cost depends on the existing slab, wall and roof condition. We inspect the building, document gaps against your food safety requirements, and price a conversion against a new building. Sometimes a partial conversion of one zone is the better choice.