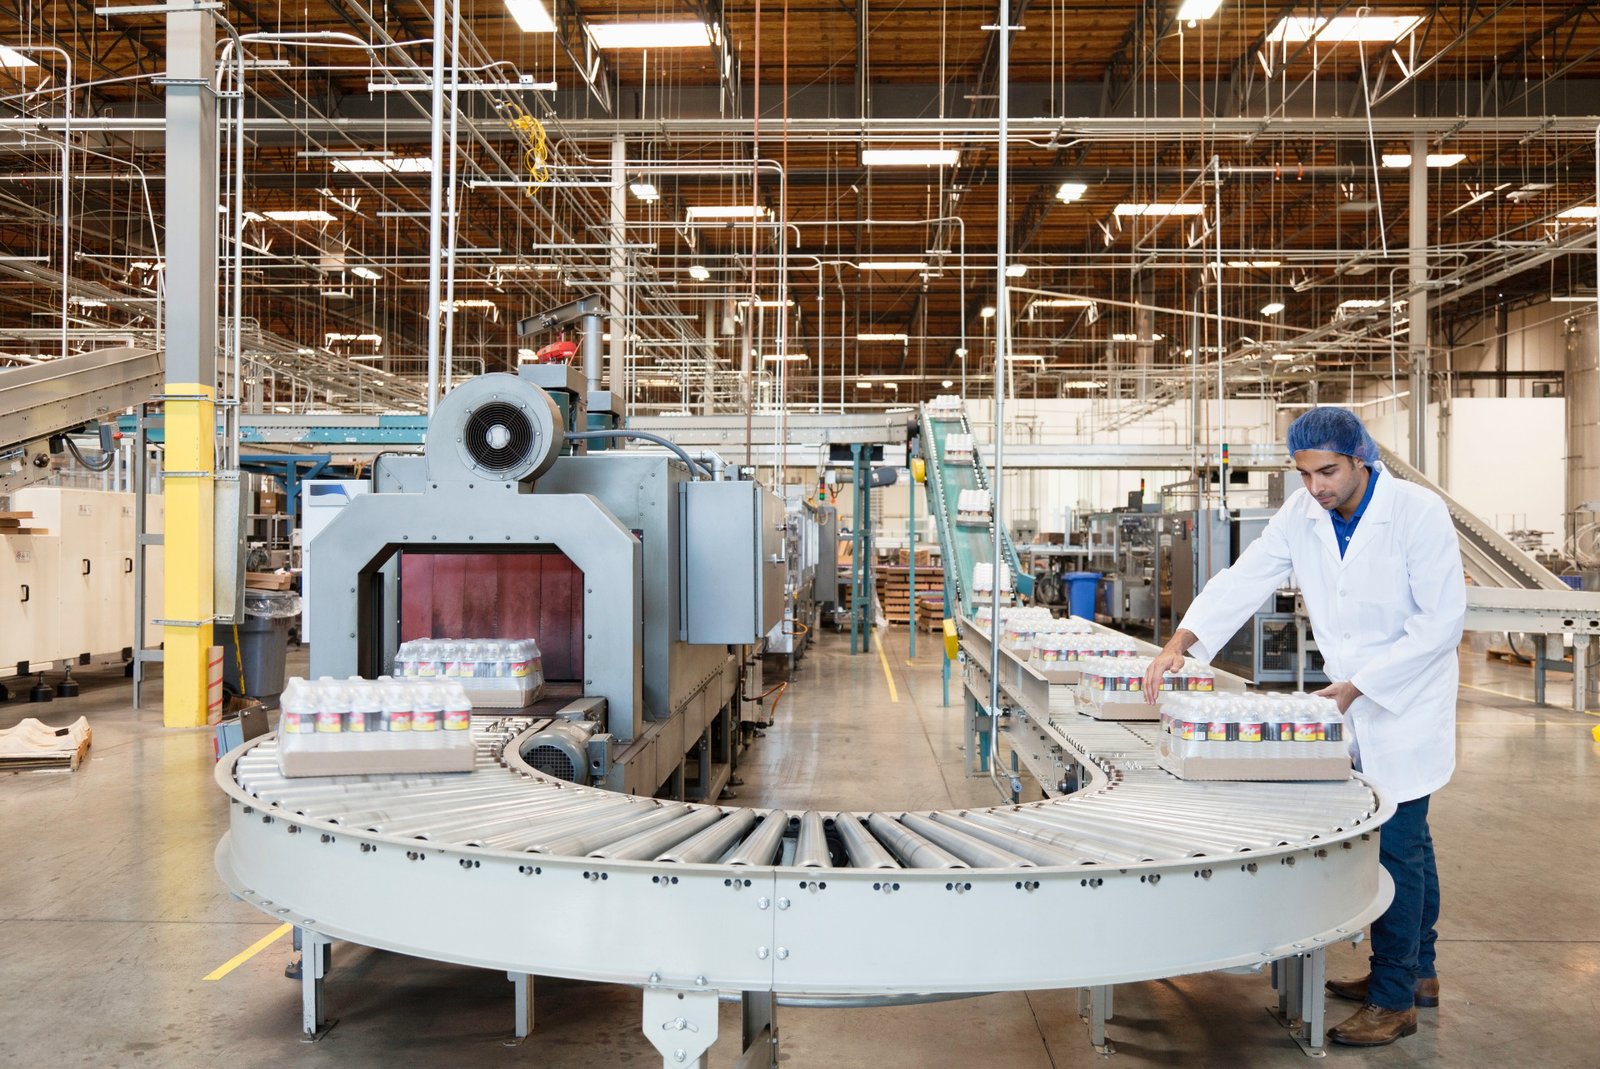
Fermenting tanks, aging cellars and filtration lines are floor-load problems before they are brewing problems. When Molson Coors broke ground in October 2020 on an overhaul of its Golden brewery, the work added fermenting, aging and filtration capacity on a schedule that ran into 2024, at a site with more than 800 employees. A project like that shows what a food or beverage plant asks of a builder: heavy tanks, sloped floors with drains, clean-in-place piping and a building that can be hosed down every shift.
Colorado makes a lot of what it eats and drinks. Cargill employs around 2,100 people at its Fort Morgan beef plant, Leprino's Greeley cheese plant covers 883,000 square feet, and the Elyria-Swansea area of Denver contains a Nestle Purina PetCare plant. We build processing plants and the support buildings around them, from raw receiving to packaging to finished-goods cooling, with the sanitary details that inspectors and quality teams expect.
Plants that also hold product cold often need a connected cold storage facility, and plants that produce more broadly overlap with the manufacturing plant approach.
Floors, drains and walls that survive washdown
A processing floor takes abuse from water, chemicals, heat, forklifts and acid. We specify the slab thickness, the topping or coating, and the slope to drains as a single system. Floors drain to trench or point drains at about 1 to 2 percent, joints are sealed, and coves at the wall keep water from standing in corners. A well-built floor lasts, while a poor one becomes a quality-assurance problem inside a year.
Walls and ceilings are smooth, non-porous and easy to clean. Insulated metal panels, FRP or masonry with sealed coatings are the common choices, and we detail every penetration so pests and moisture cannot enter. Door types, curbs, bollards and corner guards protect surfaces from daily traffic. If your process requires a clean-room zone or a positive-pressure area, the HVAC and envelope are designed together from the first sketch.
Building around the process
We start with the process flow diagram and the equipment list, because those decide the building. Where does raw product arrive? Where are the wet and dry zones? How are people and product kept separate? How do waste, byproducts and wastewater leave the plant? We use the answers to set walls, door locations and utility chases.
Then we plan for growth. Many plants add a line every few years, so we leave room for equipment, a knockout wall, and stubbed utilities. For owners who want a connected food-grade storage building, our food-grade warehouse scope covers sanitary dock, pest control and finishes.
Colorado plants and where they sit
Processing clusters where agriculture, rail and highways meet. In Fort Morgan, I-76 meets State Highway 52 at exit 80, and Amtrak's California Zephyr stops daily. Cargill announced nearly $90 million in automation and technology for its beef plant in June 2025 and opened an 81-unit employee apartment complex in December 2025, completing a $40 million housing project that also included 27 townhomes. Employers who invest in housing for workers show how tight the labor market is for plants.
Brush, where I-76 passes just north of town with an interchange at State Highway 71, has an economy tied to agriculture and ranching that includes the annual sugar beet crop. Closer to the metro, older industrial neighborhoods hold processing plants on legacy sites. Neighborhood activism in Globeville and Elyria-Swansea won a 1994 settlement with ASARCO that funded soil cleanup, which tells buyers to check historical contamination near these industrial areas before they buy.
Food safety, fire and local code
A food plant answers to several reviewers at once: the building department, the fire marshal, the health department and often a federal inspection program or a customer audit. Our drawings show hygienic zoning, hand-wash stations, pest exclusion, drainage and material finishes, and we assemble the submittals so reviewers see how they fit together.
Building code adoption varies by city. The Home Builders Association of Metro Denver tracker dated January 20, 2026 shows Golden on the 2024 codes since August 2025, while Aurora is on 2021 and Arvada on 2018. Beyond the metro, we confirm the edition with each county. Process piping, ammonia refrigeration, boiler rooms and combustible dust each bring additional requirements, and we flag them early so they do not appear late in plan review.
Who we build for
Our cold chain and food clients include processors, co-packers and distributors. Brewers and bottlers want tank halls, packaging lines and warehousing under one roof, while meat and dairy plants need high-capacity refrigeration and wastewater handling.
Where the plant also distributes finished goods, our manufacturing and distribution experience helps coordinate outbound docks, trailer staging and rail if the site has it. A good site plan separates raw receiving from finished shipping so quality is not compromised.
Where the money goes
Process plants cost more per square foot than warehouses because the building is mostly infrastructure. Floors, drains, utilities, refrigeration, wastewater and electrical service are the big lines, and tank and equipment foundations add more. Owners often underestimate utilities: water and sewer capacity, natural gas and power can control both the cost and the date.
We structure budgets by system so you can see the trade-offs. Option pricing for coatings, panels and finishes helps you choose where to spend. A site utilities package should be scoped at the start, because a plant that needs a new substation or a larger sewer line can add months and a large sum.
Scope a processing project
Send us the process flow and equipment list. We will return a building concept, a budget broken out by system and a schedule that works around your production.
Common Questions
What floor system is best for a food processing plant?
It depends on temperature, chemicals and traffic. Common options include sealed concrete, urethane cement and epoxy toppings. We select based on your washdown routine, thermal shock and loads, and we slope the floor to drains.
Can you build a plant addition without stopping production?
Yes, with careful phasing. We set up separate access, protect clean zones from dust and coordinate tie-ins during planned shutdowns.
How do wastewater requirements affect a Colorado plant?
Many processors need pretreatment before discharge. Capacity of the local sewer plant and discharge limits can control site selection and cost. We work with your engineer and the utility to size the system early.
Do food plants need special electrical or refrigeration safety design?
Yes. Large refrigeration systems add ventilation, detection and emergency shutoff requirements, and the fire marshal reviews them. We include those items in the permit package.
Is the cost of building in northern Colorado different from the metro?
It can be. Land and labor draw differ, and so do utility costs. Fort Morgan and Brush trade metro land prices for travel distance and labor competition. We compare total cost, not just construction cost.