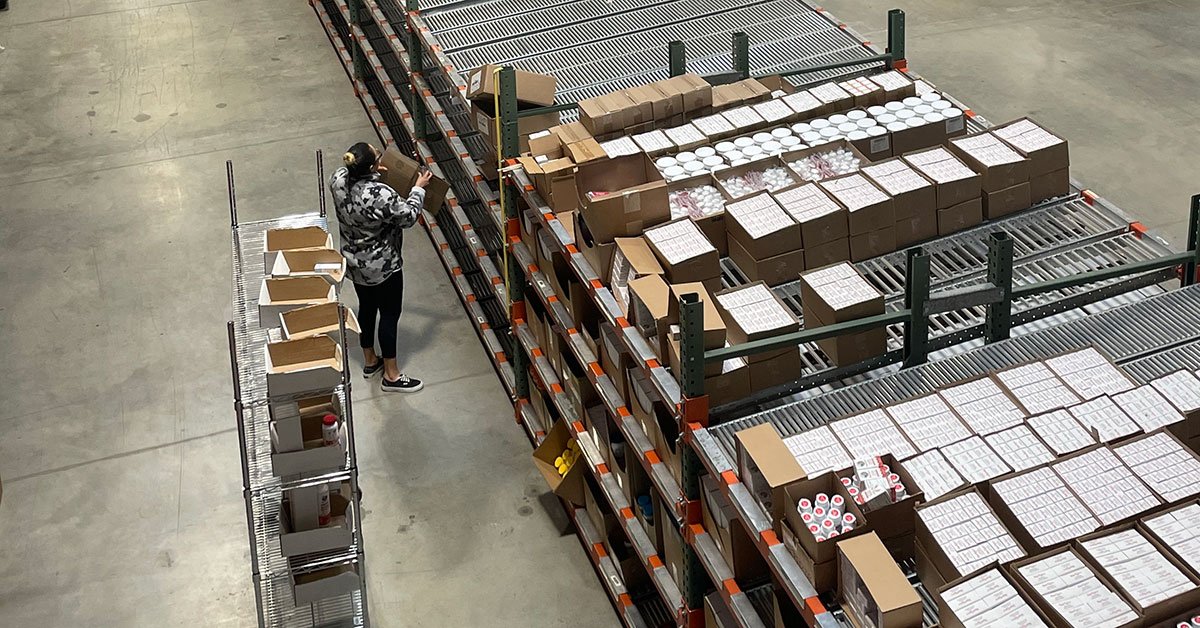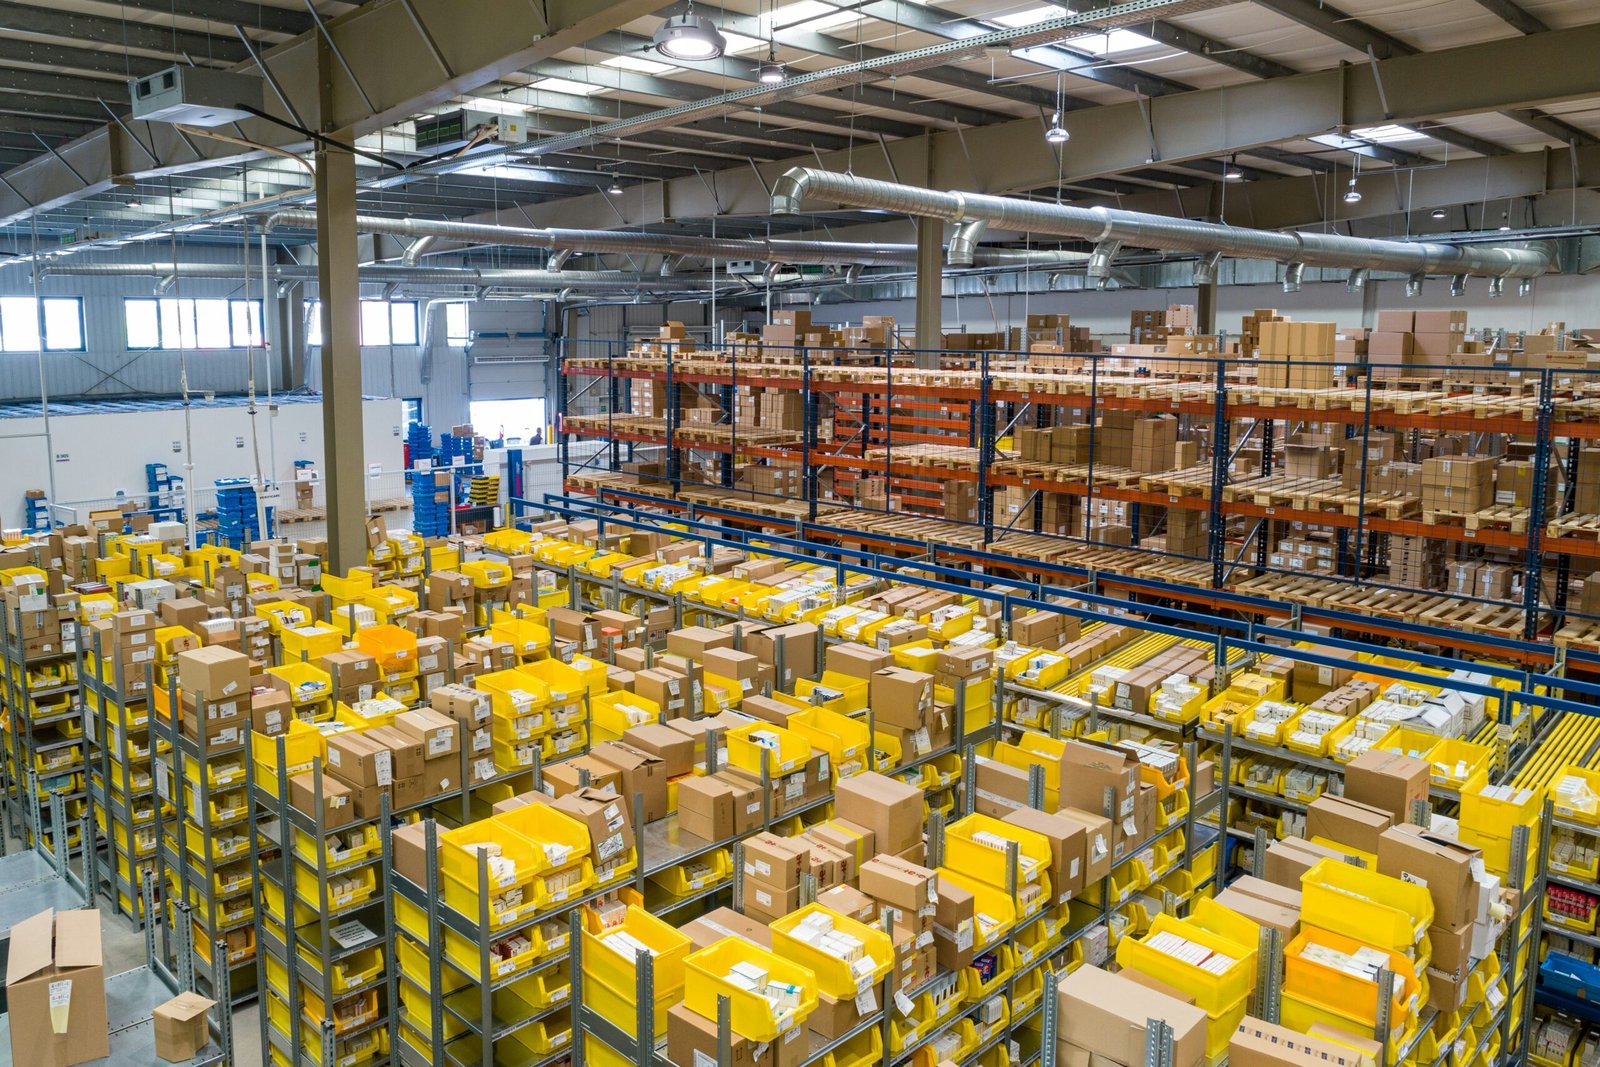

Peak-season order volume decides how an e-commerce fulfillment center gets built: how many pick faces, how many parking stalls for the second shift, how much power for conveyor and robots. A fulfillment building is a warehouse that behaves like a factory, with hundreds of people on the floor and dense automation overhead, and we price and plan it that way. We build fulfillment and e-commerce centers in Colorado for online retailers, 3PL fulfillment operators and developers who want to lease to them.
Colorado has seen how large these projects get. In February 2020 a national online retailer bought 69.2 acres in Peak Innovation Park, the 960-acre business park owned by Colorado Springs Airport, for $6.33 million to build a distribution and sorting center planned at about 4 million square feet over five stories, with 800,000 square feet on the first floor and more than 1,000 full-time jobs. In Thornton, a different retailer announced in June 2017 an 855,000 square foot, three-level fulfillment center near I-25 and 144th Avenue with 1,500 full-time positions. These are multi-level, automation-ready buildings, and they show how structure, fire protection and utilities scale together.
Multi-level floors, mezzanines and automation loads
Automation changes the structure. A pick module or robotic shuttle system adds concentrated floor loads, and a multi-level building needs steel framing with deck-and-fill floors designed for dynamic loads from conveyors and vehicles. The slab on grade needs tighter flatness for autonomous mobile robots, which track off even small elevation changes. We confirm the integrator's loads and tolerances with the structural engineer before the foundation design is final.
Power is the second driver. Charging stations, conveyors, sorters and climate control require a larger service than a storage warehouse, and utility lead times for transformers and switchgear can stretch. We start the utility application early and design the main electrical room with room for future load. A mezzanine office and pick-platform scope is often coordinated with the integrator in the same package.
Where Colorado fulfillment space makes sense
Colorado fulfillment buildings tend to cluster where labor, highway access and population meet. The north metro along I-25 and E-470 offers all three, and the airport area adds air freight reach. In the southern part of the state, Colorado Springs gives access to its own labor pool along the I-25 corridor, and the airport's business park offers large parcels.
Employers consider commute shed and transit more than most warehouse users do. Site selectors will ask about the labor draw within 30 minutes and about shift-change traffic on the access road. We design driveways, queuing lanes and employee parking, which is often 1 stall per 1,000 square feet or more, to avoid backups onto public streets. For local last-mile users, our last-mile parcel hub page covers the smaller, door-dense format.
What goes inside the walls
The base building is a tilt-wall or steel frame with high clear height, 36 to 40 feet for a ground-based operation and more for automated storage. The fulfillment-specific scope includes a conveyor-ready slab with embedded sleeves and trenches, ESFR sprinklers or in-rack protection tied to the storage plan, high-efficiency lighting, and mechanical ventilation. Employee amenities matter: break rooms, restrooms, locker areas and cafeterias are sized for the peak headcount, not average.
We also build the outside. Fulfillment sites need both a truck court and a van or trailer parking area for delivery partners. Our ESFR coordination keeps sprinkler heads clear of racking and conveyors, and our trailer yard design supports high-turn flow at peak.
Occupied-building safety and peak-season readiness
A fulfillment center has a very different life safety profile from a storage warehouse. The occupant load is higher, so exit capacity, egress paths and emergency lighting need careful design. Fire alarm and mass notification systems must cover an area with elevated noise. We coordinate with the local fire marshal on aisle widths, mezzanine egress and sprinkler design so approvals do not slip.
The other safety concern is equipment installation. Integrator crews, electricians and rack installers often work together in the same footprint, so we run daily coordination meetings and clear laydown zones. A tidy site is the fastest site in the weeks before the first peak season.
Working back from a peak-season opening
Fulfillment operators often have a hard date: the building has to be racked, wired and staffed before the fall ramp. We work backward from that date and set interim milestones for dry-in, power-on, sprinkler acceptance and integrator access. Missing one of those by two weeks usually costs more than any single line item in the budget, so we track them in writing every week.
Integrator access is the milestone owners forget. Conveyor and automation crews need a clean, conditioned, powered building with a passed fire inspection, and they often need weeks, not days. We schedule the shell to turn over in zones so the integrator can begin in the first bay while we finish the last, and we hold a daily call during overlap.
Pairing fulfillment with other services
Most fulfillment owners want expansion capacity. Our warehouse expansion planning designs the first phase with a removable end wall, extended utilities and a pad site for the next building. Some also want a 3PL-ready layout so a tenant can take half the building.
Industry buyers include e-commerce fulfillment operators and retail distributors with combined store and online flows. Their programs differ from the plain distribution center brief in headcount, power and automation, which is why we scope the two separately.
Start with your peak-season numbers
Send us the headcount, the order profile and the target clear height. We will return a program, a utility request plan and a delivery schedule.
Common Questions
How much employee parking does a fulfillment center need?
Plan for the peak shift, not the average one. A common planning figure is about 1 stall per 1,000 square feet for labor-intensive operations, with lower ratios for automated ones. Local zoning sets minimums, and the traffic study may ask for more. We lay out parking, driveways and queuing lanes together so shift change does not back up onto the street.
What floor flatness do robots require?
Autonomous mobile robots and shuttle systems often need tighter tolerances than a standard racked warehouse, and the integrator will publish the numbers. We take the specification into the slab design and do a floor survey before equipment arrives, so any corrections are made while the area is still open.
Can we build a fulfillment center in phases?
Yes. A phased plan sizes the structure, utilities and fire protection for the full building but completes only the first portion. Mezzanines and pick modules can be added later if the slab and columns are designed for them from the start.
How long do utility upgrades take?
Longer than most owners expect. Large transformers and switchgear have extended lead times, and the utility must review the load letter before it commits. We submit the load application as soon as you share the equipment list and carry the lead time in the schedule from day one.
What clear height do fulfillment operations need?
Ground-based pick operations often work at 32 to 40 feet, while high-density automated storage can use 60 feet or more. Higher buildings cost more in panels, foundations and fire protection. We model each height against your inventory profile to find the point where the extra volume pays back.