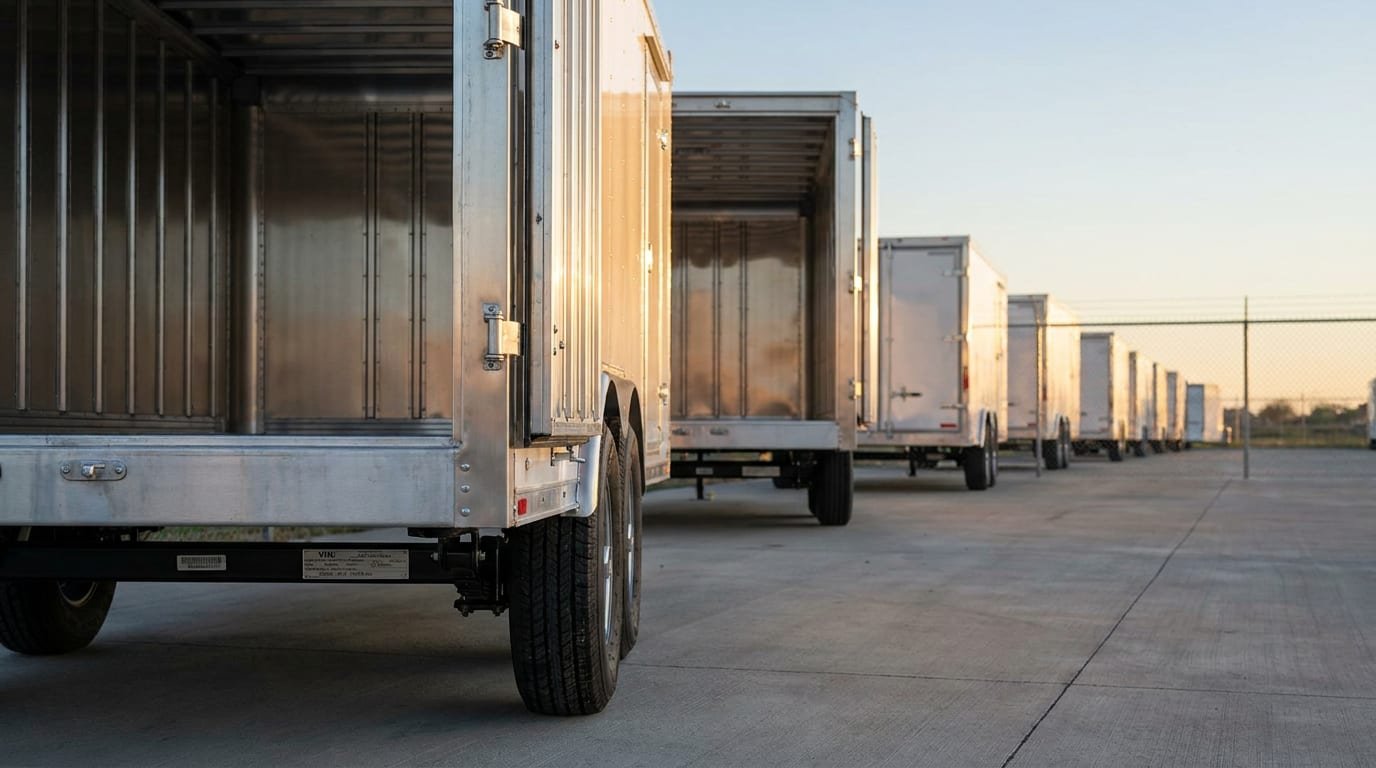
Count the trailers you plan to stage at peak, then multiply by 12 feet of stall width and 55 feet of length, and you have the minimum area a truck court has to cover before a single truck turns. Most warehouse sites run out of yard long before they run out of building, so we start with the court and let the building footprint follow. Truck courts and trailer yards are the paved working surface of every distribution, cross-dock and 3PL project we deliver in Colorado.
The Palmer Divide shows how site conditions shape the court. Monument sits at 6,982 feet on the southern slope of the Palmer Divide at the base of the Rampart Range, about 20 miles north of Colorado Springs. On January 14, 2025 the Monument Town Council unanimously approved two industrial distribution warehouses in phase 2 of the Falcon Commerce Center, south of Baptist Road and west of I-25. At that elevation, with the snow and wind that come with it, the apron layout and the plow plan are design decisions, not afterthoughts.
Why yards are tight on Front Range parcels
Buildable acreage along the I-25 corridor is limited by floodplains, easements, setbacks and neighboring uses. Arvada, for example, is the western terminus of Interstate 76, which begins at the junction of I-70 and State Highway 121, and the surrounding industrial sites are shaped by those roads and by the creeks that run between them. Developers who want truck access to the interchange accept narrower parcels, and the truck court takes the squeeze.
The market response is often a smaller building with a deeper yard, a cross-dock with two shallower yards, or a building turned so the dock wall faces the interior of the parcel. We test these options with a turning-path analysis and a stall count before the site plan goes to the city. That analysis is where a build-to-suit client learns how many trailers the site really holds.
Separating trucks, cars and people
A court is a mixed-traffic environment, and the main rule is separation. Trucks, employee cars and pedestrians should use different paths wherever possible. We layout driveways with a throat long enough to hold the queue off the public street, gate positions that allow trucks to stage before check-in, and striped walkways with clear crossings where they must meet.
Lighting and visibility matter after dark. Pole lights are placed to avoid shadows behind trailers, and the dock-face lights are tied to the equipment package. In snowy conditions, drivers rely on painted curbs and posted markers to find the edge of the pavement. We coordinate those details with the dock equipment scope so the apron stays visible and the leveler pits stay clear of drifting snow.
Pavement sections, drainage and stalls
The pavement has to carry loaded trailers on a point load. Dock aprons and trailer stalls are typically concrete, because landing gear punches through asphalt in summer heat. Drive lanes may be asphalt or concrete, depending on traffic and budget. Concrete aprons of 7 to 9 inches, doweled at joints and set on a stabilized base, are common for heavy yards. We provide a geotechnical-based pavement design for each project.
Drainage is the other half. The court should slope away from the dock face at roughly 1 to 2 percent, with inlets and storm pipes sized for the design storm and detention that the city will accept. Snow storage areas, fenced trailer parking and entry gates round out the scope. Our site utilities package includes storm sewer, water and fire lines, and our cross-dock terminal and distribution center pages show how the yard fits into those buildings.
Cost levers in the yard
Paving is a large line item on a warehouse project, often one of the top five. Concrete costs more than asphalt initially but lasts longer under heavy loads, so the cost comparison should include maintenance. A full-concrete court is easier to plow and keeps a flatter surface under trailer landing gear.
The best savings come from geometry. A court that is 10 feet shallower trims tens of thousands of square feet of pavement on a long building, but it can also make the dock unusable. We run alternatives with a turning-path overlay and pricing so the owner can see the trade. Subgrade stabilization with lime or cement is another lever when the soils are weak. Operators in the logistics and 3PL sector tend to ask for extra trailer stalls at the start because adding yard later means buying more land, and land is the one input a lender cannot finance back into existence.
Courts across the Front Range and plains
Site conditions vary a lot across the state. Snow and frost drive the design near the Palmer Divide and in higher valleys, while the plains routes, such as the I-76 corridor, are windier and flatter. Wind drives trailer parking layout and fence design, and flat ground drives drainage design.
Our Monument and Arvada location pages describe the conditions in more detail. Whether the project sits in the north metro or the Pikes Peak region, we start with the same question: how many trucks must be able to move at the same time, and where do they go when they arrive early?
Test your yard before you buy the land
Send us the parcel and the trailer count. We will return a turning-path study, a pavement section and a yard budget.
Common Questions
How deep should a truck court be for 53 foot trailers?
A common design is 185 feet or more from the dock face to the far edge of the court, with a trailer stall zone on the far side. Shallower courts work with one-way circulation or a low door count. We check the layout with a turning-path analysis before we commit.
Concrete or asphalt for a trailer yard?
Use concrete where trailers drop their landing gear and at dock aprons, since asphalt softens in summer and deforms under point loads. Asphalt is fine for drive lanes and car parking. A combination is often the best compromise between cost and durability.
How do you handle snow on the court?
We plan snow storage areas at the edges, slope the court to drain meltwater away from doors and specify heated slabs only where the budget and need justify it. Plow routes should be drawn on the site plan, with room for equipment to turn.
Can trailers be parked on site overnight?
Depends on the zoning and the permit. Some cities allow trailer parking in industrial zones if it is screened and on a paved surface. We review the zoning code early and, if needed, ask for the right use in the entitlement.
What does a detention pond do to the yard?
It occupies land that could hold trailers, and it must be designed to the city's drainage criteria. We locate it in a corner or under the parking where possible and size it from the hydrology study. The more pavement, the more detention.