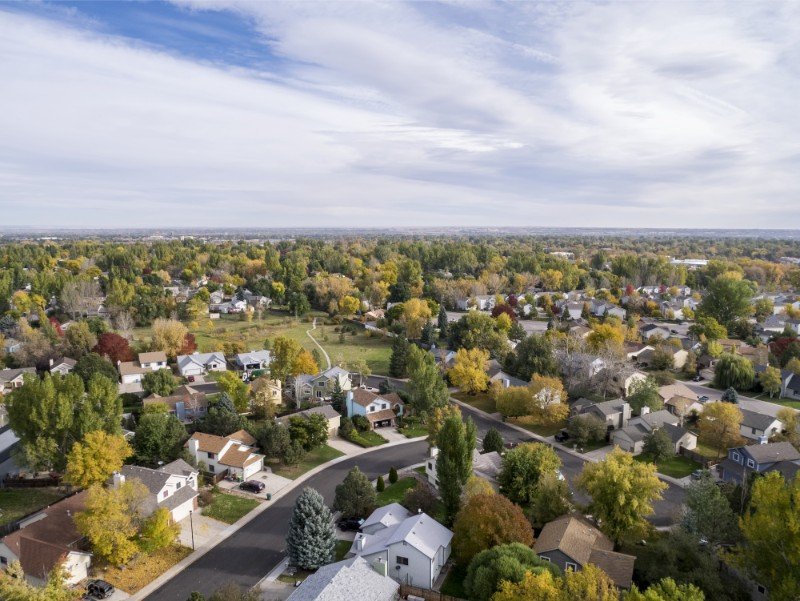
Small-bay industrial and last-mile buildings suit the long, shallow lots that line a commercial arterial, and Federal Heights is built around one. Federal Boulevard (U.S. 287) gives the city its name and its frontage, and that frontage is where we help owners fit a 30,000 to 120,000 square foot distribution or service building into a parcel that was laid out for retail, not for 53-foot trailers.
The city is a 1.778 square mile home rule city in western Adams County, at an elevation of 5,302 feet. With that little area, parcel size and shape control the project. A site selector who is used to 20-acre pads will find a different set of constraints here: tighter turning radii, adjacent residential or retail neighbors, and a mix of utility ages. We design to those constraints from the first sketch, not after the geotechnical report arrives.
What a Federal Heights project offers is proximity. A delivery fleet based here reaches the north and central parts of the metro without the long run to a far-edge park, and a parcel hub or service depot stays close to the customers it serves. We build for that benefit and price the compact site honestly.
A large frontage parcel and what it could become
A 34.87-acre parcel along Federal Boulevard, the last undeveloped part of the former Ruston Field airport, is offered for sale with more than two-thirds of a mile of frontage near the 104th and Federal retail area. Whatever the eventual buyer chooses, a parcel of that size in a small city can host a multi-building plan, and it demonstrates the type of ground that remains available. Listings change, so we treat the listing as a signal about land use rather than a promise about price or timing.
For a developer, the choice on a frontage parcel is between retail pad sites along the boulevard and industrial or flex buildings behind them. We help evaluate the second path. A retail frontage row with service-oriented buildings behind it needs truck circulation that does not cross the shopper entrance, and we draw those routes before a site plan is finalized.
Fitting a distribution program into an urban lot
We begin with a test fit. Given the lot dimensions and setbacks, how many dock doors fit, how deep is the truck court, and does the plan require trucks to back in from the street? If the answer is yes, we look at alternatives such as an L-shaped building with the court in the crook, a shared access easement or a side-load layout. A truck that has to block a public street is a permitting problem and an operational one.
Stormwater is the next constraint. Impervious area limits and detention requirements can eat a quarter of a small site, so we examine underground detention and permeable paving at car parking with the civil engineer. The right answer returns usable area to the building and the trailer positions.
Cost of compact sites
Compact sites cost more per square foot of ground, not necessarily per square foot of building. Dewatering, shoring, utility relocation and street improvements can fall on the developer, and each hits the budget early. We quantify them in an initial scope review and flag items that depend on the city, the utility or an adjacent property owner.
Clear height is a lever. If a lot limits footprint, extending the building upward may raise storage capacity with less ground. A taller shell requires different sprinkler design and a heavier panel. We compare a 28-foot and 36-foot option on the same lot so the owner sees how each pays back in storage capacity against its higher cost.
Users who value a compact, central location
Retail distribution tenants use small-bay buildings as store-replenishment hubs, with quick turns and frequent small deliveries. Service companies want a yard, a shop and a few dock doors. 3PL operators may take a small building as an overflow or a pop-up site for a local customer.
These users value speed to occupancy, and a single-story, pre-engineered or tilt-wall building meets that need. We offer a predictable scope with defined options and avoid custom features that stretch the schedule without helping the tenant. A 3PL facility spec sheet can be turned into pricing quickly once we have a site plan.
Codes, neighbors and the second look at the street
As of January 20, 2026, a Home Builders Association of Metro Denver tracker lists Federal Heights on the 2021 IBC, IRC and IFC with the 2018 IEC, with plans to adopt the 2024 I-codes and the timeline pending. The tracker is not an official source, and the electrical edition on this list differs from the building edition, so we verify each with the city and with the electrical inspector.
The neighbors matter too. Retail and residential uses near an industrial building raise questions on truck hours, lighting, noise and screening. We work with the design team to orient doors away from homes, add screen walls and set lighting cutoffs, all of which tend to make the permit hearing easier. If a project borders Northglenn or Englewood traffic patterns, we also examine the shared arterial roads.
Quick buildings on short fuses
Small projects can move fast if the permit path is clear. Pre-engineered steel and tilt-wall options both offer short lead times when the design is stable. We advance joist, door and roof-top unit procurement ahead of the permit and release long-lead items as soon as the owner approves the scope.
Utility coordination is the usual surprise. A service upgrade for power or fire water may take longer than the building. We submit utility applications early and track them weekly, and we hold the building schedule open to absorb the real utility date. Getting a spec shell ready for tenant improvements only helps if the power is on.
Start with a test fit
Send the parcel boundary, the setbacks and the user you have in mind. We will return a test fit with dock doors, truck court and a budget range for your Federal Heights site.
Common Questions
Is there room for a real distribution building in Federal Heights?
Yes, for small-bay and last-mile use. The city covers 1.778 square miles, so parcels are compact. We start with a test fit to see how many dock doors and trailer positions the lot supports and then decide on the building format.
What should we know about the Federal Boulevard frontage parcel?
A 34.87-acre parcel there, the last undeveloped part of the former Ruston Field airport, is advertised for sale with more than two-thirds of a mile of frontage. We treat that as market information, not a promise about availability, and we price concept plans so an owner can decide quickly.
Which code edition applies?
A January 2026 tracker lists the 2021 IBC, IRC and IFC with the 2018 IEC, and says the city plans to adopt the 2024 I-codes at a time not yet set. We verify with the city and design to the edition that will be in force at permit.
How do you keep trucks off the public street?
We shape the building and the court so trailers can turn on site, or we use a side-load layout with a shared apron. If the lot cannot support it, we say so before design money is spent.
What is a realistic first step?
Send the parcel boundary and the use you want. We return a one-page test fit with door count, truck court dimensions and a budget range.