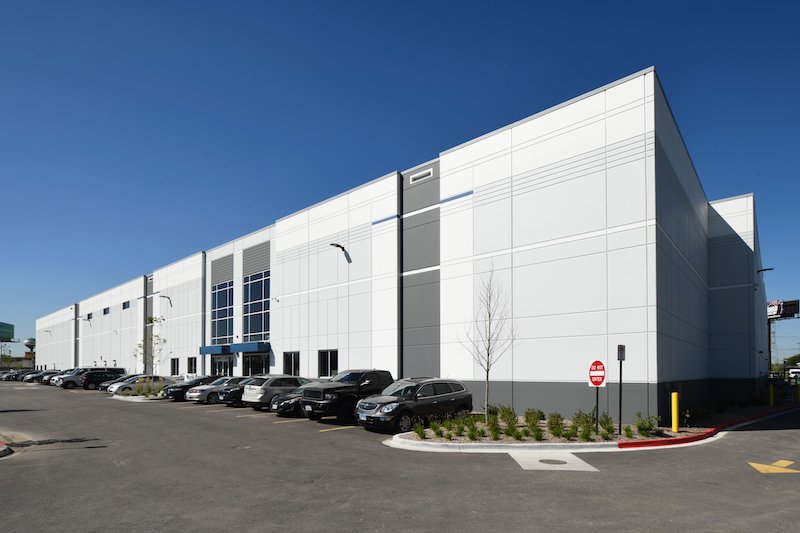
The lease-up clock on a spec warehouse starts the day the shell gets its certificate of occupancy, not the day the land closes. Every week between those dates is carry cost with no rent against it, so a builder for developers and REITs is judged by how quickly a clean, flexible box reaches the market. We build spec shells with that clock in mind, and we make decisions on clear height, column spacing, dock count and truck court depth the way a tenant's broker will judge them.
A shell is not a stripped-down building. It has to satisfy the most demanding tenant in the market without overbuilding for a tenant who may never come. That means the structure, the slab, the roof, the fire protection backbone and the utilities are all sized for generic distribution use, while the office, the racking, the dock equipment and the specialty power are left for the tenant improvement phase.
The notes below describe how we set a spec scope, where Colorado's market and codes shape it, and how the schedule works when you are building ahead of a tenant.
Reading the Colorado absorption picture before you pour
Spec risk is local. In Commerce City, Commerce Yards at 96th Avenue and Heinz Way is a 466,000 square foot, three-building industrial project with rail access in an Enterprise Zone, financed with $77.1 million, with construction set for April 2026 through May 2027. Three buildings in one campus is a deliberate hedge: it lets a developer deliver to a 100,000 foot user or a 250,000 foot user without waiting on a single large commitment. In Monument, the town council approved two industrial distribution warehouses in phase 2 of the Falcon Commerce Center on January 14, 2025, south of Baptist Road and west of I-25.
Those two examples show different market logic. One bets on the northern interchange cluster where freight rail and the airport are close, and one bets on the I-25 corridor between Colorado Springs and Denver. We help developers frame the building size, the demising plan and the dock-to-square-foot ratio to the corridor, so the shell matches the likely tenant pool instead of a generic template. We take work in both Commerce City and Monument and size each shell to the corridor it serves.
What goes into a spec shell and what waits for the tenant
A typical shell scope includes the full site, the foundations, the tilt-wall or metal wall system, the roof, a slab sized for forklift traffic, and a fire sprinkler system with a design density that serves the broadest range of storage. We rough in electrical service to the building, install a main distribution panel, and provide lighting that serves a base-case warehouse. The tenant improvement phase handles office finishes, mezzanines, specialty power, dock equipment and racking.
The decisions that define a spec building are the ones a tenant cannot change after the fact: clear height, column grid, truck court depth, trailer parking ratio and the number of dock positions with knockout panels for future doors. We design knockouts at a regular spacing, so a tenant can add doors without cutting a panel, and we build a pad-ready apron for levelers so dock equipment can come later. Owners comparing us to a tilt-wall specialist can also review our tilt-wall warehouse approach.
Where a spec shell budget gets won or lost
Because there is no tenant to fund extras, every dollar has to be justified by marketability. We help developers rank line items by their effect on leasing. A higher clear height and deeper truck courts earn their cost back with logistics tenants. Premium office finishes in a shell usually do not. We give the owner a budget with allowances, so they can see what a stronger floor, an extra set of dock doors or an additional trailer row would add before they commit.
The other big cost lever is the site. Grading, utilities, detention and off-site improvements often account for a large share of the total spend, and they are the line items most exposed to surprises. In Evans, a broker listing describes three new industrial buildings at 4431 and 4611 Brantner Road, built in 2025 near Highways 85 and 34 and I-25, with a 7,500 square foot first suite available for lease or sale. Small-bay product like that has a different cost per foot than a 250,000 foot box, and a developer needs to decide early which product the site can absorb. Pairing the shell with the site utilities package in a single bid gives a more reliable number than two separate quotes.
The shell forms we deliver
Most of our spec work falls into three formats. The first is the front-load or rear-load warehouse with dock doors on one or two sides. The second is the flex and light industrial building with a smaller footprint, grade doors, and a higher office ratio. The third is the cross-dock configuration, with doors on opposite faces, which suits parcel and LTL tenants.
Each format has its own structural and site demands. A rear-load building needs a deep truck court and a generous turning radius, while a flex building needs more parking per square foot and a more refined facade. We prepare typical plan options for the owner and let their leasing team weigh in before the site plan goes to the city, because a change after entitlement is much costlier than a change during design.
Building ahead of a tenant without losing weeks
Entitlement and permitting usually run longer than construction. We start the shell design with the planning review in mind so the drawings answer questions the city will ask, and we pull a grading and foundation permit early where the jurisdiction allows it. Local code editions differ across the state, and Colorado's HB22-1362 requires any county or municipality that updates a building code on or after July 1, 2023 to adopt an energy code with equivalent or better performance than the 2021 IECC. That affects roof insulation and lighting power, so we confirm which energy provisions apply before ordering.
We order long-lead items at risk where the developer agrees: roof joists, overhead doors, switchgear and rooftop equipment. Panels and slab are scheduled so that a tenant can take possession of a cleaned, sealed building, and we complete punch work within days of the inspection. If a tenant signs mid-construction, we have a clear path to convert to a build-to-suit agreement, adjusting clear height, dock count or office area before the roof closes.
Underwriting a spec shell?
Send us your site plan, building size range and target delivery date. We will respond with a shell scope, a schedule from permit to certificate of occupancy and an allowance list for tenant improvements.
Common Questions
What clear height should I build in a Colorado spec warehouse?
There is no single number, because tenant requirements differ between a 100,000 square foot user and a 400,000 square foot user. Ask your leasing broker which clear heights the prospects in your submarket are requesting before you commit, and compare that against what competing new buildings offer. A taller building adds cost in walls, fire protection and foundations, so the decision should be driven by tenant demand, not by habit.
Should I build one large building or a multi-building campus?
A campus gives you flexibility to lease to different sizes and phase your capital. A single large building can deliver a better cost per foot and attract a single big user. We price both alternatives for the same site so you can see the difference in cost, in timeline and in entitlement exposure.
Can you start site work before I have a final tenant?
Yes. Site grading, utilities, detention and foundations are the same for most tenants, and starting them early shortens the overall schedule. We hold the vertical scope open on items the tenant will drive, such as dock count, so the building can adapt. We document those decisions in a clear allowance schedule.
How do you control change orders when a tenant signs mid-build?
We write a tenant-change protocol into the contract before ground breaks. It sets a decision deadline for each major component, a price for typical changes and a clear process for approvals. This keeps a late tenant request from rippling through the schedule, and it gives the developer a way to quote the tenant a firm number quickly.
What does a spec shell cost compared with a build-to-suit?
A shell costs less per square foot up front, because office, racking, specialty power and dock equipment are left for the tenant. Total project cost is often similar once the tenant finishes their space. We price shells with a tenant improvement allowance range so you can compare both paths honestly.