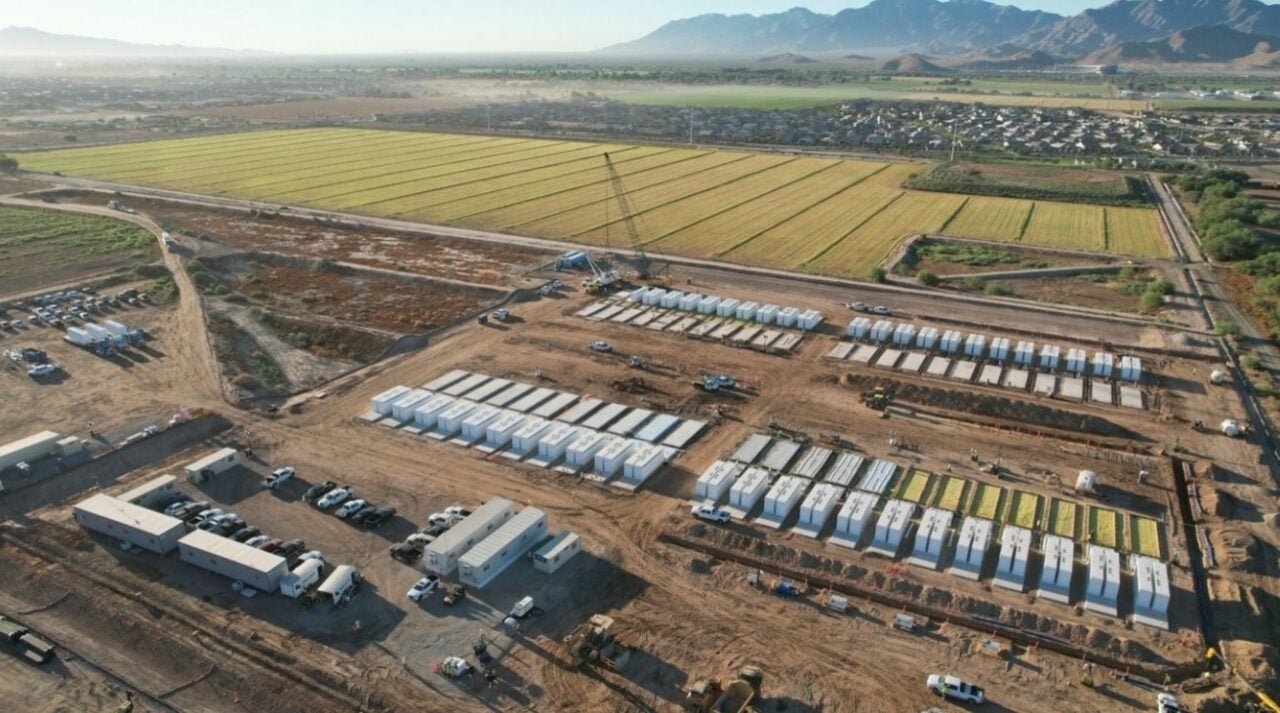
Everything the building needs arrives underground first. Water for domestic use and fire protection, sanitary sewer, storm drainage and detention, gas, power and communications conduits all have to be in the ground, tested and inspected before a single wall panel is set or a slab is poured. On a large distribution site the utilities can account for a heavy share of early-stage cost and most of the early-stage risk.
We build site utilities packages as a defined scope, separate from the vertical building but coordinated with it, so that the pipes land where the building needs them and the slab is poured after the trench work settles. The package covers the underground infrastructure from the connection point at the property line, or the main in the street, to the building's entries and the site's drainage outfalls.
For developers and users, a well-run utility package can shorten the critical path and reduce change orders. A poorly run one holds up the whole project. Here is how we plan and sequence the work in Colorado.
What is in the package
The package starts with mass grading and finishes with a site that is graded, piped and ready for the building. It includes domestic water service and a fire line sized for sprinkler demand, with backflow preventers and a fire hydrant layout approved by the fire district. It includes sanitary sewer service, storm sewer with inlets and manholes, and detention or water quality features such as ponds or underground chambers. Dry utility work, which includes conduit for electric, gas and communications, is coordinated with the franchise utilities.
Paving subgrade, curb, gutter and concrete aprons are often part of the same bid, because they share the same grading and the same crew. Pairing the site utilities with the truck court and trailer yard work lets us build the pavement section once. We also include erosion control, construction entrances, and the stormwater permit documentation the jurisdiction requires, so the site is compliant from the first day of earthwork.
Jurisdiction, floodplain and foundation rules
Utilities answer to several agencies at once. The city or county reviews the civil plans, the water and sewer district approves tap and meter sizes, and the fire district approves hydrant and fire line placement. Flood rules add another layer. Commerce City adopts the 2021 International Building Code as the City of Commerce City Construction Code, with 49 local amendments, including sprinklers throughout S-2 parking garages and a flood hazard map based on a FEMA study dated March 5, 2007. In Commerce City, a developer needs to check where a parcel sits in relation to that map before a detention pond is sized.
Unincorporated Weld County, which surrounds Platteville, adopted the 2024 International Building Code effective June 15, 2026, with floodplain review required before construction in designated flood hazard areas. A site near the South Platte in Platteville may need a floodplain development permit, elevation certificate or fill limits that shape the grading plan. We read the map early, ask the floodplain administrator what will be needed and carry that review into the schedule.
Soils, groundwater and pipe depth
Soils shape how the trenches behave and how long the pipe lasts. The Colorado Geological Survey states that most homes, schools and roads in Colorado are in areas of potentially expansive clay, and volume increases of 3 percent or more are considered potentially damaging and generally require specially designed foundations. For utilities, expansive soil means bedding and backfill specifications that keep clay from moving the pipe, and it means keeping water from soaking into soils next to a footing. A utility trench along a foundation can become a drain if it is backfilled with free-draining material, so we use trench plugs and clay dams where the geotechnical engineer calls for them.
Frost depth and groundwater complete the picture. Water lines need cover below frost, and shallow groundwater near a river may require dewatering during construction. We coordinate shoring, pumping and bedding for the trench, and our approach to a slab on grade includes coordinating underslab plumbing so that pipes are tested before the vapor barrier goes down.
Trench safety and utility conflicts
Open trench work is among the most hazardous activities on a site. We follow a trench safety plan with competent-person inspections, sloping or shoring, spoil piles set back from the edge and ladders in every trench. Before we dig, we call for utility locates and pothole the existing lines, because an unmarked gas or fiber line can stop a project for days. In older industrial districts, abandoned pipes and tanks sometimes turn up, and we have a plan to stop, document and notify the owner.
Fire line and hydrant installation have their own requirements. The fire district witnesses pressure and flush tests, and the water district inspects the connection. We build those inspections into the daily plan, with test results documented for the owner's file. The record drawing set, with measured locations of every valve, manhole and service line, goes to the owner at turnover. Developers who build for sale or lease, particularly developers and REITs, depend on those records for later phases.
Sequencing utilities with the shell
The utility package sets the earliest date on the whole project. We schedule mass grading first, then deep utilities such as sewer and storm, then water and fire lines, then dry utilities and building pad finish grade. Building foundations follow the underground work closely, and the order matters: footings cannot be poured until sewer lines crossing them have been installed, tested and backfilled. Buildings with large power needs, such as a data center, make the utility package even more important.
We also manage the long-lead items and agency timelines. Storm structures and large pipe can require weeks. Utility companies often need a firm load letter before they schedule a transformer, and a water district may require a plan check and a pre-construction meeting. For a speculative warehouse shell or a distribution center campus, we keep the schedule flexible by laying out the utilities for the whole site while building only the first phase.
Need the pad ready?
Send us your civil plans or site concept. We will price the underground package, identify agency approvals and schedule the work so your foundations start on time.
Common Questions
Should the utility package be bid with the building or separately?
Bidding them together gives one party responsibility for coordination, and often saves time and money. Bidding separately can be right when a civil contractor has local relationships with the utility districts. We can work either way, but we recommend a single point of responsibility for the pad and the utilities that enter it.
What are the most common causes of delay in site utilities?
Waiting on utility company design and equipment, agency inspections that are not scheduled in time, and unexpected conditions such as groundwater, rock or abandoned infrastructure. We start utility requests early and carry realistic allowances for unknown conditions.
How do floodplains affect a warehouse site?
They can limit where you build, require raised pads or fill permits, and affect the size and location of detention. We check the flood map during due diligence, because a parcel partly in the floodplain may lose usable acreage.
Do we have to build detention on our own site?
Most jurisdictions require stormwater detention or water quality treatment, though regional facilities sometimes serve multiple properties. We review the drainage master plan for your site and design the most efficient solution, including underground storage where land is tight.
Can you phase the utilities for a multi-building campus?
Yes. We size the main lines and the detention for the full build-out and install the first phase of laterals, hydrants and services. Stubs and conduits are left for later phases so you do not have to cut new pavement.