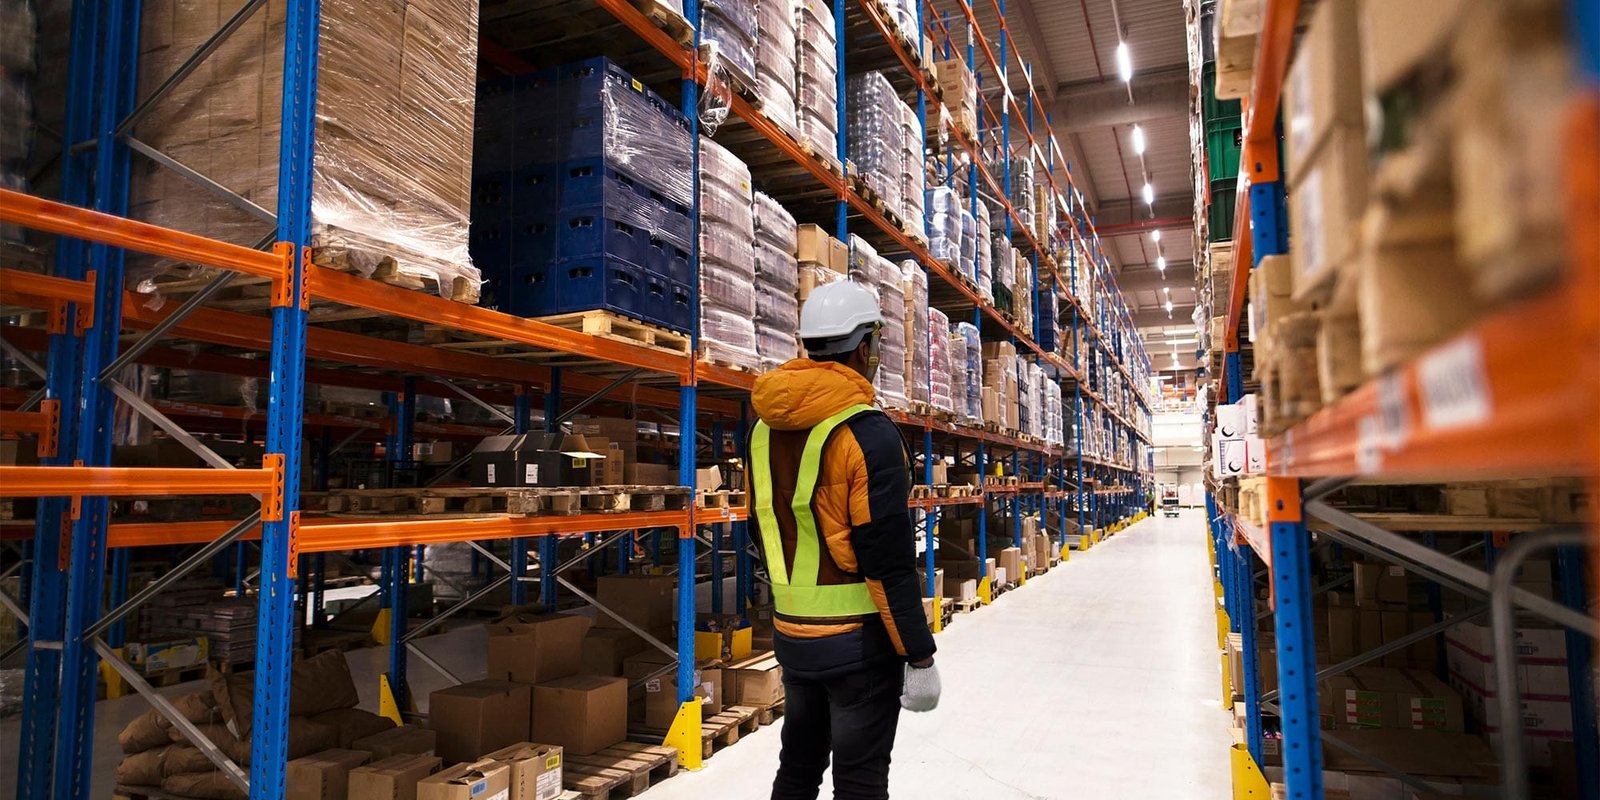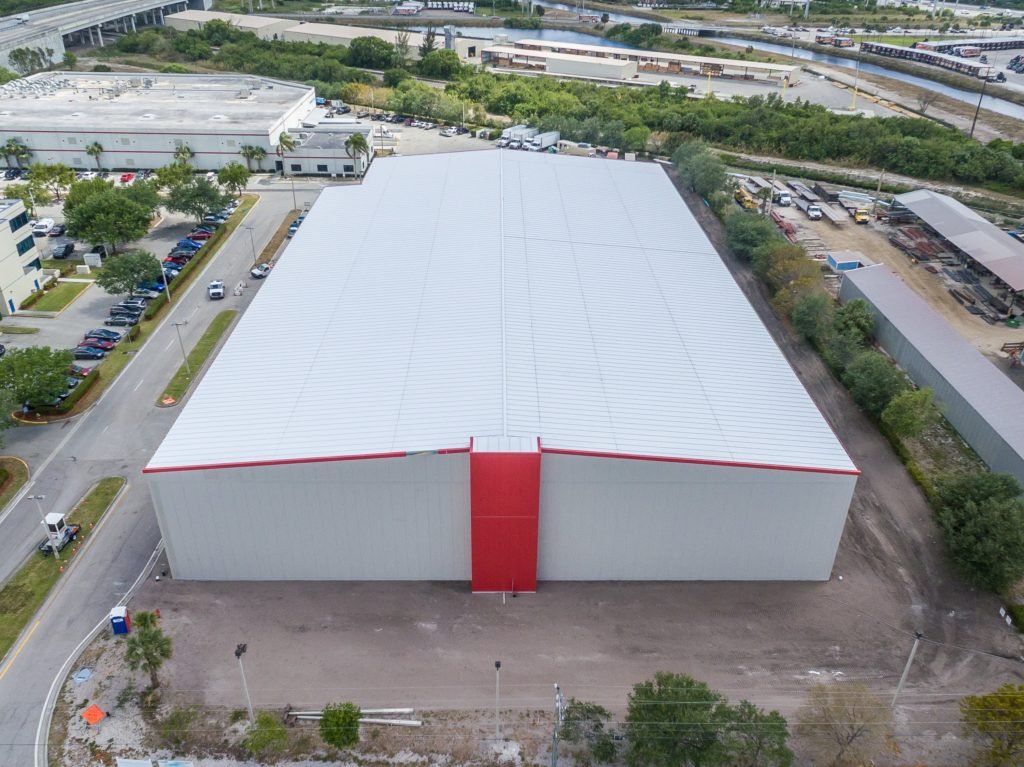

Freezer floors heave when nobody heats the ground under them. A room held at minus 10 degrees will pull frost down through the slab and into the subgrade, lift the floor and crack the panels above it. Every cold storage building we build starts with that fact, and the under-slab heating, insulation and vapor barrier are designed before the racking plan is drawn. We construct freezer, cooler and mixed-temperature warehouses across Colorado for food processors, 3PL cold chains and developers who want a leasable cold shell.
Demand for cold space follows Colorado's protein and dairy corridor on the northeast plains. Leprino Foods built its cheese plant in Greeley as an over $250 million, 883,000 square foot facility designed to use more than 7 million pounds of milk per day at full build-out. In Fort Morgan, Cargill announced nearly $90 million in automation and technology for its beef plant in June 2025. Plants like these create demand for chilled and frozen storage nearby, and the buildings that hold it must be built to a different standard from a dry warehouse. Our cold storage facility page outlines the building type in more detail.
The cold shell: insulation, vapor control and the floor
The envelope is typically insulated metal panel or insulated tilt-wall, with a continuous vapor barrier on the warm side and carefully detailed joints and penetrations. Freezers take thicker panels than coolers. The roof is built like a refrigerator lid, with insulation depth sized to the setpoint and the Colorado summer sun, and with a vapor retarder that prevents moisture from reaching the insulation.
The floor is a layered assembly: compacted subgrade, under-slab heating loops (glycol, electric or air), rigid insulation in multiple layers, a vapor barrier, a structural slab and a wear surface. In freezers, the under-slab heating runs all winter and summer, and we plan for monitoring of the loops so that a failure is caught before the floor lifts. We build the slab to the flatness your racking system requires while protecting the insulation layers.
Refrigerant, energy code and permit coordination
Colorado's energy code requirement is moving. HB22-1362 requires any county or municipality that updates a building code on or after July 1, 2023 to adopt an energy code with equivalent or better performance than the 2021 IECC and the state model electric and solar ready code, and from July 1, 2026 the benchmark becomes the state model low energy and carbon code. Cold storage is not exempt, so envelope and refrigeration efficiency are part of the design conversation.
Refrigerant choice shapes the permit path. Ammonia systems above a threshold quantity bring process safety management obligations, while CO2 and low-charge ammonia packages change machine room design. We bring the refrigeration engineer in at the concept stage, confirm what the local fire marshal expects for machine room ventilation and detection, and schedule the review so the refrigeration permit does not trail the building permit.
Where cold storage cost comes from
A cold building costs more per square foot than a dry shell, and the reasons are specific. Insulated panels, vapor barriers, vestibules, specialty doors, refrigeration equipment, under-slab heat and higher electrical service all add up. Within that, the refrigeration plant is often the largest single trade, so the choice of system, the number of evaporators and the redundancy level change the price more than the shell itself.
Operating cost is part of the build decision. Dock vestibules, rapid-roll doors and well-sealed levelers reduce infiltration, and a proper temperature-controlled dock keeps frost off the floor and keeps product in range during loading. We price those options as a package against the electric bill they save, so an owner can compare first cost against lifetime cost. Our dock equipment planning covers the details.
Who we build cold space for
Our largest cold-storage clients come from the food cold chain: meat and dairy processors, produce distributors, and grocers. Some are 3PL operators who lease rooms by the pallet position, and some are e-commerce fulfillment companies adding a grocery or meal-kit line that needs cooler space.
Each of those users wants a different mix of freezer, cooler and ambient space. A processor may want a freezer with high-bay automated racking attached to the production line. A 3PL may want a hybrid building with an ambient side and a temperature-controlled side. We plan the interior zones so the building can be reconfigured, with partition walls designed as removable assemblies where practical.
Working safely around ammonia, cold and confined spaces
The hazards on a cold storage project are particular. During construction we manage hot work around insulated panels, which can burn, and we keep welding and torch cutting away from foam cores. Cold rooms present slip and low-temperature hazards at startup, and ammonia piping requires pressure testing, purge procedures and trained installers.
After turnover, the owner needs written operating procedures, emergency response plans and training. We coordinate those deliverables with the refrigeration contractor and provide a closeout package that includes panel layouts, under-slab heating schematics and commissioning records.
How we sequence a cold building
Where the product is for human consumption, we also follow the cleanability expectations described under our food-grade warehouse work. We build the shell first and leave the refrigeration piping, evaporators and controls for the second wave, because they depend on a weathertight envelope. The slab assembly is placed in a controlled order, with the heating loops tested before the slab pour. Panels are erected after the slab has cured, and the roof is closed before the refrigeration contractor pulls its pipe.
Commissioning is a real phase, not a formality. Pull-down of a freezer from ambient temperature takes days, and the building should be loaded gradually. We schedule the first loaded day after the refrigeration engineer signs off and after the fire alarm and sprinkler inspections are closed.
Talk through your temperature zones
Tell us the setpoints, pallet positions and product mix. We will respond with a cold shell scope, a refrigeration coordination plan and a budget range.
Common Questions
Do we need under-slab heating in a Colorado freezer?
Yes for any freezer held below freezing. Without it, frost forms in the subgrade and lifts the slab. The heating system can run on glycol, electric elements or air ducts, and each has trade-offs in first cost and maintenance. We size it from the geotechnical report and the setpoint.
Is a cooler cheaper to build than a freezer?
Generally yes, since coolers do not need under-slab heat and require less insulation. The difference depends on setpoint, panel thickness and the refrigeration system. We price both options so you can see where the line falls for your product.
How long does a cold storage warehouse take to build?
Longer than a dry shell, because of the extra trades. The envelope, floor assembly, refrigeration, controls and commissioning are sequenced in series. We give a range at bid and break out the pull-down and commissioning period so the owner can plan inventory moves.
Can an existing warehouse be converted to cold storage?
Sometimes. The slab, structure, electrical service and roof must be evaluated first. A dry slab can seldom be converted to a freezer without replacing it. A cooler conversion is easier, and we can build an insulated room inside an existing shell as an alternative.