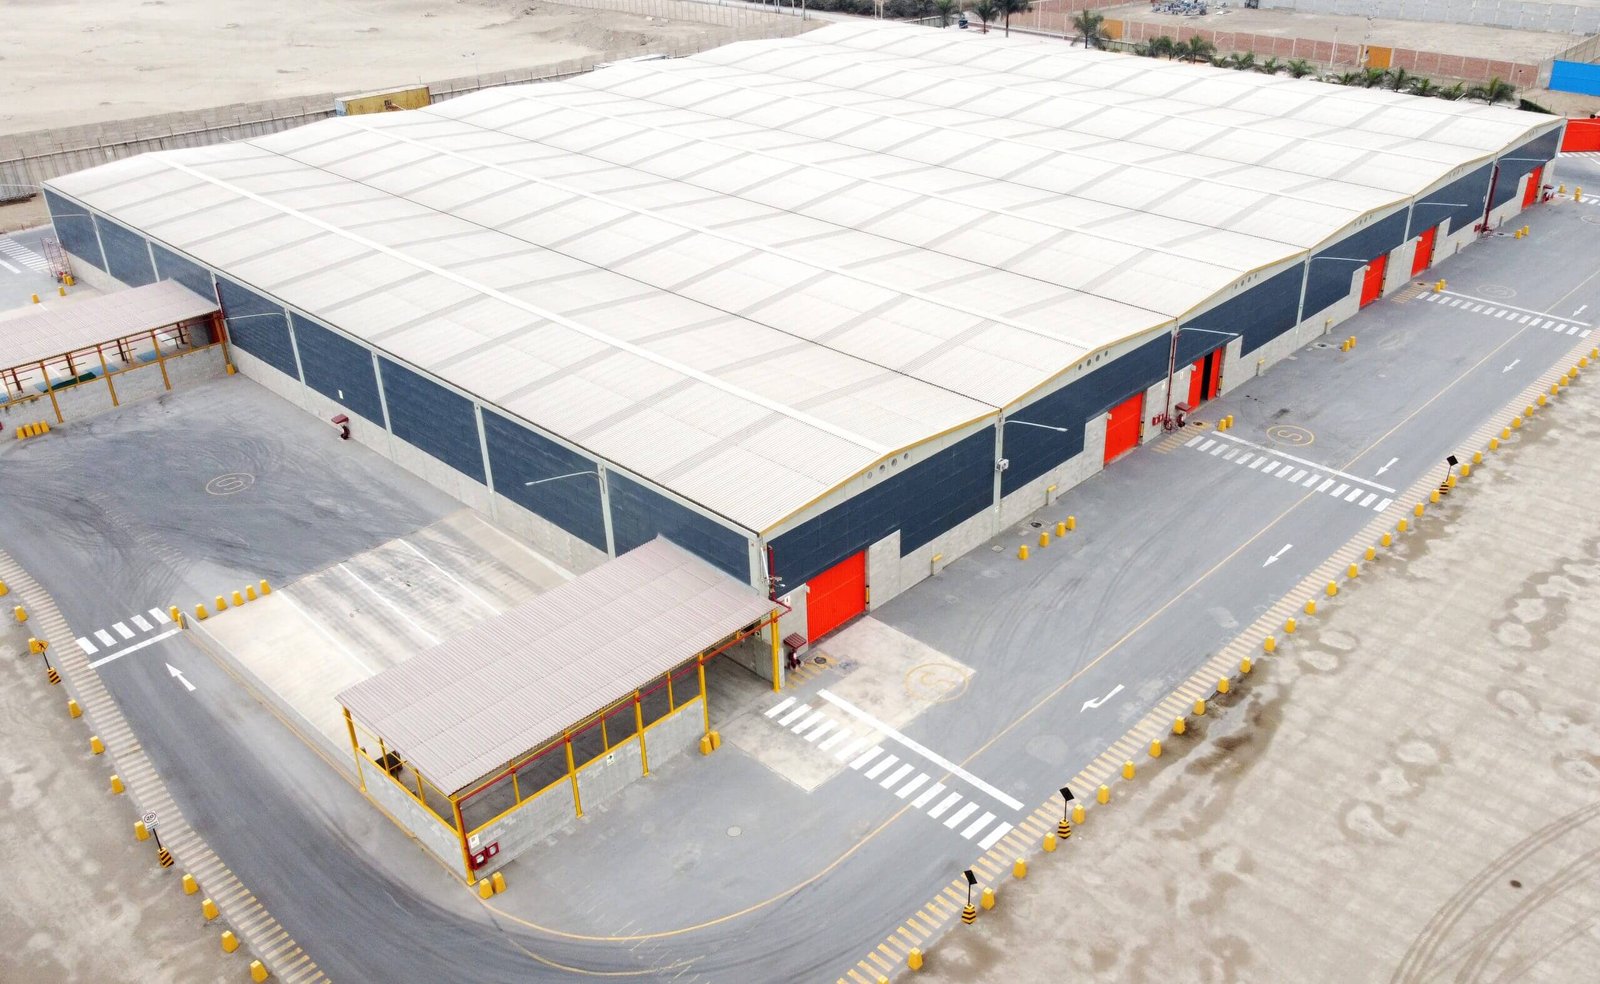
An $87 million interchange tells you where Colorado distribution is heading. The E-470 interchange at Exit 22 on Aurora Highlands Parkway fully opened on June 28, 2024, and it serves a roughly 4,000-acre development southeast of Denver. When a public agency spends that kind of money on a ramp, the land behind it becomes the next generation of regional distribution sites, and the buildings that go there will be judged on dock count, trailer parking and how quickly a truck gets from the door to the highway.
We build distribution centers for operators and developers who care about those metrics. A regional DC is not just a big box. It is a flow: inbound receiving, putaway, pick faces, packing, outbound staging and a yard that keeps trailers moving. Every dimension, from the receiving apron to the staging lanes, is tied to throughput, so we design the shell and slab around the operation instead of asking the operation to adapt to a generic building.
For related formats see our pages on the plain warehouse shell and the multi-level logistics and fulfillment center.
The building program
A distribution center usually combines a high-clear storage hall, a receiving and shipping zone on opposite or adjacent walls, a battery charging and equipment room, and an office and driver amenity core. We frame the job as a distribution center construction package: civil, structure, slab, envelope, dock equipment, sprinklers, lighting, power distribution and paving under one schedule.
The slab carries more of the load than people expect. Rack legs, forklifts and conveyors concentrate stress, and flatness drives forklift speed in very narrow aisles. We pour the floor in sequences that let the dock package and underground fire mains proceed without waiting. Where the user needs cross-docking, we deepen the dock zone and add door-to-door staging space on the slab.
Why interchange access sets the tenant
Denver International Airport owns 33,531 acres and links to I-70 by Peña Boulevard, while E-470 has a full cloverleaf interchange with Peña, giving the 47-mile toll road direct airport access. A May 16, 2022 amendment to Denver's Far Northeast Area Plan covers a greenfield site in the airport area bounded by Tower Road, Himalaya Road and 70th and 72nd streets with potential to become a local employment center. Parcels that tie airport cargo, rail and highway together are the ones national tenants and 3PLs want.
Further south, the Monument Town Council unanimously approved two industrial distribution warehouses in phase 2 of the Falcon Commerce Center on January 14, 2025, south of Baptist Road and west of I-25. That kind of approval shows the I-25 corridor between Denver and Colorado Springs is taking distribution users who want to serve both metros. The old I-70 and I-25 junction known as the Mousetrap, rebuilt in phases starting in 1987, still funnels much of the metro's freight, so we ask how a tenant's trucks will actually route before we finalize the court.
How we run a distribution job
We start from the inbound and outbound truck counts. From those we back into dock doors, trailer stalls, turning radius, and the length of the apron. Then we test the plan against the parcel: utility easements, detention footprint, setbacks and fire lane circulation. If the numbers do not close, we tell you before drawings go further.
Procurement is early and honest. Switchgear, dock equipment, roof top units and rack-supporting slab items have long lead times, and we place them as soon as scope is fixed. On the fire protection side we coordinate ESFR sprinklers and rack storage design with the tenant's rack layout so the system is not re-engineered after the roof is on.
Site conditions that change the plan
Distribution buildings need large flat sites, and Front Range parcels often come with drainage and soil surprises. Hail exposure affects roof selection, and snow load must be reviewed against the local standard. Expansive clay can require engineered foundations, and floodplain and utility corridors can steal buildable area.
Truck circulation is the other big variable. A court that works on paper can fail in practice if trailers queue onto a public street or cannot turn at the corner. We review driveway throat width, gate stacking and the sight lines for drivers, then pave to the loads the yard will actually see.
Where we build distribution
We work across the Front Range and onto the plains. In the metro that includes Aurora and the east side corridor, with I-70 and E-470 access, and the Monument and Colorado Springs side of I-25 to the south. North and east, I-76 and US 85 corridors tie into Brighton, Fort Lupton and beyond.
Operators who are comparing a metro site against an outlying one should talk to us early. Land cost and labor draw change between Denver and the Monument corridor, and so does the cost of the truck court and the offsite improvements the jurisdiction will require.
Who uses these buildings
Retailers, parcel carriers, third-party logistics providers and building products distributors all use the same basic envelope with different details. A retail distribution center wants flexible dock ratios and a seasonal yard, while a 3PL operator wants clear spans that can be re-racked for new clients.
We build to those details, and we help owners think about resale and re-lease: column spacing, clear height and dock ratios that future tenants will accept.
Plan your distribution site
Bring us a parcel and a throughput target. We will check dock count, trailer stalls, utilities and approvals, and give you a budget and schedule you can take to your investment committee.
Common Questions
How much does a Colorado distribution center cost to build?
Cost depends on clear height, dock count, sprinkler design, site work and office share. We provide line-item budgets rather than a single price per square foot because the same footprint can swing widely based on yard paving, offsite improvements and slab specification. Send us the site, building size and dock plan and we can return a first budget quickly.
What is the right trailer parking ratio?
It depends on your operation. Cross-dock and high-turn facilities need many stalls close to the doors, while storage-heavy DCs may need fewer. We size the yard to your trailer count and the turning geometry, and we leave room for expansion if the lease allows.
Do we need ESFR sprinklers, and what does it do to the schedule?
Most high-piled storage buildings use ESFR because it protects rack storage without in-rack heads in many cases. It does require adequate water supply, so we confirm fire flow with the water provider early. Long-lead pump and tank items are ordered early so they do not hold the roof.
Can a distribution center be built in phases?
Yes. A common approach is to build the full slab and utilities, then add the dock wall and roof in phases or add a second building later. We design column lines and sprinkler mains so expansion ties in without demolition.
How do you handle jurisdictions on different codes?
We confirm the local code edition and amendments for each parcel. The Front Range includes cities on 2018, 2021 and 2024 I-codes, so we verify with the building department before design is locked.