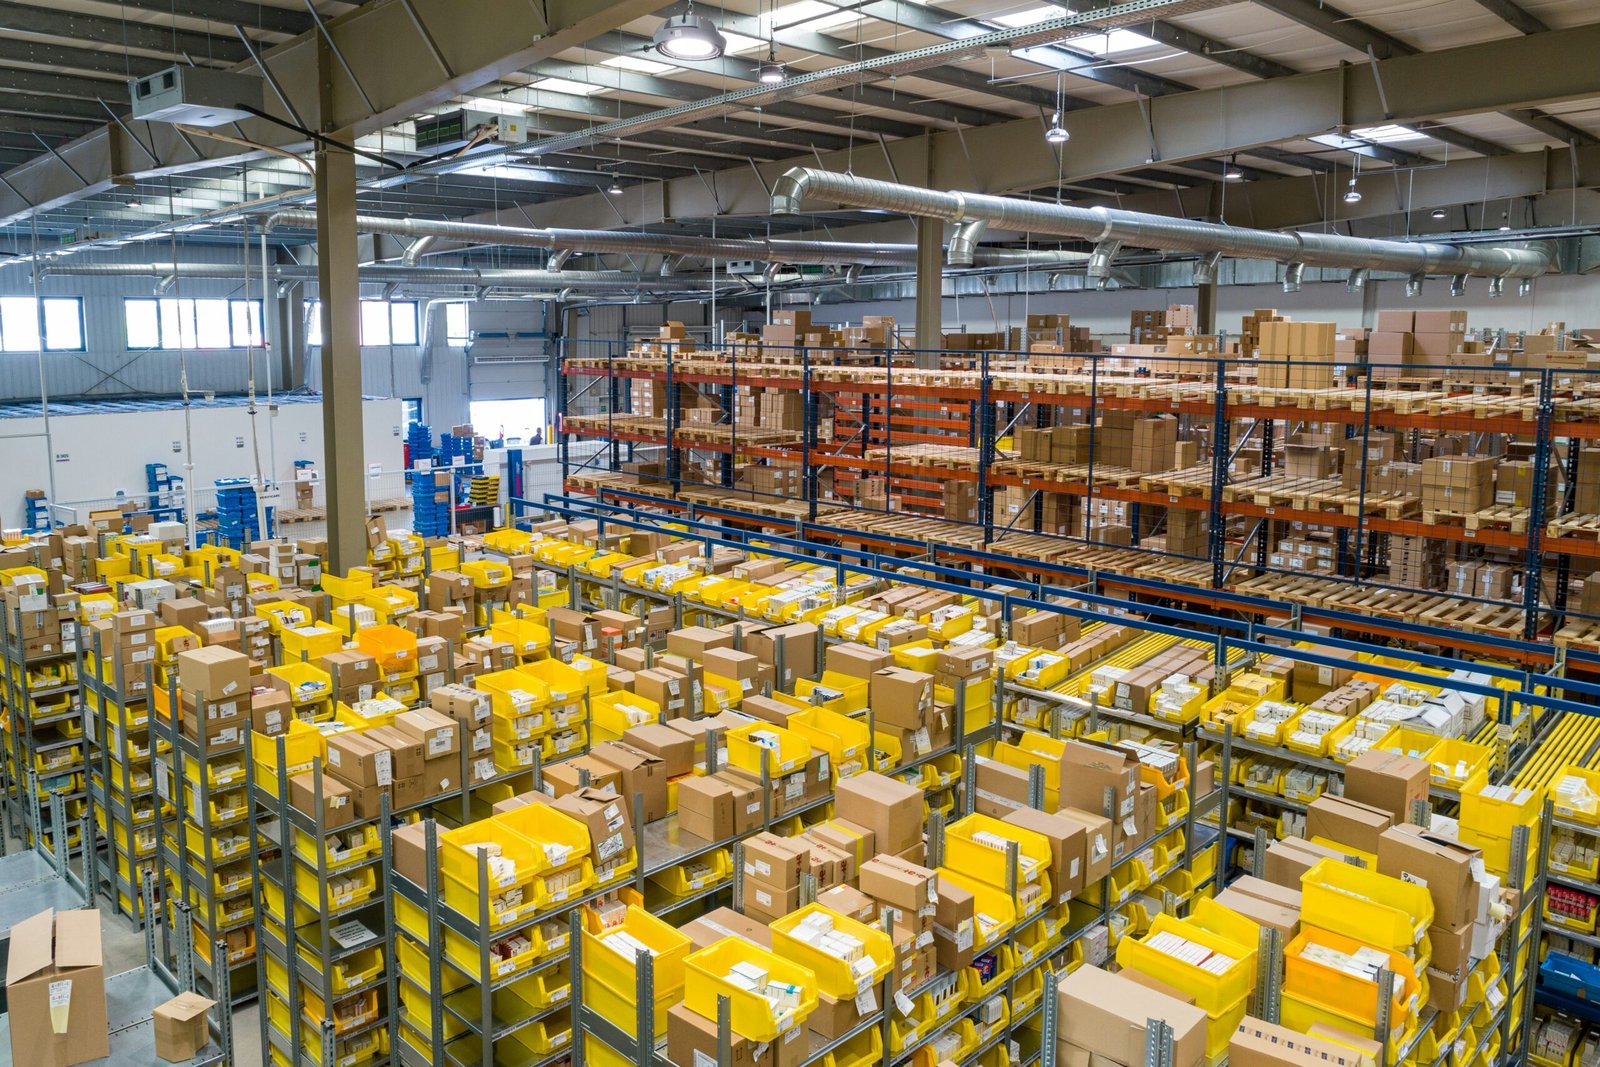
A three-level fulfillment building can carry 2.4 million square feet of floor on an 855,000 square foot footprint. That is the arithmetic behind Amazon's June 2017 announcement of a fulfillment center near I-25 and 144th Avenue in Thornton, with 1,500 full-time positions. Multi-level robotics and conveyor systems let a fulfillment operator stack volume on a smaller parcel, but the structure has to carry the machines, the inventory and the people.
We build logistics and fulfillment centers for e-commerce brands, 3PLs and retailers. The building is part box and part machine: a high-density storage hall, pick and pack areas, sortation, packout, returns, and outbound docks for parcel carriers. Nearly every decision is tied to units per hour, so we start with the operator's flow and let the shell follow.
For simpler storage-and-ship models, our distribution center page covers dock ratios and yard design. For urban last-mile hubs, the building reads more like a terminal, and we cover that on the truck terminal and cross-dock page.
What the building has to carry
Fulfillment buildings have heavier floor loads and tighter flatness than standard warehouses. Multi-level steel mezzanines carry conveyors, pick modules and mechanical equipment, and the slab below carries the columns of those platforms. We coordinate column grids with the operator's equipment integrator so structure and automation do not clash.
Our fulfillment and e-commerce center package includes the shell, the mezzanines, power distribution, lighting and ESFR coverage, plus employee amenities. Where a tenant needs a platform without a full multi-level structure, a mezzanine and office buildout may be enough.
Schedule: fit-out is the long pole
The shell is the shorter part of the schedule. Conveyor, sortation and robotics installation can run longer than the building itself, and the operator's launch date often depends on peak season. Aurora's Amazon fulfillment center on Smith Road, a roughly one million square foot, $130 million building announced with about 1,000 full-time jobs, is a reminder that these projects are tied to launch windows, not just construction milestones.
We schedule with the integrator's install dates. Slab and structure come first, followed by early power and fire protection so installation crews can start while we finish the envelope. Turnover is staged by zone so equipment can be commissioned before the entire building is complete. Tell us your peak-season target and we will build the plan backward from it.
Why Colorado sites work for fulfillment
Thornton's I-25 and E-470 corridor puts fulfillment beside a deep Front Range labor pool and two major highways. The E-470 interchange at Quebec Street opened November 24, 2014, and the RTD N Line commuter rail opened September 21, 2020 with three Thornton stations, which matters when a building needs a thousand workers. Labor access is a major reason operators choose sites in these corridors, and it is why we ask where shifts will commute from before we talk about the building. A site that is easy for trucks but hard for workers can cost an operator more in turnover than it saves in rent, so we weigh transit stops, interchange spacing and parking together when we compare parcels. We also look at whether the local jurisdiction will require traffic studies or signal work for a large employer.
In Colorado Springs, Amazon bought 69.2 acres in Peak Innovation Park, the 960-acre business park owned by Colorado Springs Airport, in February 2020 for $6.33 million, planning a distribution and sorting center at about 4 million square feet over five stories. The project shows the range of the market, from single-level buildings along I-25 to tall multi-level structures on airport-owned land.
Formats we price
Fulfillment centers come in several sizes: a single-level box with a mezzanine, a multi-level building with robotics, a small-footprint urban hub or a returns processing building. Each has different structural, fire and parking implications. A five-story building raises elevator, stair, egress and sprinkler questions that a one-story box does not.
Parking is a design driver. A large workforce on shifts needs thousands of spaces or structured parking, and when site area is tight, a parking structure can free land for the building. We examine both options early.
How we handle automation
We work with the operator and the integrator from the start. The questions are simple: where do the conveyors cross, what are the vibration limits, how much power does each zone need, and how does a fire sprinkler layout work around a sortation system? ESFR design around mezzanines and conveyor lines is often the hardest coordination item, and we bring the fire protection engineer in early.
Fulfillment growth is fast, so we design for adaptation. Column spacing, floor capacity and utility stubs let operators add lines without tearing out what is there. For e-commerce fulfillment clients, we also plan returns areas and seasonal flex space. Operators that supply vehicle plants may also want to read about automotive and EV plant buildings.
Cost drivers
The biggest cost levers are the number of levels, the clear height, the mezzanine area, the electrical service and the fire protection design. A multi-level building costs more per square foot of footprint but less per square foot of floor, and land cost can tilt the choice. Site work such as detention, off-site road improvements and traffic signals can add real money in busy corridors.
We build a budget that separates the shell from the operator's equipment, so you can compare shell-only bids and see where the integrator's costs begin. Visit our Aurora page for the east-side corridor, where large fulfillment buildings are already operating.
Plan a fulfillment building
Tell us your volume, levels and launch date. We will review the site, the structure and the parking, and return a budget and a schedule built backward from your peak.
Common Questions
How is a fulfillment center different from a distribution center?
A fulfillment center handles individual orders, so it has more labor, more automation and more pick modules. A distribution center moves pallets and cases. The fulfillment structure carries heavier floor loads and mezzanines and needs more parking.
Can a multi-level fulfillment building be built in Colorado?
Yes. Colorado has examples of multi-level fulfillment announcements, including a three-level building in Thornton and a five-story project planned in Colorado Springs. Multi-level design adds structure, egress and fire protection complexity.
How much parking does a fulfillment center need?
It depends on shifts and workforce. We calculate spaces from peak headcount and check transit access. Where land is tight, structured parking or phased surface parking may help.
Do conveyors affect the sprinkler design?
Yes. Conveyors and mezzanines can block sprinkler coverage, so ESFR heads, piping and obstructions must be coordinated with the integrator's layout.
Can we start building before the automation vendor is chosen?
You can start the site and slab, but the final column grid and floor loads depend on the equipment. We recommend choosing the integrator early so the structure fits the machines.