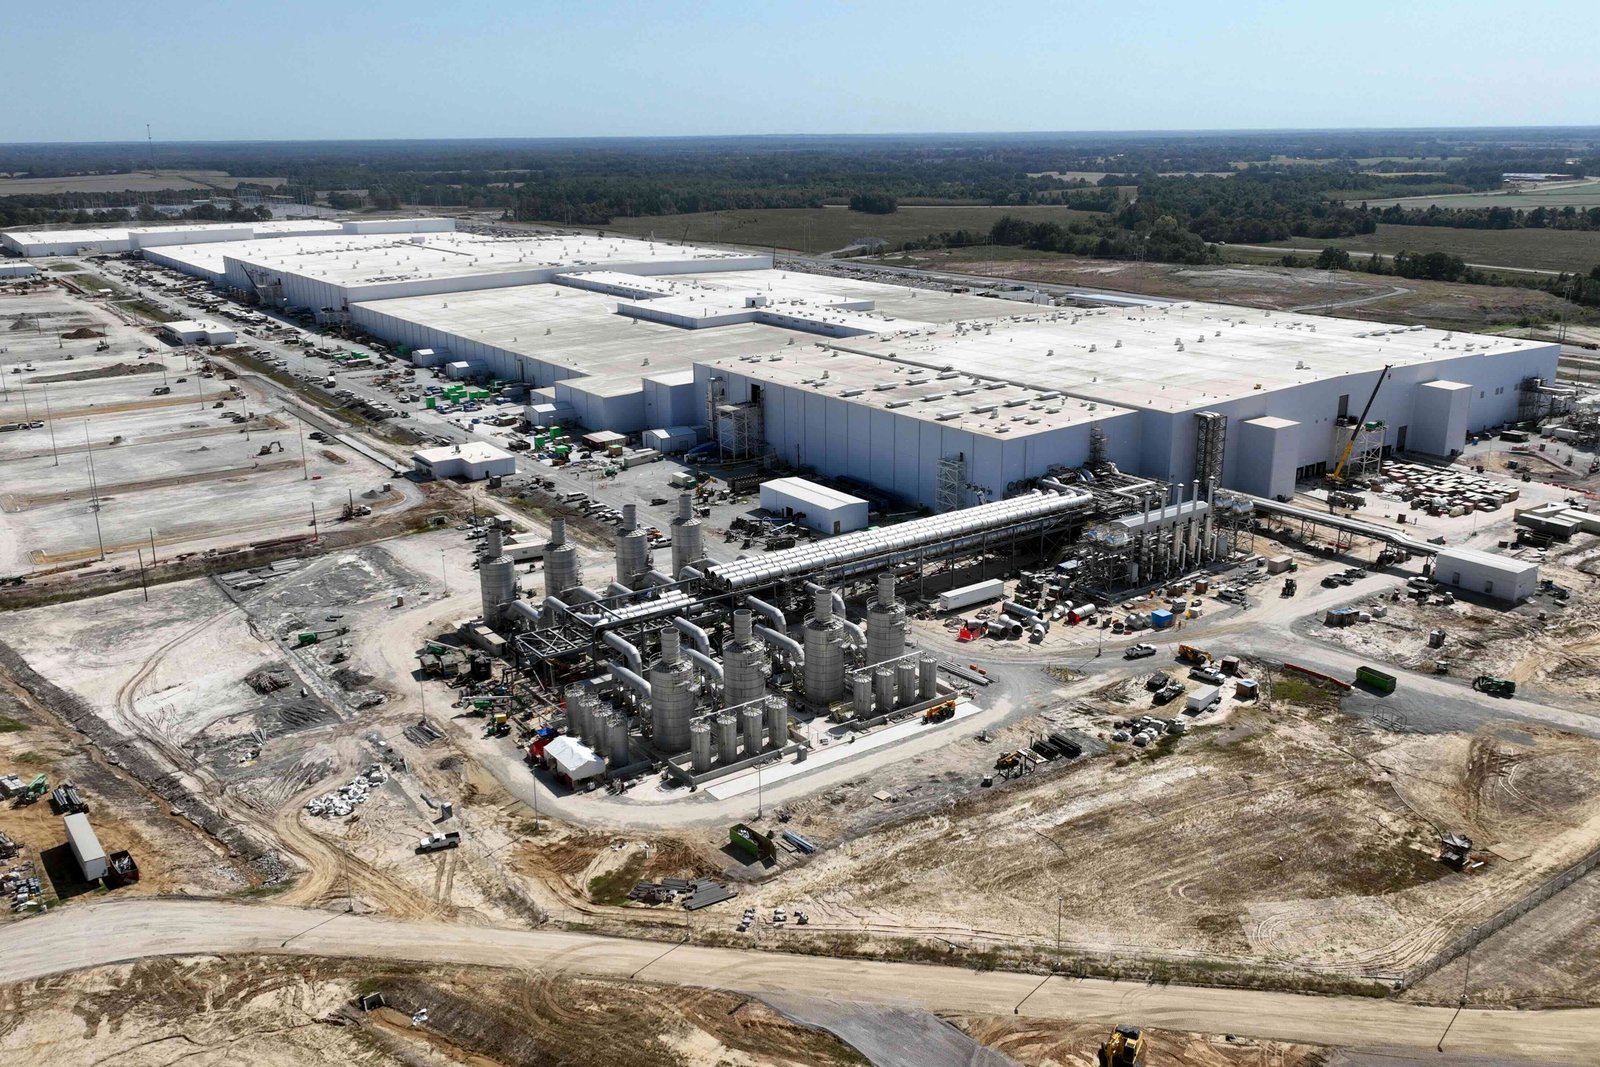
Takt time decides whether an automotive or EV plant makes money, and the building either protects it or fights it. Line spacing, overhead utility drops, floor flatness and dock sequencing are fixed before the first footing is poured, and a change after steel is up costs weeks. In Colorado the work we price is mostly the supplier tier: stamping and machining shops, sub-assembly lines, battery pack and charging-equipment plants, parts cross-docks and vehicle staging yards, rather than final vehicle assembly.
That tier lands where heavy industrial land, rail and interstate access overlap. Great Western Industrial Park in Windsor is a 3,000-acre master-planned park with dual rail interchanges to Union Pacific and BNSF, sites from 5 to 200 acres and industrial buildings from 60,000 to 1,000,000 square feet, per a February 2018 OmniTRAX announcement. Those are the numbers a supplier shops against, and they are the numbers we build to: column grid, clear height, dock count and truck court depth, in that order.
We treat a plant as a distribution building with a much heavier process load. That means we start from the slab and the utility interconnects and work outward to the envelope, instead of designing a pretty shell and hoping the line fits. Parts distributors see it under automotive parts distribution, and component makers see it in our manufacturing plant work.
Where supplier plants and parts flow actually sit
Rail is the first filter for any manufacturing and distribution tenant. Commerce City says in its April 22, 2026 economic development campaign that it has two Class I freight rail lines, sits where three major interstates meet and is directly adjacent to Denver International Airport. A parts plant that ships to an assembly customer out of state wants exactly that: a siding for inbound steel coil or castings, and an interchange within minutes for outbound sequenced loads. We look at Commerce City first for tenants who need both.
Heavy-component manufacturing already has a track record on the northern Front Range. In February 2021 Vestas announced that Windsor would take over wind turbine blade production from its Brighton factory, which tells you the region can absorb long, oversized product moving through a plant door. Automotive suppliers deal in the same kind of constraint: big dies, big battery trays, oversized crates. Pueblo adds a third option. Interstate 25 and US 85 run together on one north-south route through the city, US 50 runs east to west, and freight service comes from BNSF and Union Pacific, so a plant there reaches both rail systems and two highway axes.
Floor, bay and utility decisions that lock in the line
Start with the slab. A stamping press, a CNC cell and an electric motor test stand each want a different foundation, and the cheapest time to isolate a press pit is before the mat is poured. We coordinate pit depths, embeds and conduit stub-ups with the equipment vendor drawings, then pour to the flatness the conveyor and AGV vendors specify. Our industrial concrete floors work covers the joint layout and curing plan that keeps a heavy-traffic floor from curling at the saw cuts.
Next, clear height and crane coverage. Sub-assembly lines often need 30 to 40 feet of clear height for overhead conveyors, and heavy die changes call for bridge cranes on a column line sized for them. If a tenant may want that later, we price the stronger column and runway steel as an alternate, as in our crane-ready high-bay buildings.
Utilities decide the schedule more often than the building does. Compressed air, process cooling, three-phase power and, for battery work, dry-room or controlled-humidity space all hang off a utility interconnect that has its own lead time. We ask for the load letter early and order switchgear the week we know the amperage.
What we build around the line
The core package is the shell, the slab, the dock face and the yard. For a supplier plant that usually means a tilt-wall or insulated metal panel envelope with a 40 to 60 foot column spacing along the main bay, 10 to 12 dock-high doors for inbound and outbound parts, a couple of drive-in doors for oversized freight, and a truck court deep enough for a staged 53-foot trailer to swing without blocking the next door. Our truck court and trailer yard design handles turning radius, concrete dolly pads and drainage.
Vehicle staging is its own scope. Denver sits at 5,280 feet, ranks 10th among U.S. areas of at least 50,000 people for hailstorm risk and has had three of the ten costliest U.S. hailstorms (July 1990, July 2009, May 2017). Anyone parking finished vehicles or EV inventory outdoors in Colorado has to plan for that, with covered storage, hail netting or a canopy structure that the insurer will accept. We price covered staging as an option so the owner can compare it against the insurance premium.
Concrete, tilt-up and site work we manage closely
Plant schedules compress when one team schedules the crews that grade the pad, pour the slab and set the panels. We schedule, supervise and inspect the concrete trade partners and manage the rest, so the handoff between grading, foundations and tilt-up is one conversation. That matters on expansive ground: the Colorado Geological Survey states that most homes, schools and roads in Colorado are in areas of potentially expansive clay, and volume increases of 3 percent or more are considered potentially damaging and generally require specially designed foundations. A plant with a heavy press line does not tolerate a floor that heaves.
So we ask for the geotechnical report before we commit to a price, size the over-excavation and moisture conditioning from it, and tie the process equipment pads to the foundation design. Our site utilities package brings water, fire line, sanitary and storm in on the same sequence so the building is not waiting on trenching when the roof goes on.
Building to a launch date
Automotive customers work backward from a production launch, so we do too. A typical order of operations runs site grading and utilities, foundations and slab, panel erection or steel, roof and envelope, then dry-in for equipment move-in. The long-lead items are switchgear, rooftop units, overhead doors and any crane steel, and we release those purchase orders at permit rather than at notice to proceed.
Equipment installation overlaps the last stretch of construction, which is where most plants lose time. We turn over in zones, so the line vendor sets machines in a finished bay while the office and dock sides are still being completed. Fire protection gets reviewed with the insurer before we hang sprinklers, because process areas often need a different density than the warehouse bays beside them, a detail we settle during ESFR and fire protection coordination.
Planning a supplier or EV component plant?
Send us the equipment list, the production launch date and the site. We will come back with a clear height, column grid, dock count and a schedule you can hand to your lender.
Common Questions
Does Colorado support EV and automotive supplier plants, or is this only a parts distribution market?
Most of what we see is supplier-tier work and parts logistics, not final vehicle assembly. The state has the pieces a supplier needs: master-planned industrial parks like Great Western in Windsor with dual rail, Commerce City with two Class I rail lines, and Pueblo with BNSF and Union Pacific. We build the plant or the distribution building, and we tell you plainly which one your product mix needs.
How tall should the building be for an assembly or sub-assembly line?
It depends on the conveyor and the crane. Many sub-assembly lines run comfortably at 30 to 36 feet clear, while lines with overhead conveyors, bridge cranes or tall racks go to 40 feet or more. We confirm the vendor drawings before we fix the clear height, since raising a roof after the shell is ordered is expensive. If you may add a crane later, we price the stronger columns now as an alternate.
How do you handle hail when finished vehicles are stored outdoors?
We treat it as a design input. Denver ranks 10th among U.S. areas of at least 50,000 people for hailstorm risk, so we price covered staging, canopies or netting as options and let your insurer weigh in before you pick one. The yard also needs drainage that moves meltwater off the pavement quickly after a storm.
What is the usual long-lead item that delays a plant?
Electrical gear. Switchgear and transformers can run longer than the shell itself, and a process load needs the utility interconnect approved before the gear is final. We order as soon as the load letter is firm and sequence the building so a late transformer does not stop the roof or the slab.
Which building code applies to my plant?
Commercial codes in Colorado are adopted city by city and county by county. The Home Builders Association of Metro Denver tracker dated January 20, 2026 shows Adams County, Arvada and Castle Rock on the 2018 I-codes, Aurora and Arapahoe County on 2021, and Boulder, Golden and Cherry Hills Village on 2024. We confirm the edition with the jurisdiction at the start of design, and we check energy code requirements at the same time.