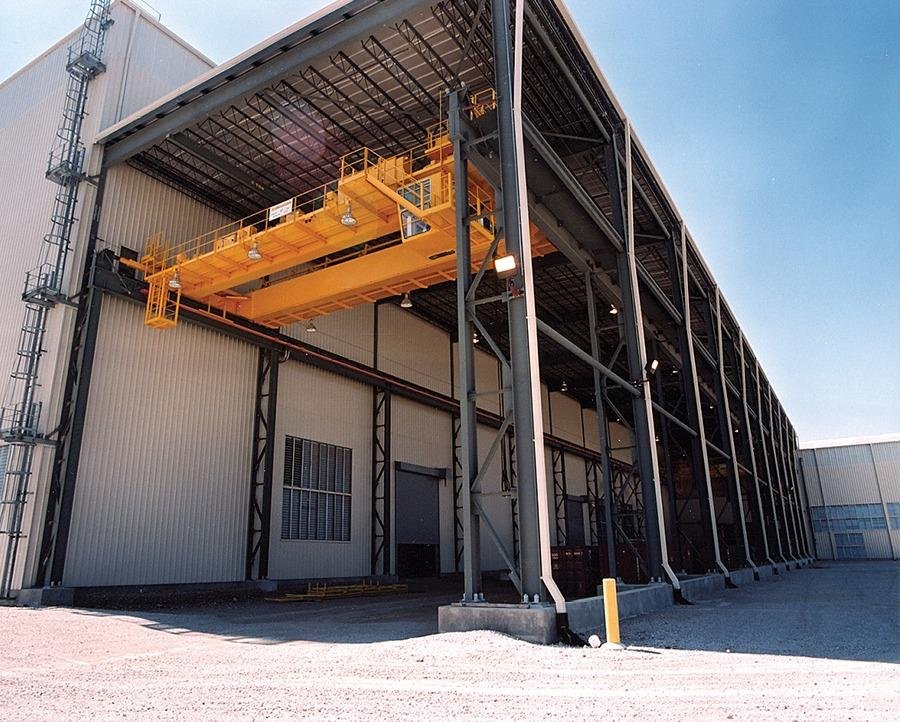
Crane capacity decides everything else in a crane-ready building. A 10-ton bridge crane and a 40-ton crane do not share a runway beam, a column size, a footing or a roof frame, and none of those can be upgraded cheaply after the building stands. So the first thing we ask a heavy-industrial or heavy-warehouse client is not the square footage, but the heaviest lift, the span the crane must cover and how many hours a day it will run.
We build high-bay and crane-ready buildings for manufacturers, fabricators, equipment distributors and logistics users who handle coils, castings, machinery, building components or oversized freight. Some of these buildings receive a crane on day one. Others are built with the structure and clearances to take one later, which is a sound way to protect a future option without paying for steel you may never use.
The points below explain what we design for, what we coordinate and inspect and what Colorado conditions change.
Lifts, spans and runway beams
A crane-ready building begins with the crane specification: capacity, span, lift height, travel speed and duty class. The duty class tells the engineer how many cycles per year the runway and columns must resist, which affects fatigue design. From these inputs we determine the column size, the runway beam depth, the lateral bracing and the footings that carry vertical and horizontal crane loads. Mounting a crane on columns that were designed only for a roof is a common and costly mistake.
Clear height is a second driver. A crane needs headroom above the hook, and a tall lift needs clearance beneath the bridge. The roof rises, the walls rise and the fire protection design changes, because sprinklers must still work with a bridge crane in the way. We run a clearance model in three dimensions before design is fixed. Where racks, tall equipment or a rack-supported zone share the building, we reconcile the layout with our rack-supported building design.
Foundations, slabs and steel we manage closely
Heavy-industry buildings reward a contractor who manages the concrete and the steel closely. We supervise foundations and slab-on-grade, plan the structural erection, and we coordinate crane vendor deliveries with the steel fabricator. Column footings for crane buildings are larger and more heavily reinforced than a standard warehouse, and we place them to tight anchor bolt tolerances, because the runway alignment depends on the column tops.
The slab carries the other half of the load. Machine pads, crane outriggers and heavy forklifts concentrate loads, and a standard warehouse slab is not designed for them. We design thickened sections, dowelled joints and reinforcement for the real loads, and our industrial concrete floors work includes testing the subgrade before the pour. After erection, we survey the runway beams for line and level, because small errors become crane wheel wear over time.
Heavy industry in Pueblo and the northern Front Range
Colorado has a real base of heavy industry. EVRAZ Rocky Mountain Steel broke ground on a solar-powered rail mill in Pueblo reported at $500 million, with about 800 construction jobs, about 300 planned permanent jobs and a 240 megawatt on-site solar field built by Lightsource BP. A project of that size draws suppliers, fabricators and service companies into the surrounding market, and many of them need crane-served shop and storage buildings. The city of Pueblo also states that commercial and industrial construction costs about 10 to 15 percent less than the national average, which can help a heavy user decide where to locate.
On the northern side, two Vestas plants in Brighton make wind turbine blades and nacelles, valued at $290 million and providing 1,350 jobs. Blades, nacelles and similar components are large, heavy and awkward, so the buildings that handle them need long clear spans, high doors and cranes. We plan for those dimensions at the start and adjust to the products you handle.
Loads, seismic and local review
Crane buildings are designed for crane loads in addition to roof, wind, snow and seismic loads. The local building department reviews the structure under its adopted code, and some jurisdictions ask for a special inspection program for runway beams, welds and high-strength bolts. Local editions vary, since Colorado commercial codes are adopted city by city and county by county. Unincorporated Weld County, for example, adopted the 2024 International Building Code effective June 15, 2026, with engineered foundation designs required for most new structures.
The crane itself has its own rules. Crane manufacturers provide their loads and clearances, and the owner's safety program sets inspection and operator requirements. We coordinate the building design with the crane vendor and make sure the load data goes to the engineer of record before foundations are drawn. On projects with an elevated fire hazard, such as welding or coating operations, we confirm the fire protection design with the fire marshal early.
What a crane adds to the budget
The incremental cost of a crane-ready building falls into a few categories. Heavier columns and footings raise the structural steel and concrete cost. A taller eave height raises wall and cladding quantities. Runway beams, rails and electrification add their own cost. The crane itself is typically procured separately by the owner or through a crane vendor, and we coordinate the interface.
A staged plan can control spending. Some owners build the full structure for a heavy crane but install a lighter crane at opening, adding capacity later. Others install the runway beams but delay the crane, protecting the option at a modest cost. For manufacturers in manufacturing and distribution, and for suppliers in building products distribution who unload lumber, steel or panels, we price the staged options so the owner can see what each path costs. A pre-engineered metal building is often the economical frame for lighter cranes, while heavier systems may call for conventional steel.
Planning for a crane?
Send us your heaviest lift, crane span and duty cycle. We will return a structural concept, a clearance study and a budget that shows crane-ready and crane-installed options.
Common Questions
Can we add a crane later if the building is not crane-ready today?
Sometimes, but it is expensive. Without extra columns and footings, the existing frame may not carry the crane load. If there is any chance of a crane, we recommend designing the columns and footings for it now and installing the runway later.
How high should the eave be for a bridge crane?
Eave height depends on the tallest lift, the hook height of the crane, the bridge depth and the clearance to the roof structure and fire protection. We model those dimensions in three dimensions with the crane vendor's drawings so the height is neither too short nor wastefully tall.
Does a crane building cost much more than a standard warehouse?
It costs more per square foot, driven by columns, footings, taller walls and runway steel. The premium depends on crane capacity and span. A light-duty crane adds modestly, while a heavy-duty crane is a different structural class. We provide both options in our budget.
What inspections apply to a crane runway?
Many jurisdictions require special inspections of structural steel, welding and anchor bolts, and your crane vendor will survey the runway before commissioning. We schedule these inspections into the program so that they do not delay equipment installation.