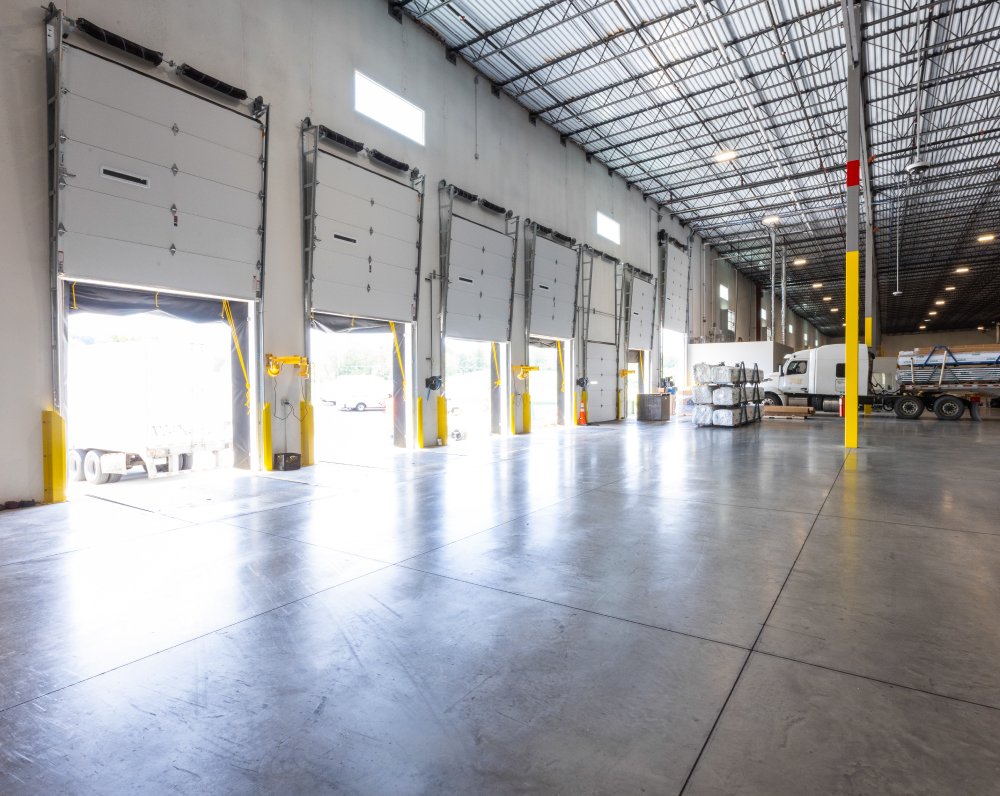
Long-length product dictates the building. Lumber, pipe, rebar, siding and gypsum do not stack like cartons: they arrive on flatbeds, need cantilever or drive-through racking and want covered loading, so the structure is designed around forklifts that carry wide, heavy loads. We build warehouses and yard-plus-shed facilities for Colorado building products distributors, from specialty dealers with a single branch to regional wholesalers supplying contractors across the Front Range.
Contractor customers shape the site too. They arrive before sunrise, load their own trucks and expect a fast turnaround, which makes counter pickup lanes, drive-through loading bays and a clear flow between yard, shed and counter as important as the dock. Delivery fleets, boom trucks and flatbeds share the property, so turning radii and yard paving carry more weight than in a typical warehouse.
Most of these projects begin as a spec warehouse shell that a dealer tailors with canopies and racking, or as a custom tilt-wall building when the owner wants a long-term home.
Yard, Shed and Counter as One Operation
A building products site works best when the yard, shed and counter are planned together. Heavy material lives in the yard under a canopy or open to weather, small items live in the shed or showroom, and the counter needs a drive-up lane that does not block the delivery fleet. We lay out the property in zones and test the flow with a vehicle movement study before final drawings.
Weather protection is a recurring question. Gypsum and insulation cannot sit in the rain, lumber moves less when kept dry, and Colorado snow loads and wind can punish open canopies. We coordinate canopy structure, drainage and gutters so product stays dry and snow does not shed onto loading lanes.
What We Build for a Distributor
The core package is a clear-span shed with generous eave height, heavy-duty slab, cantilever rack footprints and large drive-through doors. Next come covered loading canopies, an open yard with compacted base, a showroom or trade counter, and a small office. For a larger operation, we add a second shed or a pre-engineered metal building bay for lower-cost expansion space.
Yard paving can be concrete, asphalt or compacted aggregate depending on loads. Concrete holds up to point loads from cantilever rack and forklift tires, asphalt is quicker to place, and aggregate is cheapest where the product allows. We price each and show the lifecycle cost.
Parker, Evans and Pueblo on the Move
Building products follow construction, and Colorado construction is moving north, south and east. In Parker, Compark470 comprises two shallow-bay industrial buildings totaling about 133,133 square feet near Compark Boulevard and Chambers Road, with groundbreaking reported May 21, 2026 and completion expected in Q1 2027, with access to E-470 and I-25. In Evans, a broker listing describes three new industrial buildings at 4431 and 4611 Brantner Road built in 2025 near Highways 85 and 34 and I-25, with a 7,500 square foot first suite available.
That shallow-bay, small-suite product suits dealers who need a few thousand square feet and a nearby yard. Larger distributors look toward Pueblo, where I-25 and US 85 share one route, US 50 runs east-west, and BNSF and Union Pacific provide freight rail, which helps bring heavy products by rail and truck.
Heavy Loads, Open Yards and Public Customers
A yard that mixes contractors, forklifts and delivery trucks needs clear separation. We design pedestrian paths, mark customer lanes, use bollards and convex mirrors at blind corners, and set speed zones. Lighting matters for the early-morning crowd, and so does a reliable surface in winter.
Lumber and pallets are combustible, and treated lumber and plastics add to the fire load. Yard storage separations, fire lanes and hydrant locations come from the adopted fire code, and we reserve water supply and access for the fire department in the site plan, with the site utilities package sized to match. During construction, we keep the public out of active work zones and separate our deliveries from your operating customers.
Foundations for Expansive Soil
The Colorado Geological Survey states that most homes, schools and roads in Colorado are in areas of potentially expansive clay, and volume increases of 3 percent or more are considered potentially damaging and generally require specially designed foundations. For a building products shed with heavy loads, that matters: slab edges, footings and rack bases move if the soil under them swells. We take geotechnical borings before design and build the foundations the engineer specifies, whether that means over-excavation, drilled piers or a structural slab.
Unincorporated Weld County adopted the 2024 International Building Code effective June 15, 2026, with engineered foundation designs required for most new structures. We build to that requirement and bring the geotechnical engineer into the schedule so the foundation design does not hold up the permit.
Where Distributors Choose to Build
Dealers choose sites by contractor drive time. A yard south of Denver reaches the south metro builders, a yard in the northern corridor reaches the northern growth, and a yard near Pueblo reaches the southern plains. We help owners test those choices against truck routes, zoning for outdoor storage and utility service.
Zoning for outside storage is often the real constraint. Some industrial districts allow it by right, some require screening or a special use, and some prohibit it. We ask the planning department before the owner commits to a parcel, and we get the answer in writing where we can. A parcel that looks ideal on a map can lose most of its value if the yard that pays for the building cannot be permitted, so we treat that question as the first one to settle, ahead of price per acre.
Describe Your Product Mix
Tell us the product lengths, yard area and counter volume, and we will return a site plan, shed layout and budget range with foundation options for your soil.
Common Questions
Do we need a concrete yard, or is asphalt enough?
It depends on loads and tire types. Cantilever rack bases and forklifts carrying heavy loads punish asphalt, while concrete handles point loads and turning. We often recommend concrete in the loading lanes and asphalt in the visitor and delivery areas.
How does expansive clay change the cost?
It can add over-excavation, deeper footings, a structural slab or drilled piers. The geotechnical report sets the scope, and we price the options so the owner can pick the right level of risk.
Can a spec shell work for a building products dealer?
Yes, if it has the clear height, door sizes and yard space the dealer needs. We often help developers modify a spec design to suit this tenant type.
How do you handle winter operations?
We design drainage so melt does not freeze across loading lanes, plan snow storage, and specify canopy loads for Colorado snow. Heaters and lighting in the shed are sized for early shifts.
Do you coordinate with other trade counters in the same park?
We do, including automotive parts tenants whose contractor customers overlap with ours. Shared driveways, queue lengths at peak hours and truck turning need joint planning, and we propose a circulation plan that the landlord and all tenants can sign before site work starts, so one tenant's morning rush does not trap another's deliveries.