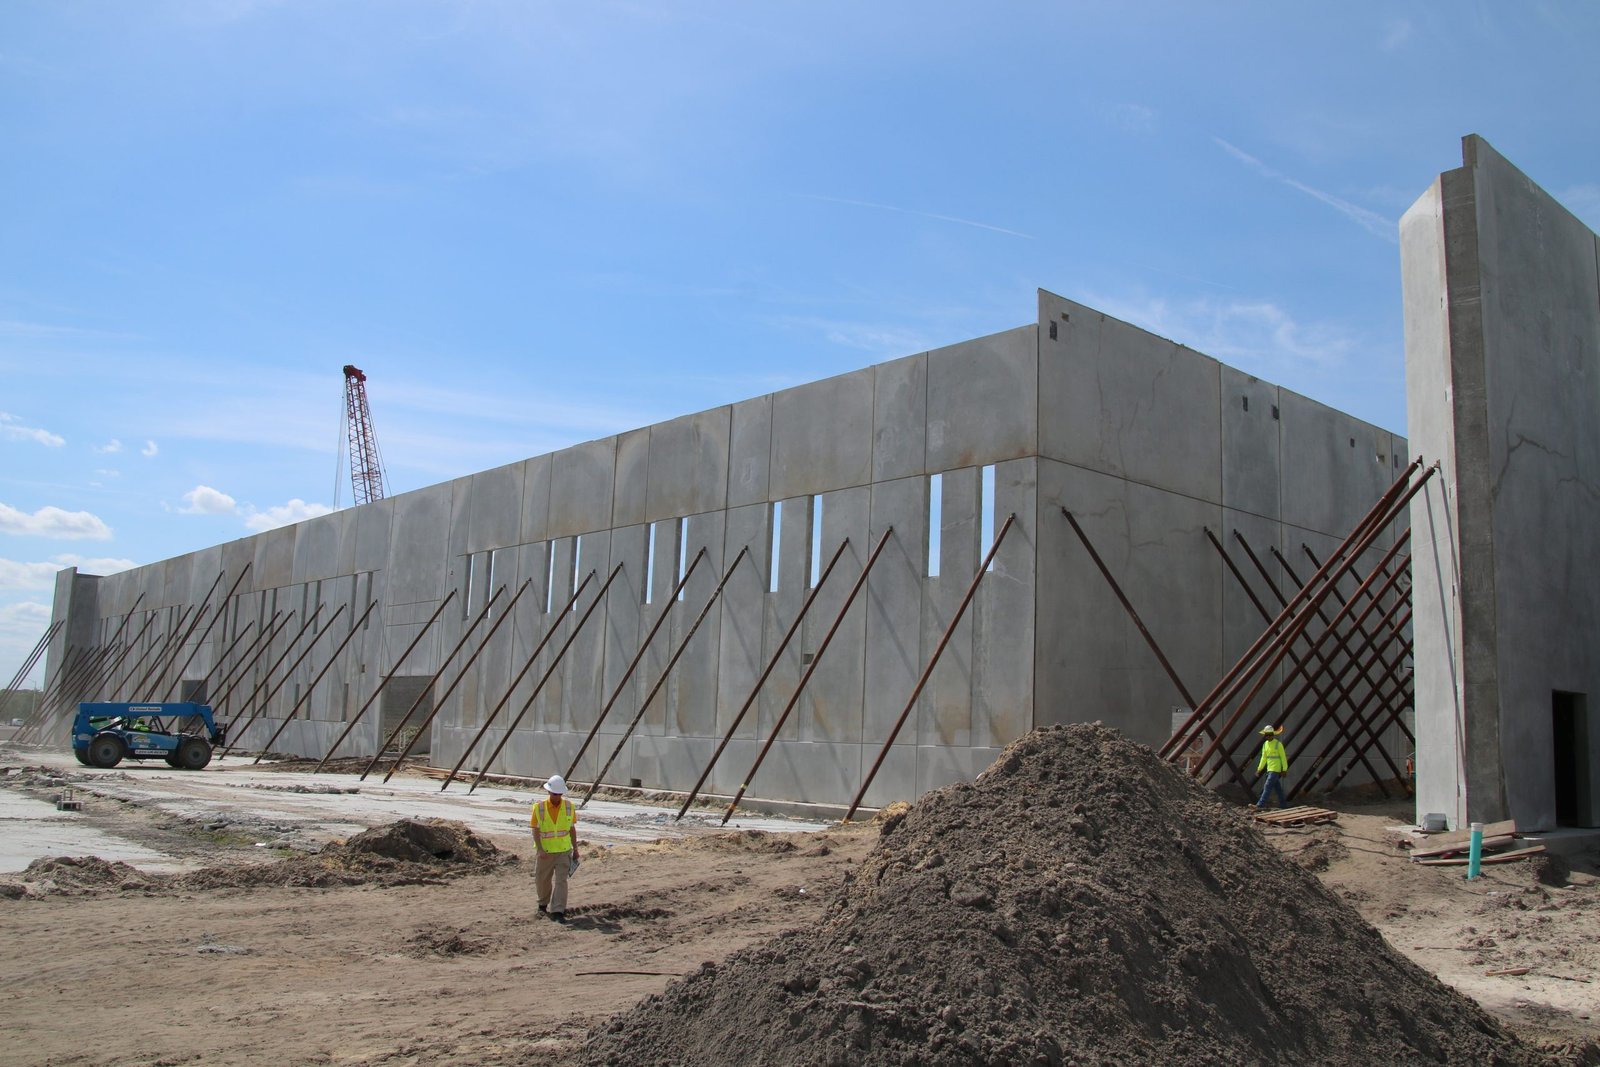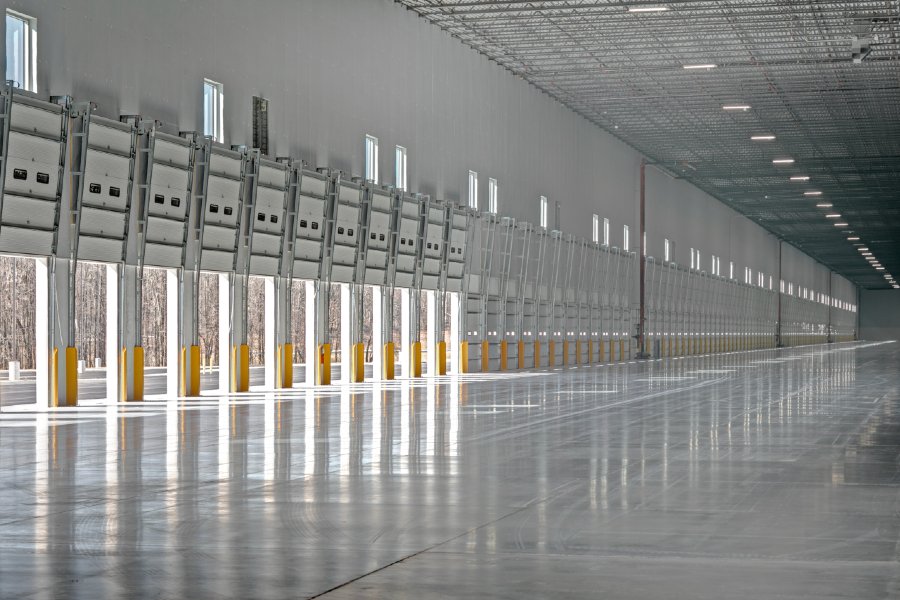

Panels get cast flat on the floor slab, cured, and then stood up by crane in a matter of days. That one sentence explains why tilt-wall dominates Front Range distribution: the walls are made on site from the same concrete as the floor, the crane time is short, and the shell is dry sooner than a stick-built structure. Crossroads 25 in Thornton, a six-building, 1.1 million square foot park at I-25 and E-470, is the kind of project where that speed pays.
We build tilt-wall shells for developers and operators who want a durable, low-maintenance building with a clean look and strong fire resistance. The system is simple on paper and unforgiving in execution. Panel layout, bracing, embed plates, lifting inserts, joint sealants and the roof tie-in all have to be designed together, and the work has to be sequenced so every crew has clear space.
If your building is smaller or needs a lighter frame, compare pre-engineered metal building. If you are building a freezer, see how cold storage changes the panel and slab details.
How a tilt-wall job runs
We start with the slab. In tilt-wall, the floor is also the casting bed, so it is poured first, flat and clean, with the panel layout marked on it. Panels are formed, reinforced, embedded and poured in place, sometimes stacked in layers with a bond breaker between. After curing, a crane lifts each panel to its footing and braces it until the roof structure ties everything together.
Crane planning is its own discipline. Access, ground bearing, overhead lines and wind limits decide the day. Colorado wind and afternoon storms make morning picks the norm, and we build float into the schedule for weather. Our tilt-wall warehouse package covers the engineering coordination, casting, picking, bracing and the closure of the panel joints.
Structure, foundations and local code
Foundations are a Colorado-specific problem. The Colorado Geological Survey states that most homes, schools and roads in the state are in areas of potentially expansive clay, and volume increases of 3 percent or more are considered potentially damaging and generally require specially designed foundations. In unincorporated Weld County, the 2024 International Building Code took effect June 15, 2026, with engineered foundation designs required for most new structures. We commission geotechnical work early and design footings, grade beams and drainage around what the borings tell us.
Lakewood's permit handout lists a 36 inch frost depth and a 30 psf non-reducible ground snow load, which is a useful benchmark for a metro design, though every jurisdiction is different. Because adoption is local, a panel connection that passes in one city may meet a different edition in the next. We confirm the code with the building department before engineering is released.
Why tilt-wall fits the Front Range
Hail is the Front Range's signature hazard. Denver ranks 10th among U.S. areas of at least 50,000 people for hailstorm risk and has had three of the ten costliest U.S. hailstorms. Concrete walls shrug off hail that dents metal cladding and shreds soft finishes, which reduces maintenance and insurance concern for owners.
The product is also scalable. Commerce Yards in Commerce City is a three-building, 466,000 square foot project with rail access in an Enterprise Zone, with construction set for April 2026 through May 2027. Multi-building parks let a contractor reuse panel forms and crane setups from building to building, which flattens the learning curve and tightens the schedule.
What we manage most closely
Concrete is the center of the work, so we keep as much of it as possible under our own supervision: formwork, rebar, embeds, placement, finishing and curing. We build our industrial concrete floors with the panel casting in mind, so the slab serves as a strong, flat casting bed and a long-lasting floor.
We also coordinate the pieces that make or break a tilt-wall shell: panel braces, lifting hardware, welded connections, roof deck, joint sealants and the dock package. A clean punch list at turnover starts with clean details at each step.
Typical sequence and how to compress it
A tilt-wall shell moves in a rhythm: site and utilities, footings, slab, panel casting, cure, lift, roof, dry-in. Casting can begin when the slab reaches strength, and the crane mobilizes when panels are ready. Once panels are standing, roof framing and decking close the building fast.
We shorten the schedule by overlapping tasks: underground utilities during footing work, panel rebar fabrication during slab curing, and dock equipment ordering during casting. For a developer pushing a delivery quarter, our spec warehouse shell scope sets the milestone order and holds the long-lead items.
Where tilt-wall meets the rest of the program
Many tilt-wall buildings are warehouses for online retailers and parcel operators, and our ecommerce fulfillment clients often ask for taller clear heights and extra door counts. If your site is in the northeast metro, the Commerce City page describes the corridor.
Bring us your program and your site, and we will tell you whether tilt-wall is the best structure or whether another system fits better. Some buildings are best as a hybrid, with concrete panels along the dock walls where trucks and forklifts do the damage and an insulated metal panel on the street side where the owner wants a lighter look and a quicker change later. We price the options side by side, including the panel finish, reveals and paint, so the choice rests on numbers and not habit.
Compare tilt-wall for your site
Send us the footprint and clear height. We will compare tilt-wall against other systems and show you the schedule and cost drivers for your parcel.
Common Questions
How tall can a tilt-wall panel be?
Panels for distribution buildings commonly reach 36 to 40 feet and can go higher with engineering. Height, thickness and reinforcement are determined by wind, seismic and gravity loads. We design the panels with the structural engineer and confirm crane capacity for the pick.
Is tilt-wall faster than metal buildings?
For large buildings, it is often comparable or faster, especially when many panels can be cast at once. Smaller buildings and tight sites sometimes favor metal. We compare both on your actual program.
How does cold weather affect tilt-wall in Colorado?
Cold slows concrete curing and can require blankets, heaters or admixtures. We plan winter pours with protection, and we schedule panel lifts after panels reach their required strength.
What about expansive soil and foundations?
Expansive clay is common in Colorado and can lead to heaving. A geotechnical report guides foundation design, which may include over-excavation, moisture control or deep foundations.
Can tilt-wall buildings be expanded later?
Yes. We can leave one end wall as a removable or expandable panel and stub utilities so a future addition ties in cleanly.