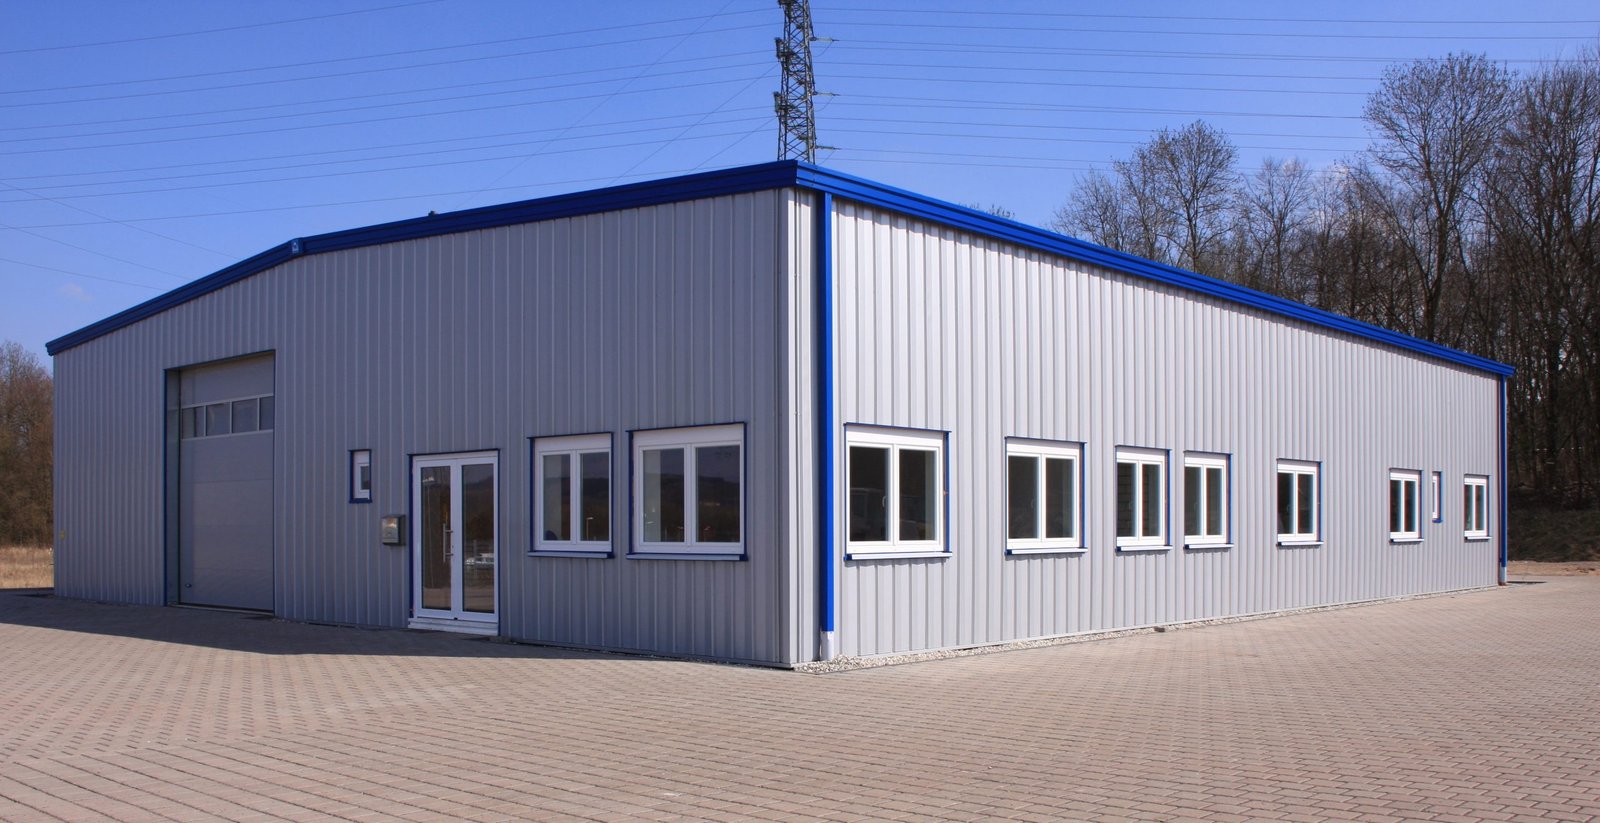
Ground snow load swings from 30 psf at Grand Junction to 100 psf at Aspen, and that single number can change the weight of a metal building frame by a large margin. Mesa County sets a non-reducible ground snow load of 30 psf for Grand Junction and the surrounding area, while Aspen's amended building code table lists 100 psf. A pre-engineered metal building is designed for the site where it will stand, and that is why a quote that ignores elevation is not a quote at all.
We build pre-engineered metal buildings for warehouses, shops, storage, light industrial users and aviation. The system is efficient: a manufacturer designs and fabricates the primary frame, secondary framing and cladding for the load conditions we give them, and the erection crews we coordinate put it up. The advantages are speed, clear spans and a straightforward way to add bays later.
For comparison, see our notes on tilt-wall shells for large distribution buildings, where concrete panels can beat a metal frame on durability and fire rating, and metal can beat them on speed and flexibility. Many owners end up using both, with a tilt-wall box for storage and a metal wing for shops, offices or future growth.
Snow, wind and frost by jurisdiction
Colorado code values change from county to county, and sometimes from town to town. Glenwood Springs sets a minimum ground snow load of 50 psf within city limits, scaling with finish floor elevation. Garfield County requires a 40 psf roof snow load up to 7,000 feet, which covers Rifle, and a 36 inch frost depth up to 8,000 feet. Steamboat Springs does not use a single value: its snow load is set site by site by the Routt County Regional Building Department.
Eagle County amends its code so snow loads come from the 2016 Colorado Ground Snow Map or Colorado Design Snow Loads, using the more restrictive of that map and ASCE 7, and footings subject to frost must be at least 48 inches deep. We collect these site criteria before the metal building manufacturer prices the frame, so the quote reflects the real loads.
What the package includes
A complete metal building project includes the foundation, the frame, the roof and wall panels, insulation, doors, and the interior finishes the use calls for. We handle civil work and utilities, set anchor bolts to the manufacturer's template, erect the frame, and install panels and trim. Interior work might be a small office, a restroom, a mezzanine or a full rack-supported building where the racks hold the roof.
Insulation and condensation control matter in Colorado's big temperature swings. We specify vapor retarders, thermal blocks and sealed laps to keep moisture out of the wall. For high-altitude sites, we also consider ice shields at eaves and snow guards over doors and walkways. Aspen's code goes further and requires roofs to be designed so they do not shed ice and snow onto adjacent properties, walkways, stairs, exits or gas and electric meters, which changes roof shape, snow retention and where doors can sit. We read those local amendments before the first sketch, because a roof that sheds onto the entry is a roof that gets redesigned.
Buildings that suit a metal frame
Metal frames fit warehouses, truck shops, light manufacturing, equipment storage and aviation use. A hangar, for example, needs a wide clear span and a large door opening, which a rigid frame delivers. See what that involves on our aircraft hangar page.
Metal also works for lower-cost warehouses, like the ones in industrial parks where buildings range from 60,000 to 1,000,000 square feet. Windsor's Great Western Industrial Park describes exactly that range with dual rail interchanges. When rack loads or clear height push the structure hard, we compare against a warehouse built in tilt-wall or a hybrid.
What changes the price
Frame weight is driven by snow load, wind, span, eave height and crane or collateral loads. Panel type, insulation, doors and the foundation are next. Site work is often the largest variable in the mountains, where grading, drainage and access can add real cost.
A building in a high-snow zone costs more than the same footprint in a low-snow zone because the frame is heavier and the roof needs more attention. We lay out a base budget, then show the delta for options such as higher eave, insulated panels or clear span upgrades. Expansion is cheaper in metal, so we often recommend leaving an end wall ready to open.
Why metal in Colorado
Metal buildings serve the mountain towns and the plains. Unincorporated Weld County adopted the 2024 International Building Code effective June 15, 2026, with engineered foundation designs required for most new structures, and metal buildings respond well to engineered foundation packages. In the mountains, speed matters because the construction season is short and shipping a frame is easier than hauling large precast pieces up a pass.
For clients who also need distribution capacity, our manufacturing and distribution experience means we can combine a metal production shop with a dock-served storage wing. The mountain market has one more wrinkle: in places like Aspen, State Highway 82 is the only major road in and snow closes it over Independence Pass from about late October to Memorial Day, so deliveries of a frame and cladding need a plan. Many owners start with a modest Grand Junction or Glenwood Springs building and add bays later.
Erection safety
Erecting a frame is high work. We use fall protection, controlled access, crane lift plans and wind limits that reflect Colorado conditions. Gusty afternoons and high altitude shorten crane windows, so we stage materials and plan lifts around the weather.
Structural stability is critical until bracing is complete. We follow the manufacturer's erection sequence, check anchor bolt layout before the first column goes up and verify alignment as we go. A frame that goes up straight finishes fast.
Get a metal building quote that reflects your site
Give us the address, the span and the use. We will gather the local snow, wind and frost criteria and return a budget with the real loads in it.
Common Questions
How is snow load determined for a metal building?
It comes from the adopted code and local building department. Some jurisdictions use a published map or table, while others set values site by site. We obtain the criteria in writing and give them to the manufacturer.
Can a metal building be insulated for Colorado winters?
Yes. Common methods include blanket insulation with a vapor retarder, insulated metal panels, and spray foam. The best option depends on use, budget and condensation risk.
How do you handle foundations on expansive soil?
We use geotechnical information to design foundations. In places like unincorporated Weld County, engineered foundation designs are required for most new structures.
Is metal faster than other systems?
Often, yes. The manufacturer fabricates while we prepare the site, so frame delivery and foundation work overlap. The final schedule depends on lead times, which we track.
Can I add on later?
Yes. Metal buildings expand readily by removing an end wall and extending the frame. We plan for that at the start.