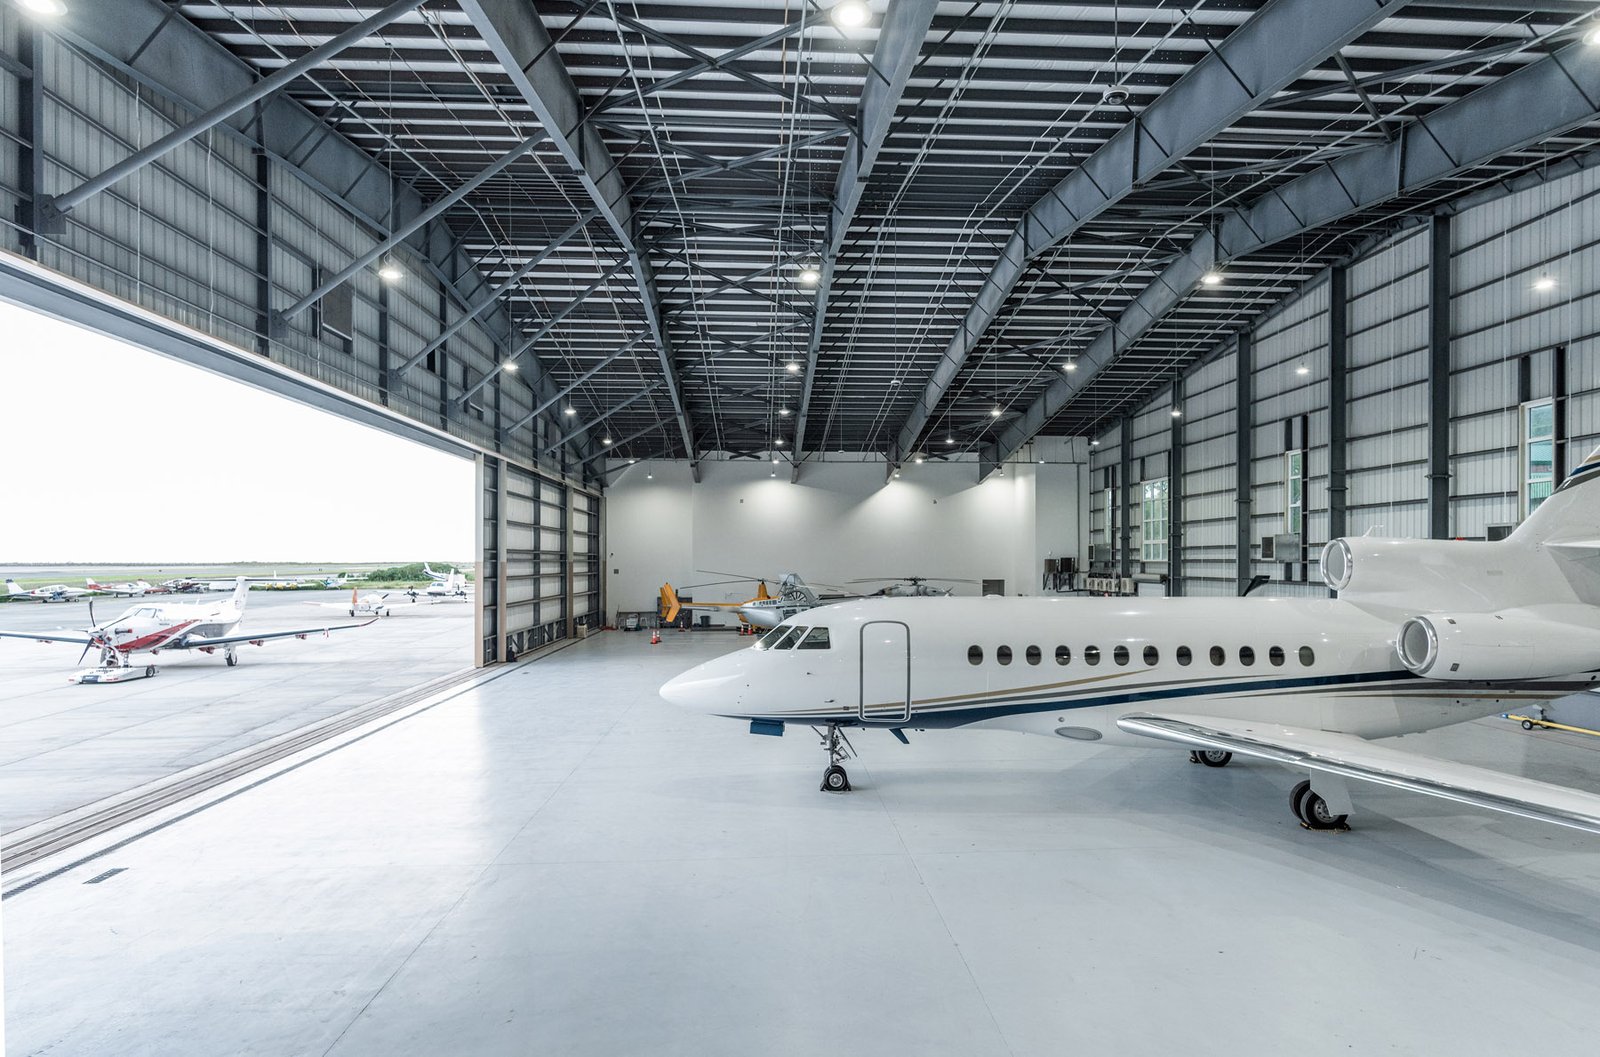
Tail height sets the door, and wingspan sets the width. A hangar is a clear-span building with a very large opening, so the structure, the door and the apron are designed together around one aircraft type. At Telluride Regional Airport, a 17,000 square foot hangar can hold aircraft as large as a G-650, and the airport offers 360,000 square feet of ramp space. That is the scale of building we plan around.
We build hangars at general aviation airports, corporate flight departments and private fields. A hangar looks simple from the road, but it combines a long-span roof, a large-opening door, fire suppression, floor drains, heavy slab loads and utility service for aircraft support. The airport is also a landlord, and its approvals are part of the schedule.
If your aircraft are small and you want a fast, economical frame, a pre-engineered metal building is a common hangar structure. Municipal and county airports often work through the owner's own process, similar to what we describe for government and municipal projects.
Colorado airports and demand
Colorado has airports of every size. Centennial Airport recorded 360,725 aircraft operations in 2023, hosts more than 125 businesses and, according to a February 24, 2025 economic impact study, supports 9,236 jobs. Greeley-Weld County Airport has a 10,000 foot runway, and a 2024 plan said JBS USA Foods would move its corporate jets there by March 2026, requiring a new hangar, a new taxiway and a runway weight limit increase from 45,000 pounds to at least 65,000 pounds.
Mountain airports have a different story. Aspen/Pitkin County Airport received a $37 million FAA Airport Improvement Program grant, its largest single FAA grant to date, to rebuild, widen and shift its runway, which closes April 4, 2027 and reopens November 19, 2027. Eagle County Regional Airport recorded 289,867 enplanements in 2024. Airport capital programs create a wave of private hangar demand, because corporate and private aircraft owners want space close to the new infrastructure.
Fire protection, airport approvals and code
Hangar fire protection is a specialty. Depending on the hangar group, size and use, it may call for foam or deluge systems, and the design follows the fire code adopted by the local jurisdiction and the NFPA standard for aircraft hangars. We bring the fire protection engineer into the design phase, because the foam tank, pump and drainage affect the footprint and the slab.
Airports add layers. Height limits, FAA airspace review, airport layout plan conformance, lease terms and construction safety plans can all apply. Local building codes still govern the structure: the Home Builders Association of Metro Denver tracker dated January 20, 2026 shows Aurora and Arapahoe County on 2021 codes, which covers Centennial's surroundings, while other jurisdictions use 2018 or 2024. We confirm the edition, then submit the airport package and the building permit in parallel.
What goes into a hangar
The frame is usually a clear-span steel structure, either a rigid frame or a truss system, depending on the span. The door is the most expensive and most visible piece: bi-fold, hydraulic, sliding or vertical-lift types each have trade-offs in cost, opening height and snow performance. We coordinate the door manufacturer's structural requirements with the frame so the header can carry the load.
Inside, the slab is sloped to drains with oil separators, and thick enough for aircraft tugs and jacks. Our industrial concrete floors approach covers the reinforcement, the joints and the sealer. For clients who want a hangar with office space, a shop, or crane service, the high-bay crane-ready building practice applies.
Wind, snow and altitude
Mountain hangars face real weather. Telluride's airport guidance notes mountain top winds of 40 to 60 knots are not uncommon from December through March. A hangar door under wind load is a structural problem as well as an operational one, so doors, tracks and fasteners are designed for it. Aspen's code requires roofs to be designed so they do not shed ice and snow onto adjacent properties, walkways, stairs, exits and meters, and on a large hangar roof that becomes a design driver for snow retention.
Altitude affects aircraft performance more than the building, but it affects construction. Shorter seasons, cold concrete, limited crane access and long haul distances for materials shape the schedule. At Durango-La Plata County Airport, a single runway was closed for 10 full days in summer 2022 to reconstruct its entire length, a reminder that airport operations can dictate when construction access is allowed.
Working at an operating airport
Construction at an airport means badging, escorts, restricted areas and controlled equipment heights. A crane that is routine elsewhere can penetrate protected airspace and needs approval. We coordinate haul routes, laydown areas and temporary lighting with airport management.
We also keep foreign object debris out of operating areas: sweepers, covered loads, and cleanup at the end of each shift. Hot work and fuel handling are controlled, and aircraft movements always take priority.
What drives hangar cost
The clear span, the door and the fire suppression are the three big items. A 100 foot door with a 28 foot clear opening costs far more than a smaller one, and a foam system for a large hangar can rival the cost of a good part of the structure. Slab, apron paving and utilities follow, and airport site conditions can add cost for drainage and stormwater control.
We help owners phase. A single bay hangar can be built so additional bays attach later, and aprons can be extended as aircraft count grows. Developers who lease hangar space can work with us as developers and REITs to model returns on multi-bay buildings. In Telluride and Aspen, we also budget for winter conditions and limited construction windows.
Start your hangar project
Tell us the aircraft, the airport and the lease status. We will size the door and frame, map the approvals and return a budget with a schedule that fits the airport.
Common Questions
How big a door does a corporate jet hangar need?
The door must clear the tail height and wingspan with margin. Large-cabin business jets need very wide, tall openings. We start from the aircraft's dimensions and allow tow-in clearance, then design the frame and door header around it.
Does a hangar need foam fire suppression?
Often. The requirement depends on the hangar size, aircraft group, fuel load and local fire code. We involve the fire protection engineer and the fire marshal early.
Who approves a hangar at a public airport?
The airport owner usually has to approve the lease, site plan and design, and the FAA may review height and airspace. The local building department still issues the building permit. We run these in parallel.
How do mountain conditions change hangar design?
Snow load, wind and cold are the main factors. Door systems must perform in wind and cold, roofs must handle drifts and shedding, and slabs must be poured and cured in cold conditions.
Can hangars be built in phases?
Yes. Many owners build one bay now and extend later. We design the frame and utilities so extensions connect without major demolition.