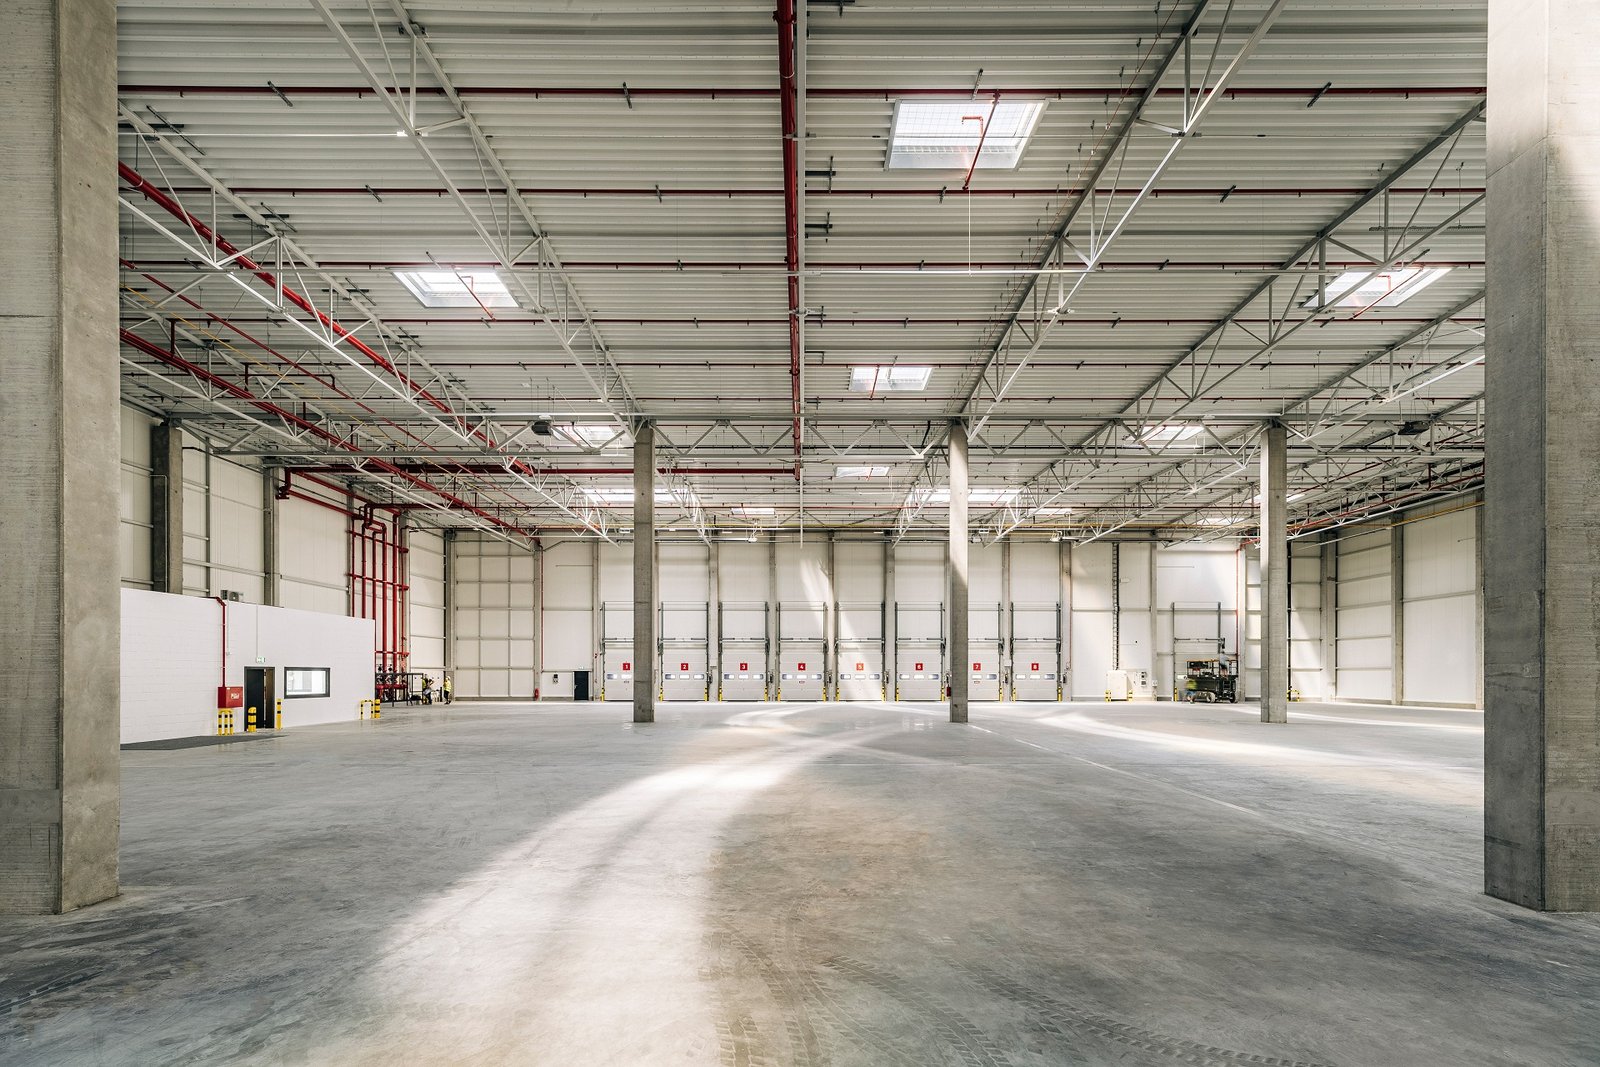
Forklift wheels find every weakness in a slab. Joints spall where hard wheels cross them, curled edges rock a loaded pallet jack, and a floor that dusts coats product and scanners in grey powder within a season. The slab is the part of a warehouse that takes the most abuse, is the hardest to replace and is the one that tenants and operators end up judging the building by.
We build industrial concrete floors for distribution, manufacturing, cold storage and food facilities, from the soil beneath to the finishing and the curing on top. The work covers the subgrade, the vapor barrier, the reinforcement, the joint layout, the placement, the finish and the protection afterward. Each choice trades cost, flatness, durability and speed, and our job is to make the trades visible before the pour.
Colorado adds its own questions: expansive clay below, big temperature swings above and weather that can change in a day. The notes that follow explain how we handle them for slabs that are not meant to be repaired.
From subgrade to sealed surface
A slab is a system. The subgrade is prepared and tested for uniform support, and a base course of compacted aggregate gives a stable working surface. A vapor barrier goes under slabs that will receive moisture-sensitive products or coatings. Reinforcement, whether welded wire, rebar, steel or synthetic fiber, controls crack width, while dowels at construction joints carry load across the break. The concrete mix is designed for strength, shrinkage and workability, and then the slab is placed, screeded, floated, troweled and cured.
After the pour, we saw the control joints at the right time, usually within hours, before random cracks form. We then protect the slab from rapid drying and from traffic. Hardener or densifier is applied if specified, and we fill joints once the slab has finished shrinking. For floors with very tight flatness requirements, see our super-flat floor slabs, which add laser screeding and measurement to this basic sequence.
Crews and equipment we coordinate on the pour
Concrete work is done by people with trowels, and the quality of the people matters more than the specification. The finishing crews we coordinate and superintendents work from a pour plan that sets the placement order, the strike-off direction, the finishing windows and the joint sawing times. We pour in strips or bays sized to the crew and the weather, because a slab that cannot be finished before it sets leaves defects that no later fix can hide.
On the equipment side, we use laser screeds for large placements, ride-on power trowels for flat, dense finishes and early-entry saws for timely joints. We coordinate with the ready-mix supplier on mix design, truck spacing and slump, because a delayed truck means a cold joint. For tilt-wall buildings, the floor slab doubles as the casting bed for panels, which adds requirements for surface quality and bondbreaker that we coordinate with the tilt-wall erection plan.
Clay, cold nights and thin air
Colorado soils and weather drive slab design. In Durango, La Plata County requires a soils report and/or engineered foundation design where county GIS mapping shows expansive clay soils, and its minimum foundation details cannot be used in expansive soils without an engineer stamp. The same logic applies across the state. Slabs on expansive clay can heave, so we use moisture-conditioned fill, over-excavation or structural slabs where the soils report calls for them.
Weather adds the other half. Denver averages about 49 to 54 inches of snow per year, depending on the station and period, and cold, dry air and wind can pull moisture from a fresh slab quickly. We use windbreaks, evaporation retardants and prompt curing on a pour that sits in the wind. In mountain valleys, cold is a bigger matter. Gunnison sits in a mountain valley where cold air settles at night, and its coldest recorded temperature was -47 F on December 25, 1924. A winter pour there needs heated enclosures, insulated blankets and concrete that keeps its temperature until it gains strength. We plan the placement season with those conditions in mind. For slabs in Denver, Durango or Gunnison, the conditions are very different, and so is the plan.
Where slab money is well spent
The cheapest slab is rarely the cheapest floor. A thicker section, closer joint spacing, or a better mix can add cost up front, and they reduce repairs, joint maintenance and downtime later. We help owners decide where to spend. A rack-supported zone or a very narrow aisle area may justify the highest flatness class, while an outdoor storage area or a low-traffic corner does not. We tailor the slab specification zone by zone.
Other cost items are easy to miss. Subgrade improvement can add cost but prevents settlement. Vapor barriers, hardeners and sealers add little compared with the cost of failure. In cold storage, underslab heating and insulation are the largest slab cost drivers, which we cover in our cold storage warehouse work. In food plants, coatings and drains are the drivers, as described in our food-grade warehouse approach. We give owners a clear option list so the budget matches the operation.
Specifications, testing and acceptance
A floor specification should state what the owner will test and how. We write or review the flatness and levelness criteria, joint details, surface hardness, reinforcement and curing method, and we agree on the acceptance tests before the pour. Flatness is measured soon after finishing, when corrections are still possible, and results are shared with the owner and the tenant's equipment vendors.
Quality control runs through the whole process. We test the subgrade, check the reinforcement and embeds, sample the concrete for slump, air and strength, and keep cylinder break results for the record. Special inspectors review as required by the local building department. Because Colorado jurisdictions adopt their own code editions, we confirm what testing the local department requires. Users in cold chain and food and manufacturing typically add chemical, thermal or abrasion tests, and we include them in the testing plan.
Specifying a slab?
Send us your equipment list, rack plan and building location. We will recommend a slab section and joint layout and price the options with testing and curing included.
Common Questions
How thick should a warehouse slab be?
Thickness is set by the heaviest wheel loads, the rack post loads, the subgrade strength and the reinforcement. A rack-heavy facility with narrow aisles needs more than a light-duty floor. We have the engineer design the slab for your actual equipment and storage layout.
Why do slabs crack, and can cracking be avoided?
Concrete shrinks as it dries, and cracks form where stress is relieved. Properly placed control joints guide that cracking to planned lines. Good subgrade, appropriate reinforcement and timely sawing reduce random cracks, but no slab is entirely crack-free.
Can we pour concrete in a Colorado winter?
Yes, with cold-weather practices. We heat the enclosure or the subgrade, use insulated blankets, adjust the mix and verify that the slab keeps its temperature until it gains strength. Winter pours cost more, so we weigh them against schedule value.
What flatness do we really need?
It depends on your equipment. Conventional forklifts tolerate a standard flat floor, while very narrow aisle trucks and automated vehicles need much tighter tolerances. Ask your equipment vendors for their requirements and we will design to them.
What causes dusting or spalling at joints?
Dusting comes from weak surface paste, often caused by overworking or by finishing with water on the surface. Spalling at joints comes from hard wheels crossing unprotected edges. Densifiers, proper finishing and armored or filled joints control both.