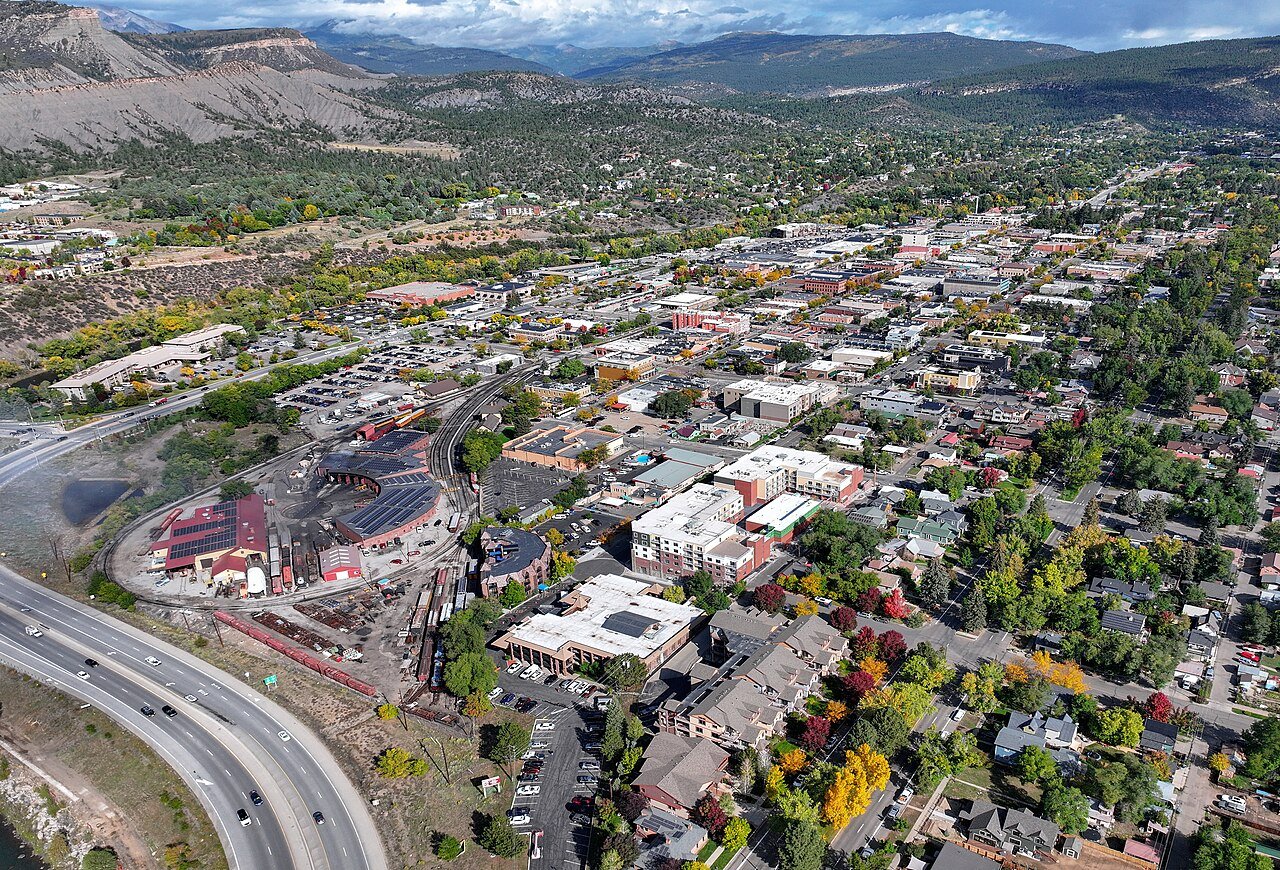
A 32 inch frost depth and mapped expansive clay settle the footing and slab package for a Durango warehouse before dock count ever comes up. La Plata County lists 32 inches of frost depth in its design criteria, and it asks for a soils report or an engineered foundation design wherever county GIS mapping shows expansive clay. We open every Durango job with a geotechnical boring, because a slab that heaves is the one defect a tenant cannot work around.
Durango is a regional supply point, not a Front Range interchange play. The users who call us are a distributor serving the Four Corners, a contractor-supply yard, a 3PL that needs a cross-dock closer to its customers, or a developer weighing a spec warehouse shell against waiting for a signed tenant. Absorption in a market this size favors phased delivery, so we set the foundations, utilities and truck court to take a second bay without tearing up the first.
Clear height, door count and slab thickness follow the inventory, and snow and soil follow the site. We price both together from the first sketch.
Frost depth, soils and who reviews the plans
The permit path starts with a jurisdiction question. La Plata County enforces the 2015 International codes in unincorporated areas under a permit packet revised February 9, 2024, while the City of Durango, the Town of Ignacio and the City of Bayfield sit outside county jurisdiction. A parcel on the edge of town can land on either side of that line, so we confirm the reviewing authority and its current adopted edition before design starts, and we do not assume the county edition applies inside a city.
The county's criteria also list a 115 mph ultimate wind speed, Seismic Design Category B, Climate Zone 5 and 6,981 heating degree days, with roof snow load taken from its Table 301.2(2). Those numbers drive joist depth, roof deck gauge, tilt-wall panel reinforcing and the insulation values that keep a conditioned warehouse office from becoming a heating bill. We carry the energy requirement into the budget rather than discovering it at plan review.
Expansive clay under a high-bay floor
Expansive soil is the site condition we respect most in this part of the state. Where county mapping flags it, the county will not accept its minimum foundation details without an engineer stamp, so the geotechnical report becomes a schedule item. Depending on what the borings show, we may over-excavate and replace with engineered fill, specify moisture conditioning, design a structural slab, or isolate the floor from perimeter footings with a proper joint layout.
A forklift aisle tolerates very little differential movement. We detail super flat floor slabs only after the soils engineer signs off, and we keep drainage moving water away from the building pad, because wetting and drying cycles are what push expansive clay to move. Rack loads, dock pits and the truck court apron each get their own check against the report.
Airport growth and regional freight
Durango-La Plata County Airport handled 563,009 passengers in 2025, its busiest year on record and up 13% from 2024, with United carrying 57% and American 43% of passengers. That is passenger traffic, not cargo, and we do not read it as freight volume. It does tell a site selector that visitor and resident demand is growing, and growth in people means more parcels, more building supply and more restaurant and lodging deliveries to stage nearby.
The airport is also rebuilding itself. Phase 1A of its terminal program ran from April 2023 to July 2024, and Phase 1B construction began in October 2024 on a 27 month schedule. Large public work competes for the same concrete crews, steel erectors and inspectors we need, which is why we lock subcontractor and material dates early when a Durango shell is bidding against that calendar. For tenants in logistics and 3PL, proximity to the airport side of town helps with time-sensitive deliveries.
What we build in a Durango warehouse package
The core package is an insulated shell with 24 to 32 foot clear heights where the use calls for racking, a mezzanine or office pod for dispatch and customer service, and dock-high and grade-level doors sized to the fleet the tenant actually runs. We pair a truck court and trailer yard with snow storage space, because a court that has nowhere to push a foot of snow is a court that loses doors all winter.
Sprinklers matter as much as height. If the tenant will rack to the roof, we coordinate ESFR fire protection with the water purveyor early, since flow and pressure in a mountain-edge town are not a given. Heated dock pits, sealed levelers and insulated sectional doors keep cold air out of the building and ice off the apron.
Building around the freeze
A Durango schedule is sequenced around frost. We pour footings and tilt-wall slabs in the warmer months where we can, and when winter pours cannot be avoided we budget blankets, heated enclosures and accelerated mixes rather than hoping for a mild week. Panels are cast, cured and lifted on the dates the crane and the weather allow, and the roof goes on before interior slab work so concrete finishers work dry.
We give owners a milestone sheet listing the soils report, the permit, the long-lead items and the roof dry-in date, so a lender or tenant can see what is critical. A shell for a general warehouse that starts after the first hard freeze gets a different schedule than one that starts in spring, and we tell you which one you are buying. Owners who also look at Telluride or Delta for a second location get the same milestone sheet for each, so the comparison is like for like.
Send the parcel and the inventory profile
Tell us the parcel, the product and the dock count. We will return a soils plan, a jurisdiction check and a phased budget for your Durango building.
Common Questions
Do I need a soils report for a warehouse in Durango?
Almost certainly. La Plata County requires a soils report or engineered foundation design where its GIS mapping shows expansive clay, and it will not accept minimum foundation details there without an engineer stamp. Even where the map is clear, we recommend a boring on any building with racking, because floor flatness depends on stable subgrade. Plan on the geotechnical work taking a few weeks ahead of final structural design.
Which jurisdiction reviews my plans, the city or the county?
It depends on the parcel. The county enforces its adopted codes in unincorporated areas, and the City of Durango, Ignacio and Bayfield are outside county jurisdiction. We check the parcel against the correct jurisdiction first, then confirm the edition and any local amendments with that building department before drawings are finished.
What roof snow load do you design for?
We use the load the reviewing jurisdiction specifies, which in the county packet comes from its Table 301.2(2) criteria. Snow load drives joist size and tilt-wall panel design, so it is set early. We also design for drifting at roof steps and rooftop units, which is where most snow damage actually shows up.
Can the building be phased if I do not have a tenant for the whole thing?
Yes, and in a market this size we often recommend it. We build the first bay with the foundations, utilities, fire line and truck court sized for a second bay. The expansion then ties into an existing wall instead of forcing a demolition, and the owner spends money against signed demand.
How does winter affect the schedule?
Frost is a 32 inch design issue and a pour-temperature issue. We plan footings and slabs for warm weather when possible, and price cold weather protection when the calendar forces winter concrete. Tell us your required occupancy date early and we will show where the freeze falls on the path.