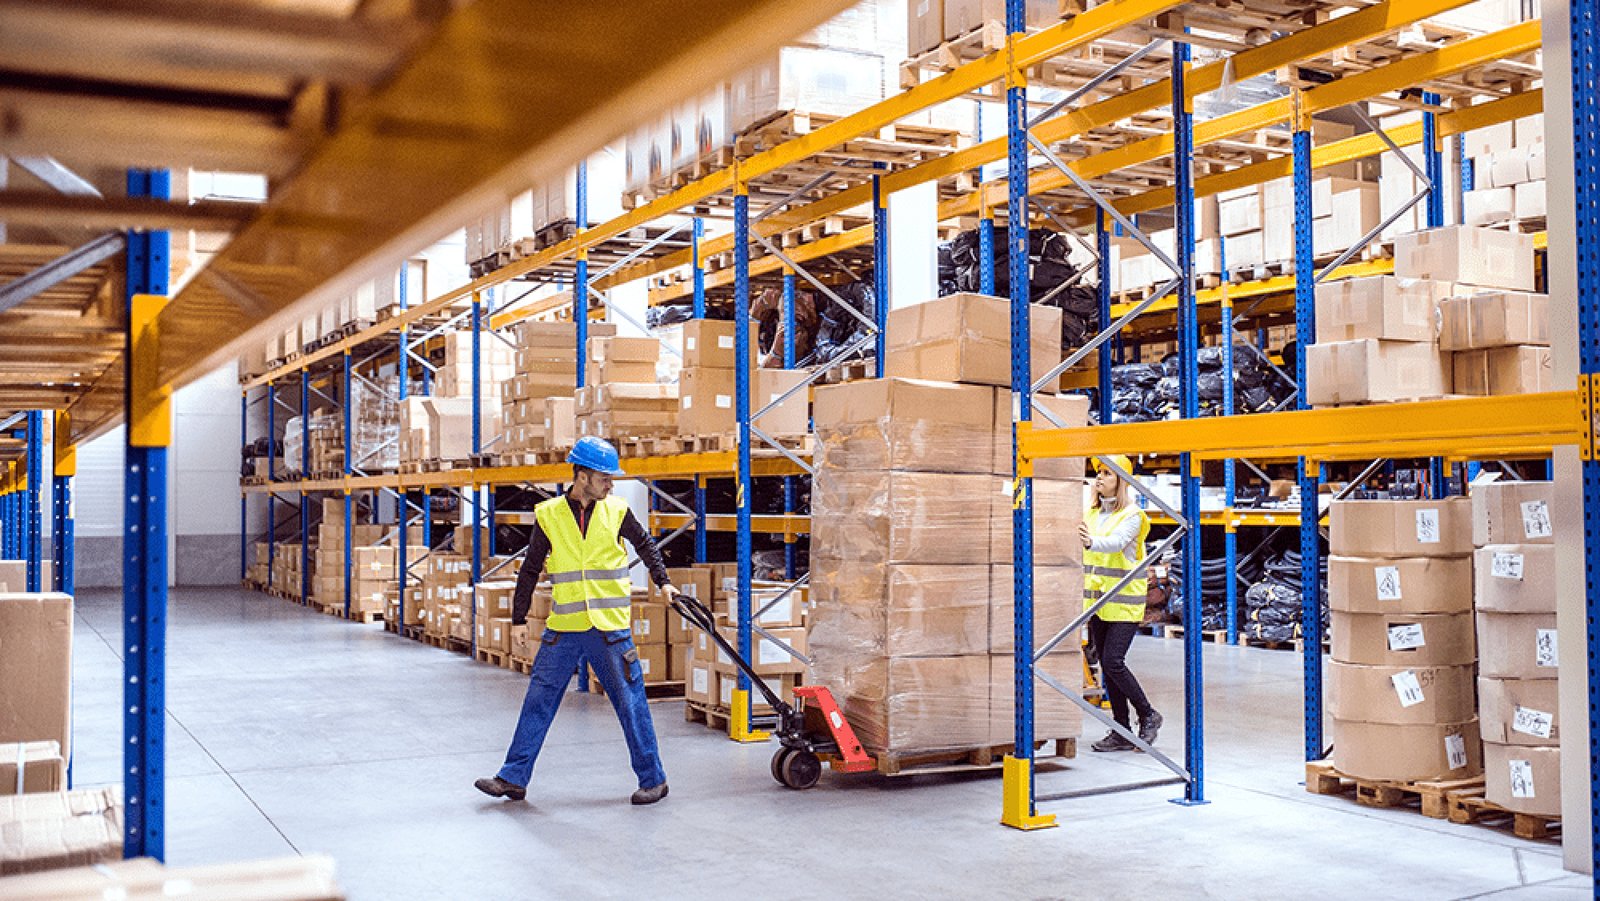
Third-party logistics buildings change tenants faster than any other warehouse type. A contract-warehousing client may sign for three years, outgrow the space in two and leave a racking plan behind that the next client cannot use. We build 3PL facilities so that turnover is cheap: demisable bays, separately metered power, flexible dock allocation and slabs that tolerate a different rack layout every time.
The Front Range has the sites for it. Great Western Industrial Park in Windsor is a 3,000-acre master-planned park with dual rail interchanges to Union Pacific and BNSF, sites from 5 to 200 acres, and industrial buildings from 60,000 to 1,000,000 square feet, per a February 2018 announcement. Northland Business Park, just off US 85 at Fort Lupton, sold 316 acres on November 18, 2024, including 103 acres of shovel-ready land across 15 parcels, while a related buyer purchased another 214 acres for future development. Rail, highway and acreage in the same place is what a 3PL operator is shopping for.
Below is how we plan the shell, the dock wall and the leasing flexibility into a building that will host several operators over its life.
The clients a 3PL building has to serve
A 3PL tenant list is a cross-section of the economy. One bay holds consumer goods for a retailer, the next holds parts for an equipment maker, and a third holds seasonal e-commerce stock. Each needs different racking, different dock cadence and sometimes different temperature. We prepare the shell for that variety, and we discuss the likely mix with you at the start. Our logistics and 3PL page covers the operator side in more depth.
Other segments feed 3PL space too. Manufacturers outsource finished-goods staging, building-products distributors use contract yards and covered storage, and automotive parts distributors add pick-pack lines. When we know which segments dominate, we choose clear height, door ratio and floor load to match.
Designing for tenant turnover
A multi-client building is designed in modules. We lay out column bays and demising lines so the structure can be divided every 50,000 to 150,000 square feet without disturbing the sprinkler mains. Each module gets its own dock doors (see dock equipment for the hardware), electrical subpanel, restroom and fire-rated demising wall. That makes it possible to lease half a building without leasing half a mess.
The slab is the other flexible element. A uniform floor thickness and a tolerant joint layout let a tenant install narrow-aisle racking in one bay and bulk floor storage in another. We choose a floor specification that works for the highest-demand tenant while remaining affordable across the whole footprint. Fire protection follows the same logic: a design density that covers the likely commodity classes so the next tenant is not forced into a retrofit.
Where 3PL buildings are sited in Colorado
Three submarkets matter to 3PL operators. In the north metro, I-25, E-470 and I-76 serve parcel and retail flows. Along the northern Front Range, Weld County sites like Windsor and Fort Lupton offer rail and larger parcels. In the south, Colorado Springs and Pueblo give operators separate labor pools, and the city of Pueblo states that commercial and industrial construction there costs about 10 to 15 percent less than the national average. A figure like that belongs in any site comparison, though it is a city claim and we test it against a real bid.
Our Windsor and Fort Lupton pages describe site conditions in those markets in more detail. When a client wants to compare one against a metro Denver site, we model land, construction and trucking costs side by side. We include trucking time to the customer base, because a cheaper building that adds an hour to every run rarely wins. That comparison often decides whether a 3PL operator takes the larger building farther out or the smaller one near the airport.
Where the money goes in a multi-tenant 3PL building
First cost is only part of the equation. A multi-tenant 3PL building must hold its value across several tenants, so we price items like extra dock positions, extra restrooms and higher electrical capacity as value retention, not extras. A building that can be re-leased in 60 days beats one that sits empty for six months.
Westminster's 2024 economic profile reports 30 business parks and over 18.7 million square feet of commercial space, including 3,582,581 rentable square feet of industrial and flex space at a 2.4 percent vacancy rate (CoStar, September 2023). Figures like that show how tight the infill metro market can be, and why a build-to-suit or 3PL shell near the core carries a premium over one on the periphery.
Permits and code coordination across jurisdictions
Colorado has no single statewide commercial code, so a 3PL operator with sites in several cities meets several editions. The Home Builders Association of Metro Denver tracker dated January 20, 2026 shows Adams County, Arvada and Castle Rock on the 2018 I-codes, Aurora and Arapahoe County on 2021, and Boulder, Golden and Cherry Hills Village on 2024. It is not an official source and editions can change, so we confirm with each building department before pricing.
For the owner, this means that a prototype design may need to be adapted for each jurisdiction. We keep a record of the amendments we have encountered and apply them early in design. That reduces re-submittal rounds and keeps the schedule predictable across a multi-site rollout.
Planning a multi-tenant logistics building?
Tell us the tenant mix you expect and the sites you are weighing. We will return a modular plan, a code summary for each jurisdiction and a cost range.
Common Questions
How should a 3PL building be divided for multiple tenants?
We usually plan modules of 50,000 to 150,000 square feet, each with its own docks, restrooms, electrical subpanel and fire-rated demising wall. The sprinkler mains and structural grid are laid out so walls can move later. The right module size depends on the tenant mix you expect.
Is rail access worth the extra cost for a 3PL warehouse?
For bulk commodities, building products and heavy freight, yes. Rail-served parks like those in Weld County let a tenant receive railcars directly, which can cut transport cost. For parcel and retail flow, truck access matters more. We help you test the economics before choosing a site.
Can racking from the previous tenant be reused?
Sometimes. It depends on the capacity, the aisle width and the new tenant's inventory. Racking plans must also be re-submitted for a rack permit and fire review. We coordinate with the racking supplier and the sprinkler engineer to see what can stay.
What should we ask about security and access control?
Ask for per-tenant access control, camera coverage on the dock and court, fenced truck yards and separate lighting circuits. Customers in electronics, pharma or high-value retail often require these as lease conditions, and it is cheaper to wire them at construction.
How do you handle utility metering?
We set separate electric and, where possible, water meters for each module so costs can be billed accurately. The utility's metering rules vary, so we confirm the requirements during design and place meter banks where the tenants and the utility can reach them.