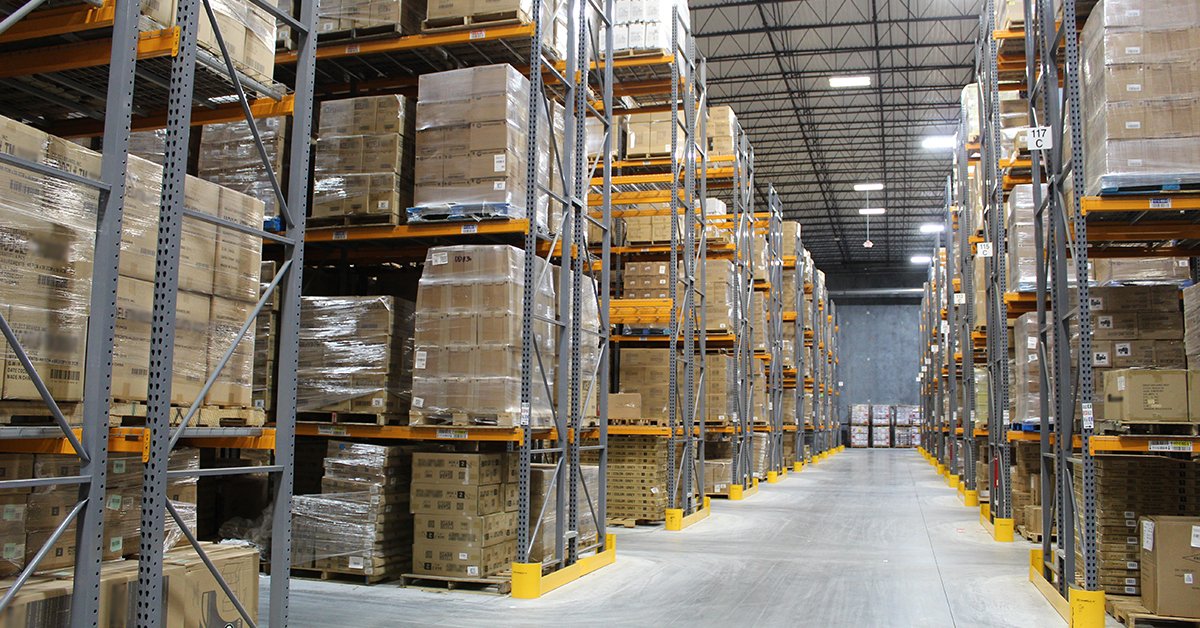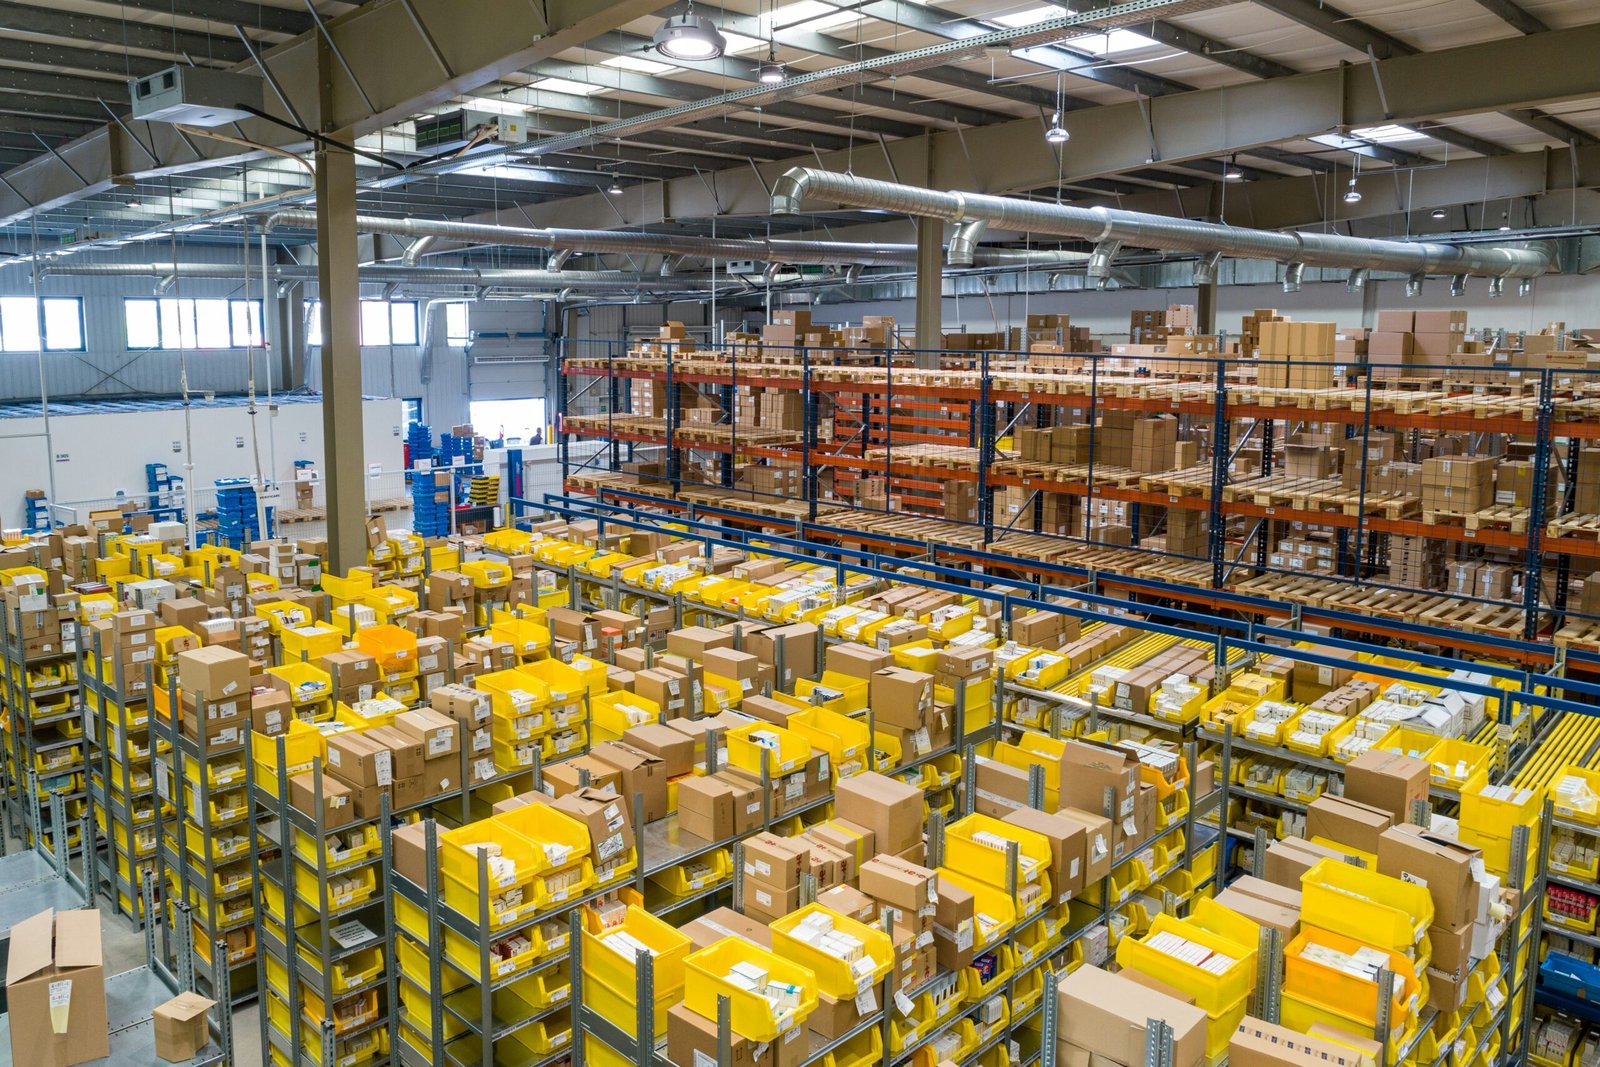

Dock turns per shift decide whether a 3PL contract makes money, and the building sets that ceiling before the first pallet moves. We build for Colorado logistics operators who bid on multi-client or dedicated-customer work and need a facility that can be racked, re-slotted and re-leased as accounts come and go. Clear height, dock door count, trailer staging and employee parking are the four numbers we put on the table first.
Colorado hands a 3PL several different lanes. Commerce City's own economic development campaign points to two Class I freight rail lines, three major interstates meeting inside the city and a direct border with Denver International Airport. North of there, Crossroads 25 in Thornton lays out 1.1 million square feet across six buildings at the corner of I-25 and E-470. Each location trades rail, parcel and store-replenishment access differently, and we price the shell and the site to match.
Our scope runs from a 3PL facility delivered to the operator's lease date to a build-to-suit warehouse drawn around one customer's slotting plan.
Where 3PL Volume Lands on the Front Range
Three corridors carry most multi-client freight here. The first is the northeast arc from Commerce City through Thornton, where I-76, I-270, I-25 and E-470 give a driver several ways to reach DEN, the Denver core and the northern Front Range. The second is the Mousetrap, the I-70 and I-25 interchange rebuilt in phases from 1987 until its last bridge was dedicated in 2003, which feeds every inbound load headed for central Denver. The third runs south on I-25 through Castle Rock, where BNSF and Union Pacific each keep a freight line parallel to U.S. 85.
A site selector comparing these lanes asks the same questions every time. How many dock doors per thousand square feet, how deep is the truck court, how many trailer stalls fit without blocking the apron? We answer with drawings and quantities, not adjectives. For a 3PL, the interchange you pick moves absorption as much as the rent does, because a cheaper lane that adds minutes to every round trip eats margin on every route the operator runs.
What We Deliver for a Logistics Operator
We cover the whole building: structure, slab, dock package, fire protection coordination and site. For multi-client work that usually means a tilt-wall warehouse shell, a floor from our super flat floor slabs program that suits narrow-aisle and very-narrow-aisle trucks, and a dock package sized to the cube the operator expects to move. We lay out slab joints around the planned rack footprint so lift truck wheels do not hammer the saw cuts for the life of the lease.
Office and amenity space follows the staffing plan. Mezzanine offices, driver lounges and break rooms are built so the next tenant can rework them, which matters when a 3PL contract ends and the building goes back on the market. Where the account mix is heavy on pass-through freight, we shift the plan to a cross-dock layout with doors on both long walls and a shallow floor plate.
How We Run a 3PL Build
Preconstruction starts with the operator's racking vendor, not the architect. We lock clear height, column grid, aisle width and the sprinkler design basis together, because a rack plan that changes after the ESFR layout is drawn costs weeks. Our ESFR coordination puts the fire protection engineer, the racking supplier and the insurer in the same review before steel is released.
Long-lead items get ordered early: dock levelers, sectional doors, switchgear and the fire pump. We keep a procurement list that tracks each one against the date the tilt panels need to be up, so the roof is never waiting on a door. For tenants moving existing inventory, we write a move-in sequence that lets racking crews start on the finished slab zone while the last dock bays are still being closed in.
Schedule Backwards from Lease Commencement
A 3PL has customer onboarding dates that do not move, so we build the schedule from the day the first inbound trailer is promised. Working back, we place racking install, WMS cutover and fire inspection ahead of that date, then fit panel casting, crane days and roof deck inside what remains. Front Range winters add cold-weather concrete protection and short daylight in December and January, and we price those days rather than hoping they never come.
Phased turnover is common on larger buildings. We can hand over a dock-ready zone with office, restrooms and fire alarm complete while the far end is still being finished, as long as the inspector signs off on a separation that makes sense. That gives the operator an early start on revenue and keeps the finish crews we coordinate out of active forklift lanes.
Codes and Permits Change at the City Line
Colorado has no single commercial building code. The Home Builders Association of Metro Denver tracker dated January 20, 2026 shows Adams County, Arvada and Castle Rock on the 2018 I-codes, Aurora and Arapahoe County on 2021, and Boulder and Golden on 2024. That tracker is a trade list rather than an official source, so we confirm the edition with each building department before quoting. Denver itself adopted new building and fire codes on June 13, 2025, based on the 2024 International Building Code, with a transition window of about six months.
State energy rules matter on a big box as well. Under HB22-1362, any jurisdiction updating its building code on or after July 1, 2023 must adopt an energy code at least as strong as the 2021 IECC, and from July 1, 2026 the benchmark becomes the state model low energy and carbon code. We bring that into the envelope, lighting and dock seal decisions early, so the permit set does not come back with comments in month three.
Cost Drivers a 3PL Should Price Early
Clear height is the biggest single variable. Moving from a lower box to a taller one adds panel height, wind bracing, more sprinkler piping and a heavier slab design. Dock count is next: every additional door brings a leveler, a seal, a bollard set and a stretch of apron that has to carry loaded trailers. Trailer stall count and truck court depth then set paving quantity, which is often larger than owners expect when they first sketch a plan.
We lay these out as separate lines so a 3PL can trade one for another, such as fewer doors for more trailer storage, with real numbers behind each swap. Our dock equipment package and truck court and trailer yard work are priced that way. If the account base may change, we also show the cost of leaving room to add doors later, which is cheaper to plan on day one than to cut into a finished wall.
Send Us the Account Profile
Give us your target clear height, dock count and lease commencement date, and we will return a schedule and a budget range that you can set beside a site selector's shortlist. Ask us about a site in Commerce City.
Common Questions
How many dock doors should a Colorado 3PL building carry?
It depends on the account mix, but a common planning range for multi-client space is one door per 5,000 to 10,000 square feet, with more for cross-dock or parcel-heavy work. We size the count from the operator's peak inbound and outbound trailer volume, not from a rule of thumb. We also leave blank panels or knockout positions for added doors so a growing account does not force a wall rebuild.
Can we start racking before the whole building is done?
Often yes. If the slab zone, fire protection, lighting and power in that zone are complete and the inspector accepts the separation, racking can start while we finish the far end. We write the turnover sequence at the start of the job so the racking crews and our trades are not fighting for the same floor.
Does a 3PL building need a different slab than a retail distribution box?
Usually, yes. Narrow-aisle operations need tight flatness and levelness tolerances, while a floor-loaded pallet building can accept a looser spec. We pull the equipment list from the operator, set the target, and design joints around the rack footprint. For comparison, see how we treat retail distribution floors, which often favor wider aisles.
Which Colorado code edition applies to my site?
It depends on the city or county. Editions from 2018 to 2024 are in use across the Front Range, and Denver adopted a new 2024-based code in June 2025. We confirm the adopted edition and local amendments with the building department before pricing, then carry the answer in the permit schedule.
Do you build for e-commerce tenants as well as 3PL contracts?
Yes. Parcel-heavy and returns-heavy operations need more mezzanine, more pack stations and different truck ratios than a pallet-in, pallet-out 3PL. Our work for e-commerce fulfillment operators starts from the order profile instead of the pallet count.