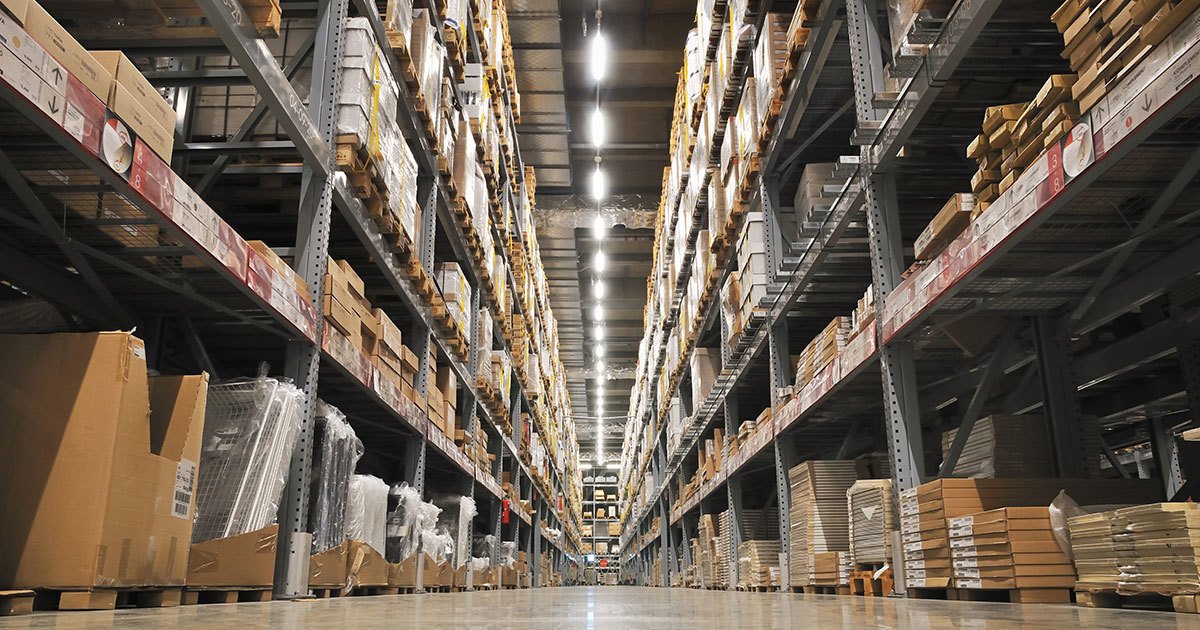
Finished goods outgrow the plant floor long before the plant outgrows its equipment. A manufacturer that adds a shift or a product line soon finds pallets stacked in aisles, trailers parked on the apron and a shipping office that has become a bottleneck. We build the distribution side of Colorado manufacturing: attached warehouses, stand-alone finished-goods buildings and regional hubs where components arrive and products leave.
Our manufacturing clients ask for three things. First, a building that connects to the plant by conveyor, tow path or covered walkway without breaking production. Second, a slab and structure strong enough for heavy product, bridge cranes and dense racking. Third, a schedule that never forces the plant to shut a line. We run the work as an expansion with a live neighbor, which is why we plan access, noise, dust and crane lifts around production hours.
The most common scopes are a warehouse expansion tied to an existing plant and a high-bay crane-ready building for heavy or long products.
Building Next to a Running Plant
Tie-ins are where manufacturing expansions get hard. Connecting a new warehouse to an existing wall means finding utilities that were never drawn correctly, cutting through fire walls and keeping the fire protection impairment window short. We survey and potholes first, price the unknowns as allowances, and schedule tie-ins on weekends or planned downtime.
Product flow matters just as much. Raw material and finished goods rarely want the same dock, and a hazardous or chemical input may need separation from a food or pharma output. We map receiving, staging, inspection and outbound onto the new floor plate so forklifts do not cross paths with employee entries and a trailer never blocks the fire lane.
Industrial Parks and Plant Clusters Across the State
Colorado manufacturers cluster where land, rail and highways meet. Windsor has Great Western Industrial Park, a 3,000-acre master-planned park with dual rail interchanges to Union Pacific and BNSF, sites from 5 to 200 acres and buildings from 60,000 to 1,000,000 square feet. In Westminster, a 2024 economic profile reports 30 business parks and 3,582,581 rentable square feet of industrial and flex space at a 2.4 percent vacancy rate, per CoStar in September 2023.
Farther south, Pueblo carries heavy industry. A reported $500 million solar-powered rail mill with about 800 construction jobs broke ground there, and the city says commercial and industrial construction there costs about 10 to 15 percent less than the national average. A tight vacancy rate pushes growing manufacturers toward their own expansion rather than a lease, and cheaper land pushes them toward rail-served parks.
Building Types a Manufacturer Usually Needs
Most manufacturing programs combine several building types under one roof or on one campus. A manufacturing plant gets the process area, and a finished-goods warehouse gets the pallets. A flex or light industrial building suits assembly, test and small-lot shipping, with a front office, higher parking ratio and a mix of dock-high and grade-level doors.
Heavy product may call for a crane bay with runway beams, while electronics or medical devices call for cleaner floors, controlled humidity and higher power density. We build each variation on the same set of fundamentals: foundation, slab, structure, dock and fire protection.
Design with the Process Engineer, Not Around Them
We join the process engineer early. They know the loads, crane capacity, utility demand and cleanliness class, and we put them in the same room as structural, MEP and the fire protection designer. A simple question, such as the weight of a coil or the swing radius of a bridge crane, can change the foundation design by a foot.
From there we develop a phased plan: site and utilities first, slab and structure second, enclosure and tie-in third, with temporary protection for production areas. That sequence keeps the plant running and puts the cost of each phase on a single schedule the finance team can follow.
What Moves the Number on a Plant Expansion
Slab thickness and reinforcement, foundation depth for heavy equipment, crane runway steel and incoming power lead the cost. Colorado adds expansive clay in many areas, which can require engineered foundations or over-excavation. Unincorporated Weld County adopted the 2024 International Building Code effective June 15, 2026, with engineered foundation designs required for most new structures, and we budget for that engineering when a project lands there.
Code edition differences also change cost: some cities still enforce the 2018 I-codes while others enforce 2021 or 2024. We price to the edition in force at permit and note the impact of a pending change so the owner is not surprised in the middle of design.
Rack, Dock and Floor Choices That Fit Production
If land is tight, a rack-supported building moves storage into the structure and frees the yard. Dock arrangements may use dock-high doors for trailers and drive-in doors for plant vehicles. Floors match the equipment: a heavy forklift route needs a different slab than a pallet-jack aisle.
We lay these out as options with quantities, so the owner can compare cost per pallet position, cost per dock door and cost per square foot of production area on one sheet.
Phasing Around Shifts, Shutdowns and Equipment Delivery
Plant owners usually have a fixed equipment delivery date from a machinery vendor, and the building has to be ready to receive it. We schedule the slab, crane runway and utility stub-outs against that date, then run the enclosure and finish work behind it. Long-lead items such as switchgear, bridge cranes and large doors are ordered at contract signing and tracked weekly.
Seasonal weather matters on the Front Range and Western Slope alike. Winter concrete needs blankets and heat, spring thaw can soften subgrades, and summer afternoon storms can interrupt crane lifts. We build float into those windows and keep a pour calendar that the plant manager can read at a glance.
Give Us the Load Schedule
Send equipment weights, product flow and shutdown windows, and we will return a phased plan with budget ranges and a tie-in schedule that protects production.
Common Questions
Can you add a warehouse to our plant without stopping production?
Usually yes. We separate the construction zone from production with a controlled barrier, stage deliveries outside shift change and schedule tie-ins for planned downtime. We also write the fire protection impairment plan with your insurer so the building is never left unprotected for longer than agreed.
What slab thickness do we need for heavy product?
It depends on the point loads from racking, machinery and wheel loads, not a standard thickness. We take the load schedule from your engineer, design reinforcement and subgrade preparation around it, and test the soil. Expansive clay may call for over-excavation or a deep foundation.
How does supplying an automotive plant differ?
Just-in-time customers punish missed windows, so dock count, sequencing areas and backup power matter more. We explain more in our work for automotive parts distribution operators.
Do building materials manufacturers have special needs?
Yes: long and heavy products, yard storage and forklifts with large capacities. The same ideas apply to building products distribution, where covered loading and wide yard turning areas matter.