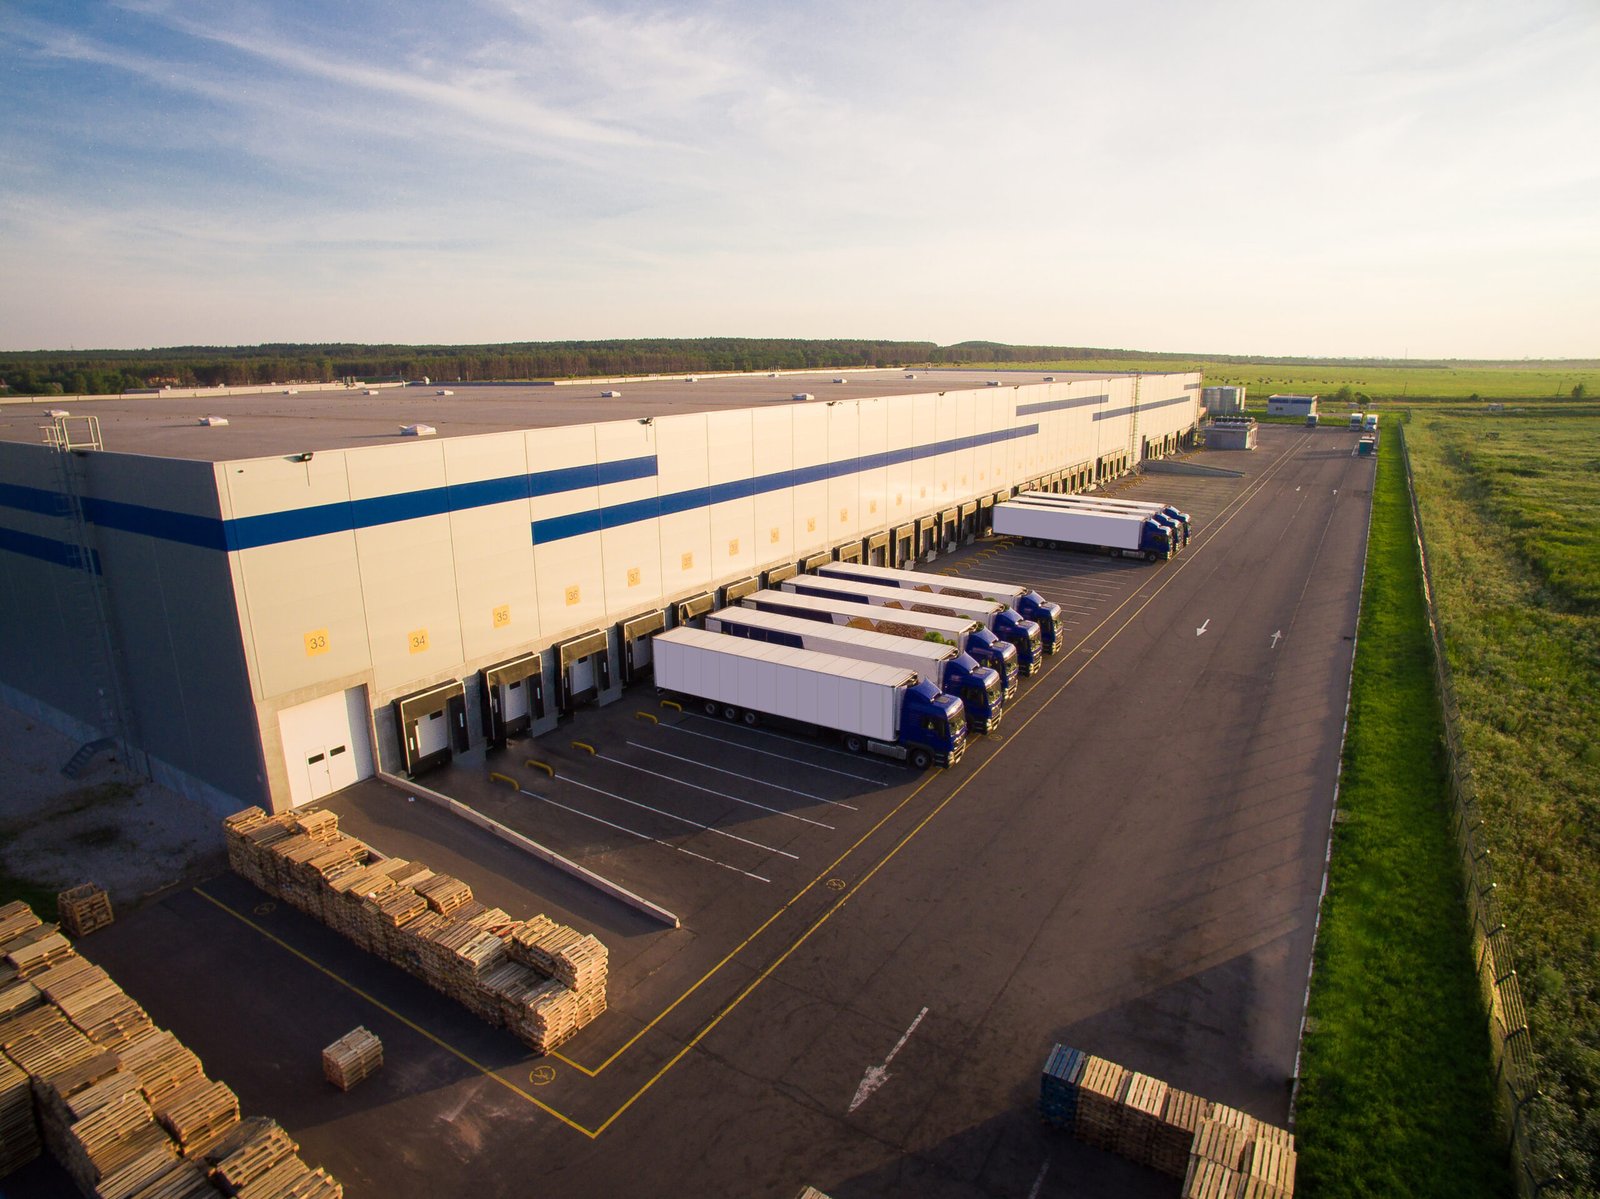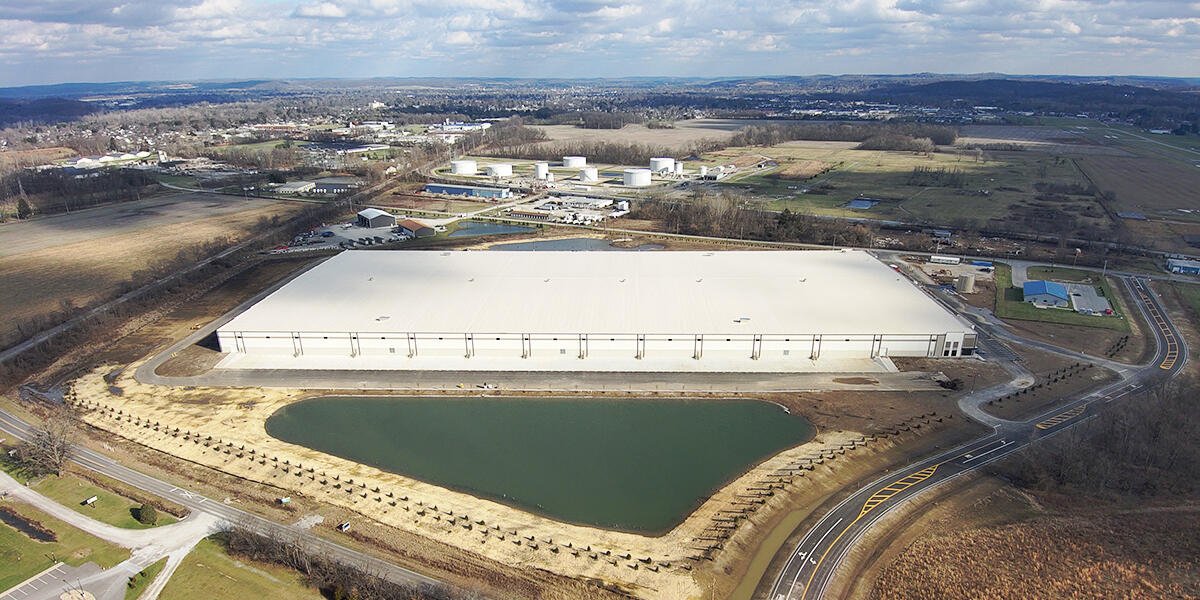

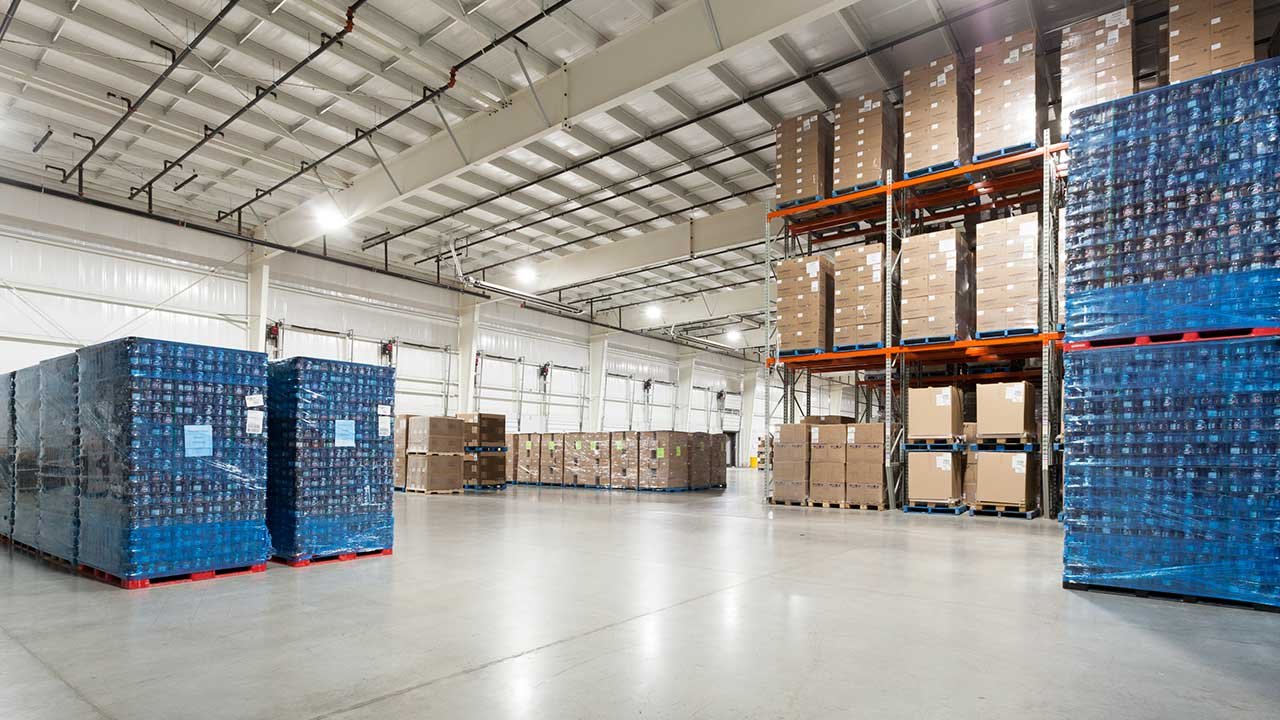

Clear height, dock count and truck court depth decide whether a Colorado warehouse leases or sits. A 36 foot clear box with one dock door per 10,000 square feet and a 130 foot court reads differently to a site selector than a shallow building squeezed onto a lot. We build warehouses to those numbers, and we price them against the ground they will sit on, not a national average.
The Front Range is where most of the absorption happens. Thornton's Crossroads 25 puts six buildings and 1.1 million square feet on a 76-acre parcel at I-25 and E-470, with the first 828,000 square feet slated for delivery in Q3 2027. Commerce City sits on two Class I rail lines and where three interstates meet. Those are the interchanges tenants ask about first, and they set the schedule we plan around.
Whether you are a developer pulling a shell permit or a logistics operator who needs a distribution center fitted to a racking plan, the sequence is the same: civil and utilities, slab, shell, dock package, fire protection, then tenant finish. We keep those trades moving in parallel so the building is lease-ready on the date your model assumed.
Where Colorado warehouse demand is landing
Metro Denver is a hub-and-spoke market. I-25, I-70, I-76 and E-470 form the loops that trucks use to reach the whole Front Range inside a day. In Commerce City the city's own economic development material points to two Class I freight rail lines, three major interstates and direct adjacency to Denver International Airport. That combination is why rail-served and airport-adjacent sites keep drawing new buildings, and why a truck terminal and cross-dock often shares a corridor with the warehouse next door.
Outside the core, demand follows the interstates. North along I-25 the Weld and Larimer County sites compete on land cost, and south toward Castle Rock and Monument the pitch is access to Colorado Springs. We read each submarket by its interchange spacing, its utility capacity and the labor commute, then tell you early whether a parcel supports the building you want. Buyers who reach us after a site is under contract get the same honest read, but earlier is cheaper.
What we build inside the shell
A warehouse is mostly slab, steel and fire protection, so that is where we spend the effort. The floor is poured to the flatness your material handling needs, with joint layout drawn around the racking and the aisles. Our super flat floor slabs work covers the placement sequencing, curing and joint saw timing that keep a narrow-aisle or high-bay floor in tolerance.
Dock packages come next. Doors, levelers, seals, bumpers and trailer restraints are set to your door count and your trailer mix, with the apron grading drained away from the building. Then ESFR sprinklers, high-efficiency LED lighting on controls, and the office and restroom core. Where a user needs a second level for management or a pick module, we add a mezzanine and office buildout without disturbing the racking footprint.
Codes, loads and permitting by jurisdiction
Colorado has no single commercial code you can plan around. Adoption happens city by city and county by county, and the Home Builders Association of Metro Denver tracker dated January 20, 2026 shows Adams County, Arvada and Castle Rock on the 2018 I-codes, Aurora and Arapahoe County on 2021, and Boulder, Golden and Cherry Hills Village on 2024. The same warehouse can carry a different fire and energy path depending on which side of a city line it lands. We confirm the edition and local amendments with the building department before we finalize drawings.
Loads are local too. Lakewood's permit handout lists a 36 inch frost depth and a 30 psf ground snow load, and Denver sits at 5,280 feet where hailstorm risk ranks 10th among U.S. areas of at least 50,000 people. That is why roof membranes, rooftop unit curbs and skylights get specified for hail, not just for weather. Near Castle Rock, the Colorado Geological Survey notes that most homes, schools and roads in Colorado sit on potentially expansive clay, so we budget for engineered foundations and moisture control from day one.
Schedule: what moves the date
On a spec shell the critical path is utilities, not steel. Gas, power and water taps, detention sign-off and the public works inspection windows decide when the slab can start, and we request them the week the site is secured. After that, a tilt panel or insulated metal panel shell goes up quickly, and the dock package and ESFR rough-in overlap with roof work.
We publish a milestone schedule with each bid: permit, mobilization, slab, shell dry-in, fire protection final, certificate of occupancy. If your leasing plan depends on a delivery quarter, tell us at the start and we will price the long-lead items, such as dock equipment and electrical gear, as early purchases. When a building is also a tilt-wall shell, panel casting overlaps with slab work and takes weeks off the sequence.
What drives the number
Cost per square foot moves with clear height, column spacing, dock count, sprinkler density, office share and site work. Slab thickness and reinforcement are next, followed by yard paving, because a truck court takes a lot of concrete or asphalt. Detention, stormwater and off-site road requirements can matter as much as the building.
We would rather show you the drivers than a single number. A spec warehouse shell priced for a developer with a warm-shell finish will differ from a build-to-suit warehouse for an operator with conveyor, charging and high-bay racking. Send us the site and program and we return a line-item budget with allowances called out, so you can compare apples to apples.
Related work
Most warehouse jobs pull in a few adjacent scopes. Truck courts and trailer parking, rail spurs where the site has them, and site utilities all belong in one contract to avoid gaps. Developers who plan to phase can ask for a warehouse expansion pad and stub-outs so the second building ties in cleanly.
If you are a developer or fund assembling a pipeline, see how we work with developers and REITs on repeatable shells. If your site is in the north metro, the Thornton page covers what we know about that corridor.
Price a Colorado warehouse
Send us the site, the clear height and the dock count. We return a budget, a milestone schedule and a list of questions for the building department. If you are comparing parcels, we will tell you which one costs less to build on before you close.
Common Questions
How many dock doors should a Colorado warehouse have?
A common starting ratio is one dock-high door per 10,000 to 15,000 square feet for a distribution user, and more for cross-dock or high-turn operations. The right count depends on trailer turns per day and whether you need drive-in doors for forklifts. We lay out the doors with the truck court depth and turning radius so the count you pay for is the count you can actually use. Developers building spec often add knock-out panels so tenants can add doors later.
What clear height is standard for new Colorado warehouses?
Modern distribution buildings are commonly designed at 32 to 40 feet clear, with 36 feet a frequent target. Higher clear height raises the cost of walls, sprinklers and structure, but it increases cubic storage, which is what tenants pay for. We price your height against your racking plan and fire protection design before we commit to it.
How long does a warehouse take from permit to certificate of occupancy?
It depends on size, utilities and whether the shell is tilt-wall or metal. For a single-tenant shell, permitting and utility taps are the swing factors, and they can matter more than the construction itself. We give you a milestone schedule with the bid, and we flag any item, like switchgear or dock equipment, that needs ordering early.
Do Colorado hail and snow change the roof design?
Yes. Denver's hailstorm exposure pushes us toward hail-rated membranes, protected rooftop equipment and careful flashing, and snow load varies by jurisdiction. We design to the local ground snow load and drift requirements and keep drainage clear so ponding does not become a warranty problem.
Can you build only the shell and leave the tenant fit-up to someone else?
Yes. Many developers want a warm shell with slab, utilities and dock package, with tenants finishing racking, conveyors and offices. We scope the shell to your lease template and document what is included so the handoff is clean.