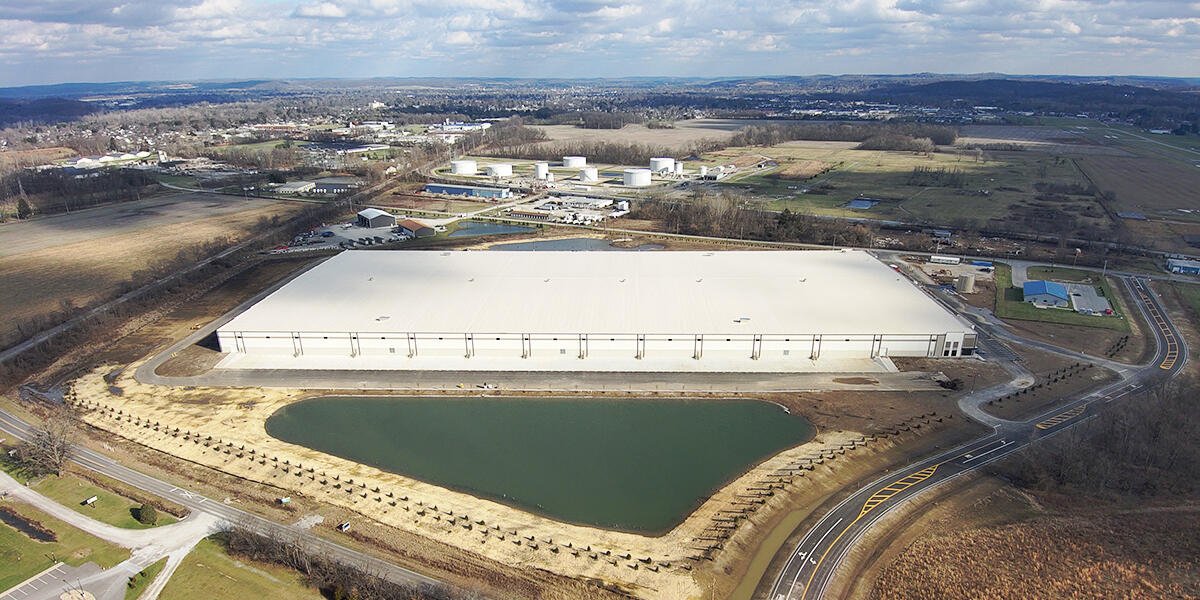
Your building should be drawn around your pick path, not the other way round. A build-to-suit warehouse starts with throughput: pallets in and out per hour, trailers per shift, the number of SKUs, and how many people will walk the floor. From those numbers we work back to dock doors, clear height, column spacing, truck court depth and power, and we do not start a drawing until you have signed off on the operating assumptions.
That is the difference between a build-to-suit and a spec building. A spec shell is sized to be right for many tenants. A build-to-suit is sized to be exactly right for one, and the savings come from not paying for features you will never use, as well as from getting the ones you do use right the first time.
We work with logistics operators, manufacturers who need distribution space and the developers who finance buildings on their behalf. Below is how we run the process in Colorado, from the first operations workshop to the day your racks go in.
An operations-first design process
We begin with a half-day workshop with your logistics and facilities leads. We want the flow diagrams you already have, not a sales brochure. We map inbound dock, staging, storage, pick modules, pack, outbound staging and outbound dock, and we test whether the building shape supports that flow. A rectangular box with doors on two sides is the right answer for many users, but some operations do better with a cross-dock layout, a mezzanine for pick modules or a larger truck court to stage more trailers.
Once the flow is agreed, we price the options. We show you what an extra four dock doors, a taller clear height or a heavier slab would add, so the design comes from your own cost-benefit judgment instead of ours. We lock a basis of design document and use it to hold ourselves and the design team accountable through permit and construction. Where your operation touches the building, such as dock levelers or ESFR sprinkler coverage, we involve the equipment vendors early.
Specialized equipment, power and the site
Some users arrive with unusual demands. Heavy components such as wind turbine parts need wide aisles, high floor loads and bridge cranes, while an automated sortation line needs a very flat floor and a lot of power. Two Vestas plants in Brighton make wind turbine blades and nacelles, valued at $290 million and providing 1,350 jobs, and in February 2021 Vestas announced that Windsor would take over wind turbine blade production from its Brighton factory. Users with products like these are why build-to-suit exists: a generic speculative shell rarely has the bay depth, the lifting capacity or the staging area such products require.
We treat power as a critical path item. The utility must study the load, build or upgrade a service and release equipment, and that timeline is often longer than the building. We submit the load letter on the first day we have a credible number and hold a standing call with the utility's engineer. On the site side, we check for heavy truck turning, trailer queueing and fire lane geometry before the site plan is final, so the truck court works at peak shift, not just at an off-peak site visit.
Where Colorado users are siting new buildings
Land for build-to-suit users is shifting to the northern and eastern edges of the Front Range, where parcels are larger and freeway access is strong. The Ridge at Johnstown is a 265-acre master-planned mixed-use site at 6424 East County Road 18 with 90 acres of I-25 frontage, access through the Highway 402 interchange, and about 100,000 vehicles per day of freeway visibility. Parcels with that kind of frontage carry premium land prices, so a user has to decide whether visibility or truck access matters more to the operation.
A site's jurisdiction matters as much as its frontage. Unincorporated Weld County adopted the 2024 International Building Code effective June 15, 2026, with engineered foundation designs required for most new structures, so a site just outside city limits can carry different structural requirements than one inside. We review the jurisdiction's adopted code and any local amendments during site selection, and we help you compare candidate parcels on schedule risk as well as price. Johnstown and Brighton are good places to begin a northern site search.
What moves a build-to-suit price
The first lever is the program: square footage, clear height, office ratio and the number of dock positions. The second is the site, including grading, utilities and off-site road or intersection improvements the city may require. The third is the building systems, from slab thickness and joint pattern to roof insulation, fire protection and lighting. We break these into line items in our proposals so you can see what each decision adds.
We also model operating cost, because a build-to-suit is a long-term occupancy decision. Better roof insulation, high-efficiency lighting with controls and a tighter envelope all cost more up front and pay back in utility bills. Colorado's energy code requirements are tightening, and from July 1, 2026 the benchmark for jurisdictions that update their codes becomes the state model low energy and carbon code. We design to the governing energy provisions and show you where a modest increase in first cost buys a lower operating cost.
Who we build for
Our build-to-suit clients fall into a few groups. Third-party logistics providers often need a building that works for the current contract and can be re-let to the next. Manufacturers with a distribution arm want assembly, storage and shipping under one roof. Developers and REITs finance buildings for a specific tenant and need a builder who understands lender requirements and tenant delivery terms.
Each group has its own decision process and approval path. A logistics operator may need a fast answer for a customer bid, while a manufacturer's capital committee meets quarterly. We adjust the pace of our pricing and preconstruction work to match how your organization makes decisions, and we provide the documentation your lender, landlord or board will request.
A schedule built backward from your go-live date
We set the calendar by working backward from the date your operation must be live: racks in, systems commissioned, staff trained and the first trailer unloaded. That puts the roof-dry date, the slab pour, the structural erection and the permit approval on a single chain of dependencies. We identify the items on the critical path, such as utility power, electrical gear and sprinkler review, and we devote the project manager's time to them.
We also plan for the tenant's own contractors. Rack erectors, conveyor installers, IT cabling crews and security vendors all want access to the building as early as possible, and they cannot all work at once. We publish a site access plan with zones and dates, and we hold weekly coordination meetings so nobody's work damages anybody else's. You can compare this approach with our spec shell schedule, where the tenant's trades arrive after we leave.
Ready to size your building?
Share your throughput targets, site options and go-live date. We will schedule an operations workshop, then return a program, a budget range and a schedule from permit to racking.
Common Questions
How early should we involve a builder in a build-to-suit project?
As early as site selection. A builder can tell you in a few days whether a parcel's soils, utilities, slope and jurisdiction will help or hurt, and that information is worth far more before you have a purchase agreement. We offer preconstruction services that include a feasibility review, a budget range and a schedule outline.
Will you work with our architect and engineers?
Yes. We can work with your design team under a construction manager at risk or general contractor delivery, or we can provide a design-build team. Either way, the goal is a basis of design everyone signs before detailed drawings begin.
How do you handle a lease signed before the design is complete?
We sequence the work in packages. Early packages such as site work, foundations and long-lead equipment go out first, and later packages follow as the design finalizes. The lease can state delivery milestones that match this sequence, so neither side is exposed to an unrealistic date.
Can a build-to-suit be sold or re-let if our plans change?
It can, and we advise you on how to preserve that option. Standard column spacing, a reasonable clear height and a conventional dock layout keep the building marketable. Highly specialized features such as crane bays can be designed so they are removable or so the building still functions without them.
What do you need from us to start pricing?
A rough program with square footage, clear height, number of dock doors and trailer parking, plus the site or the short list of candidate sites. If you have throughput numbers, bring those too. We can start a budget within days and refine it as your information improves.