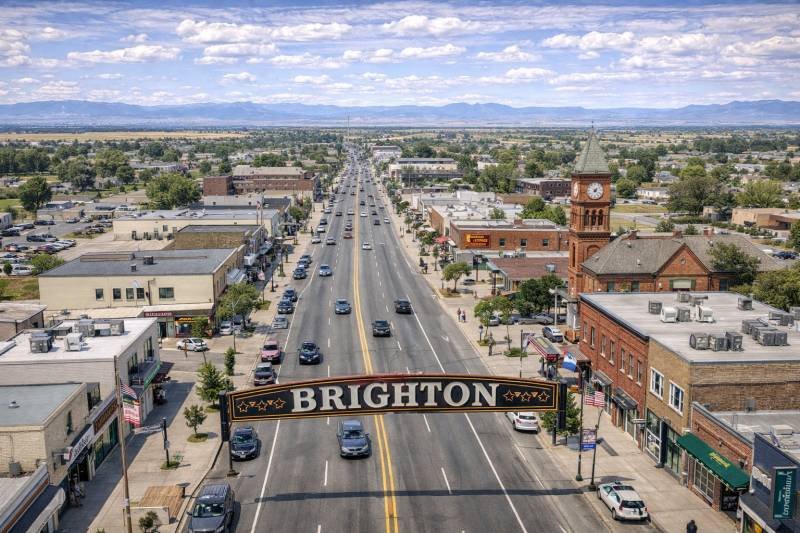
Open ground, long truck courts and heavy components define the building program in Brighton, and they are the reason a manufacturer or distributor looks here after pricing the inner ring. We build pre-engineered metal buildings and tilt-wall industrial space for operators that move large or heavy product: structural floors for forklifts carrying oversize loads, wide aprons for long vehicles and yard area for outside storage.
The local economy shows what that looks like. Two Vestas plants in Brighton make wind turbine blades and nacelles, valued at $290 million and providing 1,350 jobs, according to Wikipedia, which is not an official source, so treat the numbers as context rather than a record. Products like that are long, heavy and awkward, and the buildings that serve them need clear spans, tall doors, crane capacity and truck access that is easier to find on larger lots.
Highways connect the city to the rest of the metro. Brighton is the Adams County seat, straddles Adams and Weld counties, sits at 4,987 feet and is served by U.S. 85 and State Highway 7. E-470 has interchanges near Brighton and Commerce City with access to I-76, and another in the Brighton area near Henderson with U.S. 85. For a fleet, that is a way to reach the northeast side of the metro without crossing the central city.
Two counties, one parcel: confirm who permits
Because Brighton straddles Adams and Weld counties, the first diligence step is confirming which jurisdiction holds the permit authority for a parcel. A site inside the city limits follows city code. A site in unincorporated Weld County follows the county, which adopted the 2024 International Building Code effective June 15, 2026, with engineered foundation designs required for most new structures. That foundation requirement should be priced from the start, since it adds engineering and often changes footing and slab design.
Annexation status, utility service area, road improvement responsibilities and drainage are the other items to settle. A rural-edge parcel may lack water, sewer or fire flow, and extending them can cost as much as the building. We prepare a short checklist for each candidate site and ask the city or county for written answers before design starts.
Why heavy industry likes the northeast
The northeast side of the metro offers land sizes that infill cities do not. A developer or operator can control 20, 40 or 80 acres and phase buildings as demand grows. That is helpful when product volume is uncertain. We help owners set a master plan that reserves space for later buildings, outside storage and a rail or truck facility if the business needs one. Parcels in Aurora tell a similar acreage story with a different highway pattern, and we price them the same way.
The comparison set usually includes Commerce City for rail and highway access and Fort Lupton for lower land cost and more room. Brighton sits between. We prepare consistent budgets for each so the decision reflects the real cost of the building, the site and the haul distance to customers.
Heavy slabs, tall walls and crane-ready steel
When product is heavy, the floor is a structural element. We place thickened slabs and design joints for point loads, and we pour in continuous sequences that limit cold joints. Equipment pads and trench drains are formed with the slab so there is no later core drilling. A crane-ready building adds runway beams, heavier columns and foundations designed for crane reactions, all coordinated with the crane supplier.
Tall walls demand good planning. Panel size, crane capacity, bracing and wind limits all influence the lift schedule, and our superintendent runs the lifts and keeps panel deliveries on a defined schedule. On a pre-engineered building, we coordinate the metal system's anchor bolt layout with the foundation so the frames fit on the first try.
Phasing a master-planned industrial site
A large parcel is best built in phases. The first phase carries the road, the utility backbone, the stormwater facility and the first building, and later phases tie into stubs. We prepare a phasing diagram that shows what is built first, what waits and what a tenant sees on move-in day. The diagram also prevents later construction traffic from running through an occupied building's truck court.
Within each phase the order is usual: earthwork, footings, slab, panels or frames, roof and interior. Long lead items include overhead cranes, transformers and large doors, and we order them as soon as the specification is final. Our truck court and trailer yard package gets its own schedule line, since the paving cure time and the first truck delivery should not collide.
City codes and the state energy rule
The City of Brighton's codes page lists the 2021 International Building Code and 2023 National Electrical Code. As of January 20, 2026, a Home Builders Association of Metro Denver tracker lists Brighton on the 2021 IBC, IRC and IFC, with plans to adopt the 2024 I-codes when the state adopts the 2026 NEC. The tracker is not an official source, so we confirm with the city which edition will apply to your permit date.
The energy rule adds a layer. HB22-1362 requires a jurisdiction that updates a code on or after July 1, 2023 to adopt an energy code with equivalent or better performance than the 2021 IECC, and from July 1, 2026 the benchmark becomes the state model low energy and carbon code. If you are a manufacturer or distributor planning a multi-year build-out, we recommend designing early phases to the stricter set so later phases do not need redesign.
Send the product and the parcel
Tell us what you ship, how much it weighs and which parcel you are considering. We will return a scope, a jurisdiction check and a budget for your Brighton site.
Common Questions
Which jurisdiction permits a Brighton-area parcel?
It depends on the parcel. Brighton straddles Adams and Weld counties, so a site might be in the city or in unincorporated Weld County. We verify with both before design.
What changes in unincorporated Weld County?
The county adopted the 2024 International Building Code effective June 15, 2026, and requires engineered foundation designs for most new structures. That affects footing and slab design and should be priced early.
Can you build for oversize or heavy product?
Yes. We design thickened slabs, crane-ready steel and wide aprons. The details come from the product weights, dimensions and handling equipment, so we ask for those first.
How large a parcel do we need?
It depends on the building, the truck court and any outside storage. We prepare a test fit after receiving the program and show how much land each option requires.
How do you handle utilities at the edge of town?
We request service availability letters for water, sewer, power and gas, and we price extensions in the first budget. If fire flow is insufficient, we evaluate a tank and pump option.