

About Us
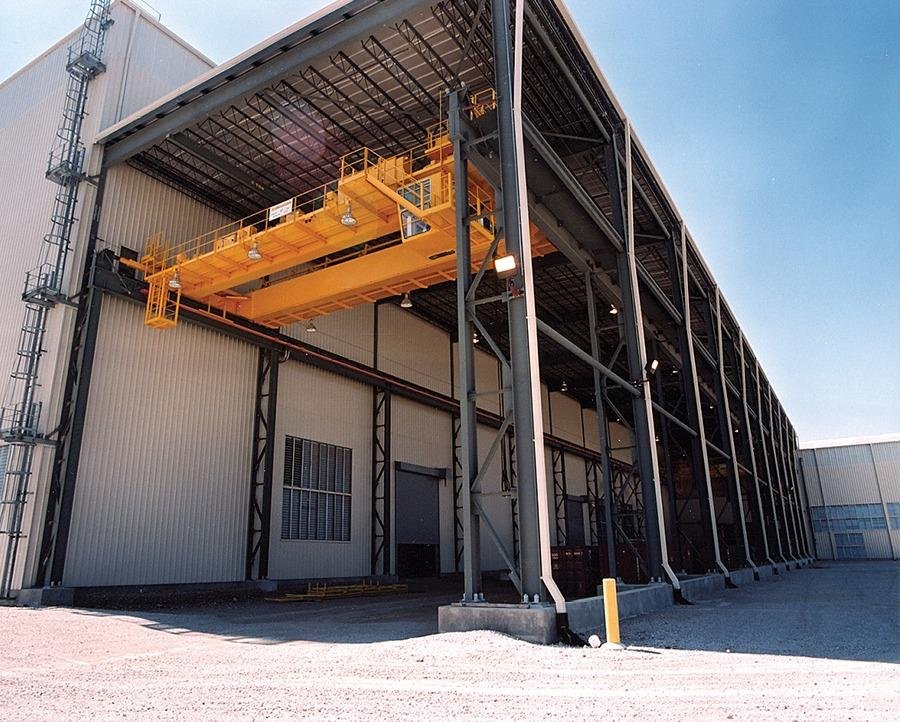
Warehouse construction planned around the site
Clear height. Dock doors. Truck court depth. Trailer stalls. Column spacing. Slab flatness. Those six specifications decide whether a Colorado warehouse leases, and they are how Warehouse Builders of Colorado talks to the people who pay for buildings.
We build warehouse and distribution space for developers, REITs, third-party logistics operators and corporate users along the Front Range and out to the interstate towns on the plains. Our conversations start with your pro forma or your throughput model, not with a brochure. If you are a developer, we speak in absorption and carry. If you run a network, we speak in doors per thousand square feet and dwell time.
The rest of this page shows what we build, how we price and schedule it, and which Colorado corridors we work.
The spec sheet we build to
Every warehouse project gets a one page specification before design closes. It lists the numbers a tenant's broker or a site selector will check first.
- Clear height: set by the racking plan and the sprinkler design, not by habit.
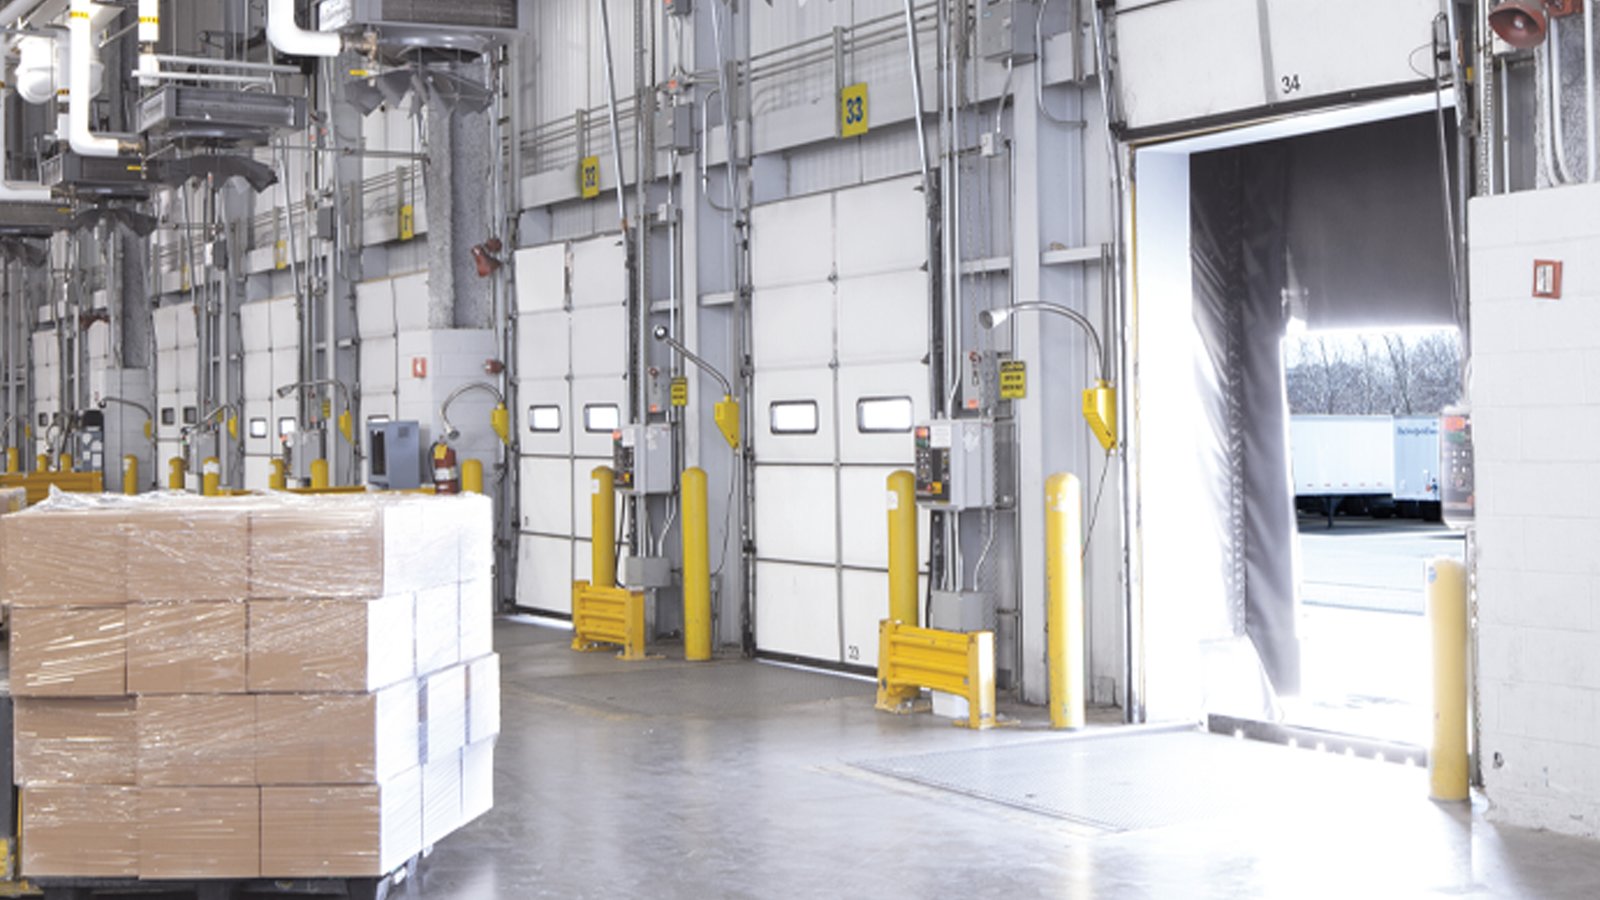
- Dock count and ratio: doors per square foot, plus knockouts for future doors.
- Truck court: depth for turning and staging, with paving built for loaded trailer axles.
- Trailer parking: stalls counted against the building's expected throughput.
- Column spacing and bay size: matched to rack layouts and cross-dock flow.
- Floor: thickness, joint plan and flatness targets stated as numbers.
We keep this sheet alive through preconstruction. When someone asks to add a dock door or push the clear height, we show what it does to cost and schedule the same day.
Spec shells, build-to-suit and everything between
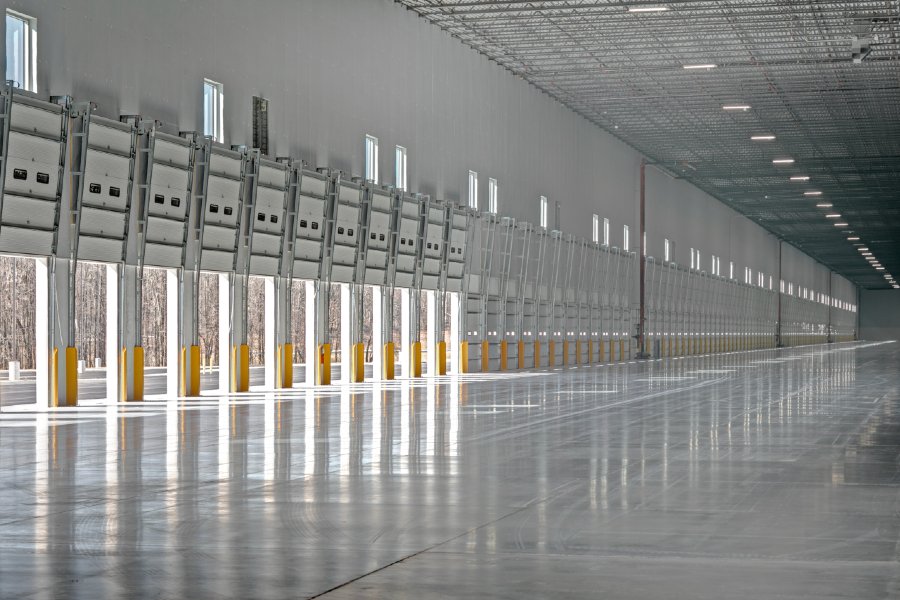
Spec work is a clock. Land closes, a loan funds, interest starts, and rent does not begin until the shell has a certificate of occupancy. Our spec warehouse shells are sized for the most demanding likely tenant without overbuilding for one who may never come. The structure, slab, roof, fire protection backbone and utilities are set for general distribution use. Office, racking, dock equipment and specialty power wait for the tenant improvement phase.
We schedule to milestones a lender can read: grading complete, panels up, roof dry, slab placed, shell complete, certificate in hand. Quantities and costs come back in the format the owner's asset manager already uses.
Build-to-suit work flips the logic. The tenant's operation is the design basis, so we start from the flow: receiving, putaway, pick faces, packing, outbound staging and the yard that keeps trailers moving. Cold storage, food-grade space, last-mile parcel hubs and fulfillment centers each carry their own envelope, slab and power needs, and we price those differences up front.
Slab, fire protection and yard
Three systems separate a good warehouse from a leaky one. We coordinate all three.
The slab. For narrow-aisle trucks and automated storage, super-flat floor slabs are specified in flatness numbers, measured a stated way, by a stated date. Colorado's expansive soils make the project geotechnical report and the structural engineer's slab and foundation criteria part of that specification. We coordinate subgrade preparation and the joint plan with those project requirements before a pour.
The sprinklers. ESFR protection saves many racked buildings from in-rack sprinklers, but it only works when the roof structure, lights, ductwork and rack layout cooperate. Our ESFR coordination puts those trades in one conversation before the roof deck is closed. Jurisdictions differ. Before pricing and submittal, we confirm the currently adopted building and fire code editions, local amendments and fire-protection review path with the authority having jurisdiction. Denver and the Pikes Peak region may follow different local requirements, so the schedule follows the project's actual review process.
The yard. Our truck courts and trailer yards are built as engineered pavement, with drainage, lighting and turning geometry checked against the design vehicle. A building can be perfect and still fail if trucks cannot swing into the dock.
Who we work for
Our clients fall into two groups with different metrics, and we adjust to each.
Developers and REITs underwrite on absorption. They want a design that tours well, prices cleanly and leases without a long tenant improvement fight. We give them a fixed set of options with priced alternates, a draw-friendly schedule and a shell that does not make a tenant's engineer wince.
Logistics operators, third-party providers, ecommerce shippers and manufacturers with distribution arms want throughput. For them we map the building around dock activity, yard queuing and rack layout, then price it. We also handle expansions and fit-outs for operating buildings, with phasing that keeps the existing docks working.
Our distribution center work is the core of that. A regional DC is not a big box. It is a flow, and every dimension from the receiving apron to the staging lanes ties to how fast freight moves through it.
Where the freight is in Colorado
Site selection in Colorado follows interchanges. Three corridors matter most to our clients.
Northeast Denver and the airport. Commerce City has two Class I freight rail lines, sits where three major interstates meet and is directly adjacent to Denver International Airport, according to the city's own April 22, 2026 economic development campaign. I-76, I-270, E-470 and U.S. Routes 6, 36 and 85 all serve it. Commerce Yards at 96th Avenue and Heinz Way is a 466,000 square foot, three-building project with rail access in an Enterprise Zone. Nearby, the Denver International Airport area serves time-definite freight. The airport owns 33,531 acres and set a passenger record of 82,427,962 in 2025. Peña Boulevard links it to I-70, and E-470 has a full interchange with Peña.
Southeast Metro. The E-470 interchange at Exit 22 on Aurora Highlands Parkway cost $87 million and fully opened on June 28, 2024. It serves the roughly 4,000 acre Aurora Highlands development, which means a large block of land now sits within minutes of a toll road and the interstate system. Aurora already hosts a fulfillment center of roughly one million square feet on Smith Road near Picadilly, announced with about 1,000 full-time jobs.
South and north. Colorado Springs Airport owns the 960 acre Peak Innovation Park, where a distribution and sorting center of about 4 million square feet was planned. Brighton, the Adams County seat, is served by U.S. 85 and State Highway 7, with E-470 interchanges near Brighton and Commerce City. Pueblo, Greeley, Windsor and Fort Collins add rail-served and highway-served options. Windsor's Great Western Industrial Park is a 3,000 acre master-planned park with dual rail interchanges.
How we price and schedule
We price in cost per square foot, then break out the pieces so you can see where the number moves. Site work, structure, slab, envelope, fire protection, dock equipment and yard are separate lines. If you are comparing sites, we can price the same building on two parcels and show the difference in earthwork, utilities and paving.
We schedule from the long-lead items backward. Precast or tilt panels, joists, roof decks, dock levelers and switchgear all carry lead times, and we place orders early so the shell is not waiting on a part. Each month we report against the baseline schedule and tell you what is moving and why.
Do you build speculative warehouses for developers?
Yes. We build spec shells sized for the broadest likely tenant, with structure, slab, roof, fire protection backbone and utilities ready, and tenant improvements left for later. We report to lender-friendly milestones so the draw schedule and the construction schedule match.
What do you need to price a build-to-suit distribution center?
The operation's flow, expected throughput, rack layout, clear height requirement, dock count, trailer parking needs and target occupancy date. With those we set the building size, slab design and yard geometry, then price the work as separate lines so you can see the effect of each choice.
Can you work on an operating warehouse?
Yes. We phase expansions, dock additions and fit-outs so existing doors and yard routes keep working. We agree on access, laydown and outage windows with your operations lead before mobilizing.
How do Colorado building codes affect a warehouse schedule?
Commercial code requirements and local amendments are adopted and administered locally. We confirm the code editions, approval path, inspections and fire-protection submittals that apply to the project with the authority having jurisdiction before setting the review calendar.
Do you handle the paving and truck court as part of the project?
Yes. We design and build truck courts and trailer yards as part of the same contract, with paving suited to loaded trailer axles, drainage and lighting. That keeps the yard schedule tied to the building schedule.