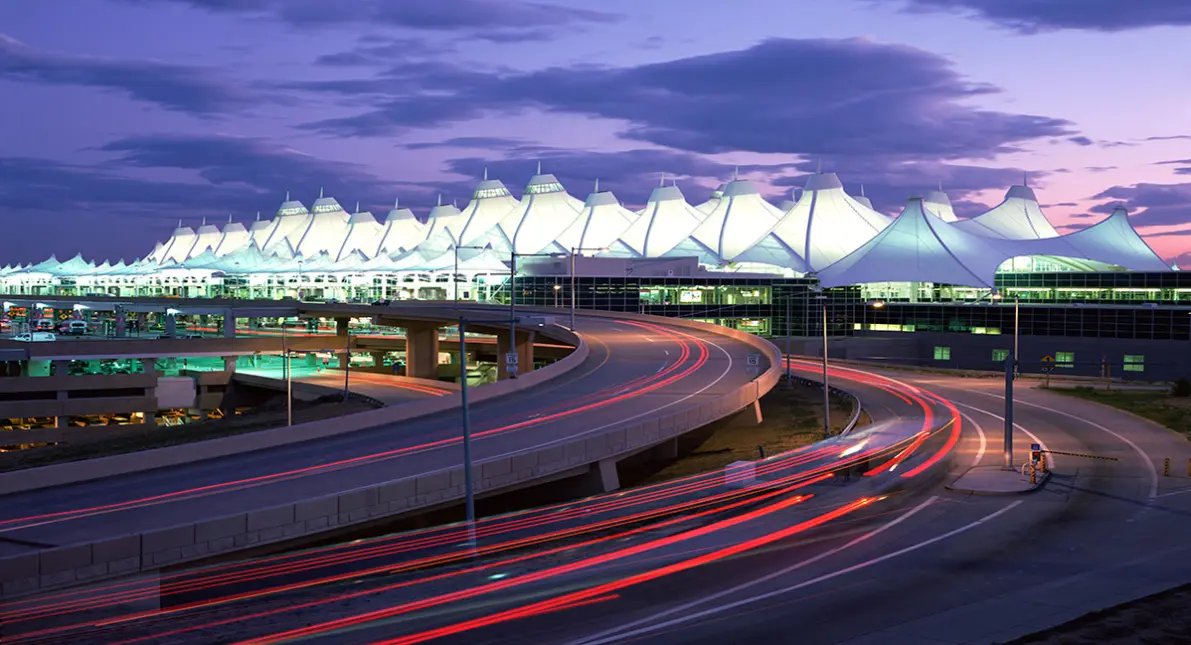
Time-definite freight lives or dies on the minutes between an airline's ramp and a dock door, and the buildings around Denver International Airport are judged on that clock. We build cross-dock, forwarder and distribution space for operators that handle airport-linked shipments, and we design for the metrics they track: doors per thousand square feet, dwell time, staging depth and how many trailers fit in the yard.
The airport's scale shapes everything nearby. Denver International Airport owns 33,531 acres (52.4 square miles) and has six runways, five at 12,000 feet and one at 16,000 feet, the longest public-use runway in North America. DEN set a passenger record of 82,427,962 in 2025, and its Operation 2045 plan proposes four new concourses with about 100 more gates by 2045. Growth like that pulls in ground handlers, catering supply, hotels, forwarders and e-commerce operators who all need building space within a short drive.
Road and rail access completes the picture. Peña Boulevard links DEN to I-70, and E-470 has a full cloverleaf interchange with Peña Boulevard, giving the 47-mile toll road direct airport access. A fleet that serves the airport can also reach the northeast and east sides of the metro without a trip through the city core.
Who needs space near the airport
Forwarders and customs brokers want cross-dock buildings with many doors and a short distance to the airfield. E-commerce fulfillment operators use the area for air-assisted delivery. Catering and food-service suppliers need cold chain space with refrigeration, backup power and food-safe floors. Each user has a different dock layout, and we program them separately.
We also see demand from rental car, ground transportation and facilities-service companies that need a shop, a yard and a small warehouse. Their buildings are less specialized and can usually be built as a flex or light industrial shell with higher power and larger doors than usual.
Greenfield ground and the long-range plan
A May 16, 2022 amendment to Denver's Far Northeast Area Plan covers a greenfield site in the airport area bounded by Tower Road, Himalaya Road and 70th and 72nd streets, with potential to become a local employment center. A parcel like that matters to developers because land of that size allows a multi-building plan with real truck circulation.
To the south and east, Aurora Highlands, a roughly 4,000-acre development southeast of DEN, gained a full E-470 interchange at Exit 22 for $87 million that opened June 28, 2024. For an operator choosing a site near the airport, that expands the map. We prepare budgets for parcels on both sides, taking into account haul distance, utilities and permitting, so an owner can compare delivered cost, not just rent. The Gateway and Green Valley Ranch area sits close by and offers a more mixed-use setting.
A cross-dock plan, door by door
A cross-dock building is narrow and long, with doors on both long walls and staging area between them. The width is typically set by the staging depth plus lane width, and the length by the number of doors the operator needs. We start with the door count and the trailer fleet, then compute the building and yard dimensions. A truck court of 130 to 185 feet is common, depending on trailer length and turning pattern.
The slab is heavily loaded. Forklifts and tuggers cross it constantly, and the dock edge sees point loads from landing gear. We thicken the slab at the edge, dowel the joints and specify a surface that tolerates abrasion. Dock levelers, seals and restraints are matched to the fleet, and we coordinate truck terminal lighting, striping and signage for safe night operation.
Night work, wind and a busy airport road system
Airport-area roads carry heavy traffic, and construction vehicles have to merge into it. We build a traffic plan that includes deceleration lanes, flaggers where needed and delivery windows that avoid peaks. Concrete trucks and panel haulers need predictable arrival times, and we communicate them to the site and to the road authorities.
Open terrain means wind. We set limits for crane lifts and panel erection, and we brace panels to resist gusts until the roof diaphragm is complete. Night operations are common for tenants, so we design lighting and pedestrian protection for 24-hour use, with clear markings between forklift lanes and walkways.
Which code and which agency
Denver adopted new building and fire codes on June 13, 2025, based on the 2024 International Building Code, with a transition period of about six months. A parcel inside Denver's limits follows that process, while a parcel just outside the line follows the neighboring jurisdiction. Colorado does not have a single statewide commercial code, so the first step on any airport-area site is to confirm who permits it.
Fire protection for rack storage and cross-dock operations is another early topic. We coordinate sprinkler design with the commodity class and the rack layout, so the fire marshal's review has what it needs on the drawings. For tenants with special requirements, such as food or pharmaceutical storage, we involve the relevant regulators early to avoid a redesign.
Delivery windows and long-lead items
Airport-linked tenants often have a hard date, such as a contract start or a seasonal peak. We build backward from the date, mapping permit review, utility service, long-lead items and weather risk. Overhead doors, levelers, switchgear and rooftop units are examples of items to order early.
Where a tenant needs staged occupancy, we deliver the core and shell in sections, so part of the building is available for racking and conveyors while the rest is still under construction. A separate fire protection acceptance for each section makes this possible. We use the same approach in Commerce City when the program fits.
Send the door count and the cut-off times
Tell us the dock count, the trailer fleet and the cut-off times your service depends on. We will return a layout, a schedule and a budget range for your airport-area building.
Common Questions
How close do we need to be to the airport?
It depends on the cut-off times and the service promise. A forwarder tendering freight to airlines wants minutes. A distributor that only wants the highway network can sit farther out. We help estimate drive times to the airport and to customers before a site is chosen.
How wide should a cross-dock truck court be?
A 130 to 185 foot court is common, depending on trailer length, turning and whether trailers are staged. We draw the truck movements before the building is sized.
Is there available land near DEN?
Greenfield land exists, including a site covered by a 2022 amendment to Denver's Far Northeast Area Plan and the Aurora Highlands area southeast of the airport. Availability and pricing change, so we treat them as options and verify with the owner.
Which code applies?
It depends on the jurisdiction. Denver adopted codes based on the 2024 International Building Code on June 13, 2025, and neighboring jurisdictions follow their own editions. We confirm the permitting authority for your parcel at the start.
Can the building handle refrigerated freight?
Yes. We design insulated panels, vapor barriers, refrigeration, backup power and food-safe floors as needed. The operator's product and temperature range drive the details.