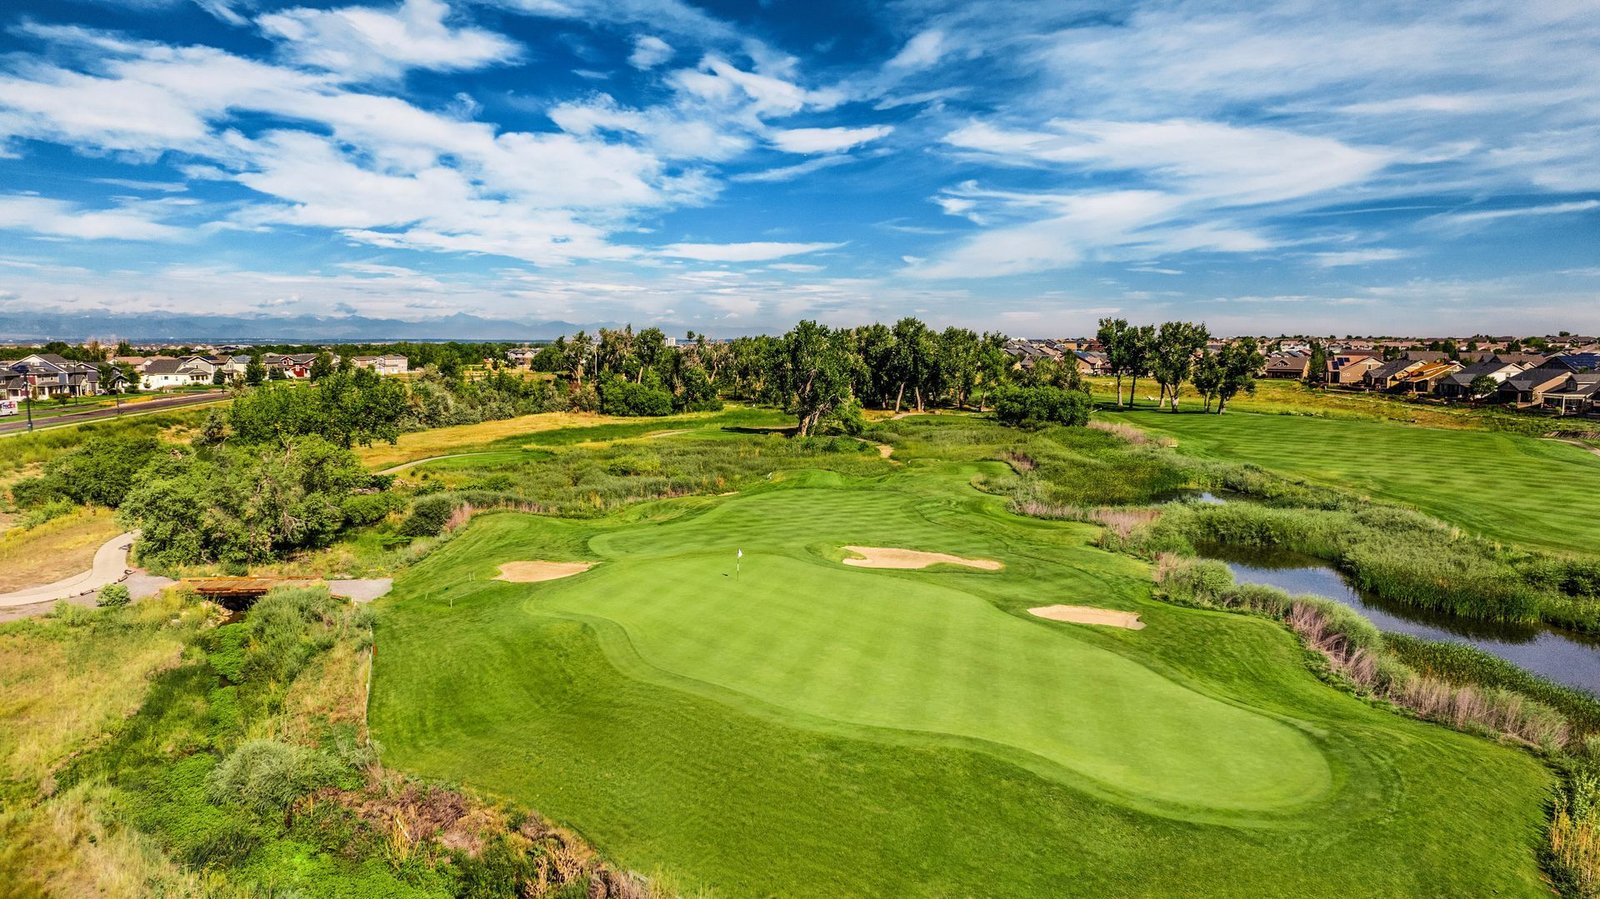
Delivery docks that sit beside homes, a grocery and a school route have to be built differently from docks in an industrial park. In Gateway and Green Valley Ranch we build the compact service, food and parcel buildings that a growing neighborhood needs, with enclosed docks, screened yards, controlled lighting and truck routes that respect the people who live next door.
The area is moving. Gateway Landing is a 34-acre mixed-use development in Denver's Green Valley Ranch by Equity Ventures Commercial Development and Wall Development Group, with residential units at the northeast quadrant of Green Valley Ranch and Peña boulevards. A 13,300 square foot Natural Grocers store opened May 20, 2020 at 18471 Green Valley Ranch Boulevard, developed by the same pair, as the neighborhood's second major grocery store. Each new store, apartment building and clinic creates demand for supply, service and delivery space within a few minutes.
The highway access is the reason logistics tenants take interest. E-470 has a full cloverleaf interchange with Peña Boulevard, which gives the area access to both the airport and the 47-mile toll beltway. We use that access, along with a careful site plan, to bring operators into a setting that is still residential in character.
Build for the neighbors first
The permit process in a mixed-use setting begins with community expectations. We design truck docks to face away from homes where the lot allows, add masonry screen walls that buffer sound and headlights, set light poles with full cutoff fixtures and limit hours of operation on the plan if the tenant can accept it. These choices take little space and make approvals easier.
Truck routing is the other half. We draw the path from the arterial to the dock, check turning radii and avoid school routes and pedestrian crossings. A site that makes a driver cross a sidewalk with a trailer will generate complaints. Routes that stay on arterials and enter from side streets near the dock tend to work better, and we show the neighborhood the plan before the hearing.
What the Far Northeast Area Plan means for a builder
Denver's Far Northeast Area Plan, adopted June 10, 2019 after about two years of engagement, covers Montbello, Green Valley Ranch and portions of the Denver International Airport statistical area. A plan like that sets expectations for land use, mobility and community amenities. A project that matches the plan has a smoother path, and one that differs may need rezoning or variances.
We read the plan with the owner before design. If the parcel is zoned for mixed use, a warehouse component may be limited to a service or flex role, with storefront-like design at the street. If the parcel is zoned for industrial use, buffers still apply. We also study the stormwater system and utilities serving the area, since new development can overload older lines. Neighboring airport-area parcels, described on our airport area page, often have different zoning and more room.
Small-format buildings that fit the setting
Typical products include a food and beverage distribution building with refrigerated space, a parcel station with a van yard, a service contractor's shop with a yard and a small retail center with a back-of-house loading area. Each has a different dock plan, and we program them separately.
For a grocery or specialty food supplier, we combine a food-grade warehouse shell with washable surfaces, sealed floors, pest-proofing and temperature control. Because the area is residential, we also pay attention to refrigeration noise, placing condensers and compressors on the side away from homes and enclosing them with sound-rated screens.
Where the money goes on mixed-use edge sites
The shell is rarely the largest line. Screen walls, landscaping, site lighting and utility upgrades add up, along with storm detention that often requires underground facilities. We show these as site design lines so the owner understands the total cost of building in a setting where appearance counts.
Operating hours also affect cost. A building that runs overnight needs better acoustic control, lighting and security. A building that operates only in daytime can use a simpler design. For an owner serving retail distribution or cold chain food programs, we compare the two so the building matches the lease.
Working hours, haul routes and community notice
Construction beside occupied homes comes with set hours, and we plan around them. Concrete placements start early in warm weather and are scheduled to finish within permitted hours. Deliveries of panels, steel and roofing arrive on a posted schedule, using the arterial route, not neighborhood streets. We hold a notice to nearby residents and businesses before heavy work starts and give them a phone number for the superintendent.
The calendar still comes from the tenant. A grocery supplier or parcel carrier usually has a start date tied to a lease, a seasonal peak or a contract. We back-plan from that date through permit review, utility service, long-lead equipment and weather, and we report weekly on anything that threatens it. Refrigeration packages and dock equipment are ordered early, since they usually lead the critical path on food and parcel projects.
Gateway, the airport and the arsenal edge
Work in this part of the city overlaps with neighbors to the north and east. The Rocky Mountain Arsenal area sits on the other side of the industrial corridor and has different site diligence needs, while the airport area offers larger parcels for bigger buildings. We keep consistent specifications across all three so an operator can compare sites with confidence.
Because Gateway and Green Valley Ranch are neighborhoods inside Denver, the city's permitting process applies. Denver adopted new building and fire codes on June 13, 2025, based on the 2024 International Building Code, with a transition period of about six months, and we confirm which set governs each submittal.
Share the use and the hours
Tell us the tenant, the delivery hours and the parcel. We will return a site concept, screening plan and budget for your Gateway or Green Valley Ranch project.
Common Questions
Can a warehouse work next to homes and shops?
Yes, with the right design. We orient docks away from homes, add screening and full cutoff lighting, enclose rooftop and refrigeration equipment and plan truck routes that stay off residential streets. A neighborhood meeting before the hearing helps.
What is Gateway Landing?
It is a 34-acre mixed-use development in Green Valley Ranch by Equity Ventures Commercial Development and Wall Development Group, with residential units near the northeast quadrant of Green Valley Ranch and Peña boulevards. We treat it as market context for demand and design expectations.
What does E-470 access mean for us?
E-470 has a full cloverleaf interchange with Peña Boulevard, which gives the area access to both the airport and the toll beltway. Fleets can reach other parts of the metro without crossing the city center.
How do you handle refrigeration noise?
We place condensers and compressors away from homes, use sound-rated screens and select equipment with low sound ratings. The tenant's hours and the neighborhood's sensitivity guide the details.
Which code applies to a Denver neighborhood site?
Denver adopted codes based on the 2024 International Building Code on June 13, 2025, with a transition period of about six months. We confirm the governing set against your submittal date.