Land beside a former Superfund site is worth a second look when the highways are good and the acreage is large, and the right way to look is with a records review before a design review. We build warehouse and distribution space around the Rocky Mountain Arsenal area for developers and operators who want the freight access of northeast Commerce City and are willing to do the diligence that history requires.
The history is well documented. The arsenal was built in 1942 on 17,000 acres in Commerce City, listed on the EPA Superfund National Priorities List in 1987 and cleaned up for $2.1 billion, with surface work finishing in 2010 and groundwater treatment continuing. The Army will permanently manage about 1,000 acres of the former arsenal containing landfills, waste consolidation areas and groundwater treatment facilities. A buyer reading that learns two things: most of the area has been addressed, and some parts remain under active management, so the parcel-level record matters.
The result for a builder is a clear process. We start with title, environmental and agency records for the exact parcel, then move to geotechnical work, design and budget. Not every parcel nearby has any link to the arsenal, but every parcel deserves the same question.
A large buffer of open land and an industrial neighbor
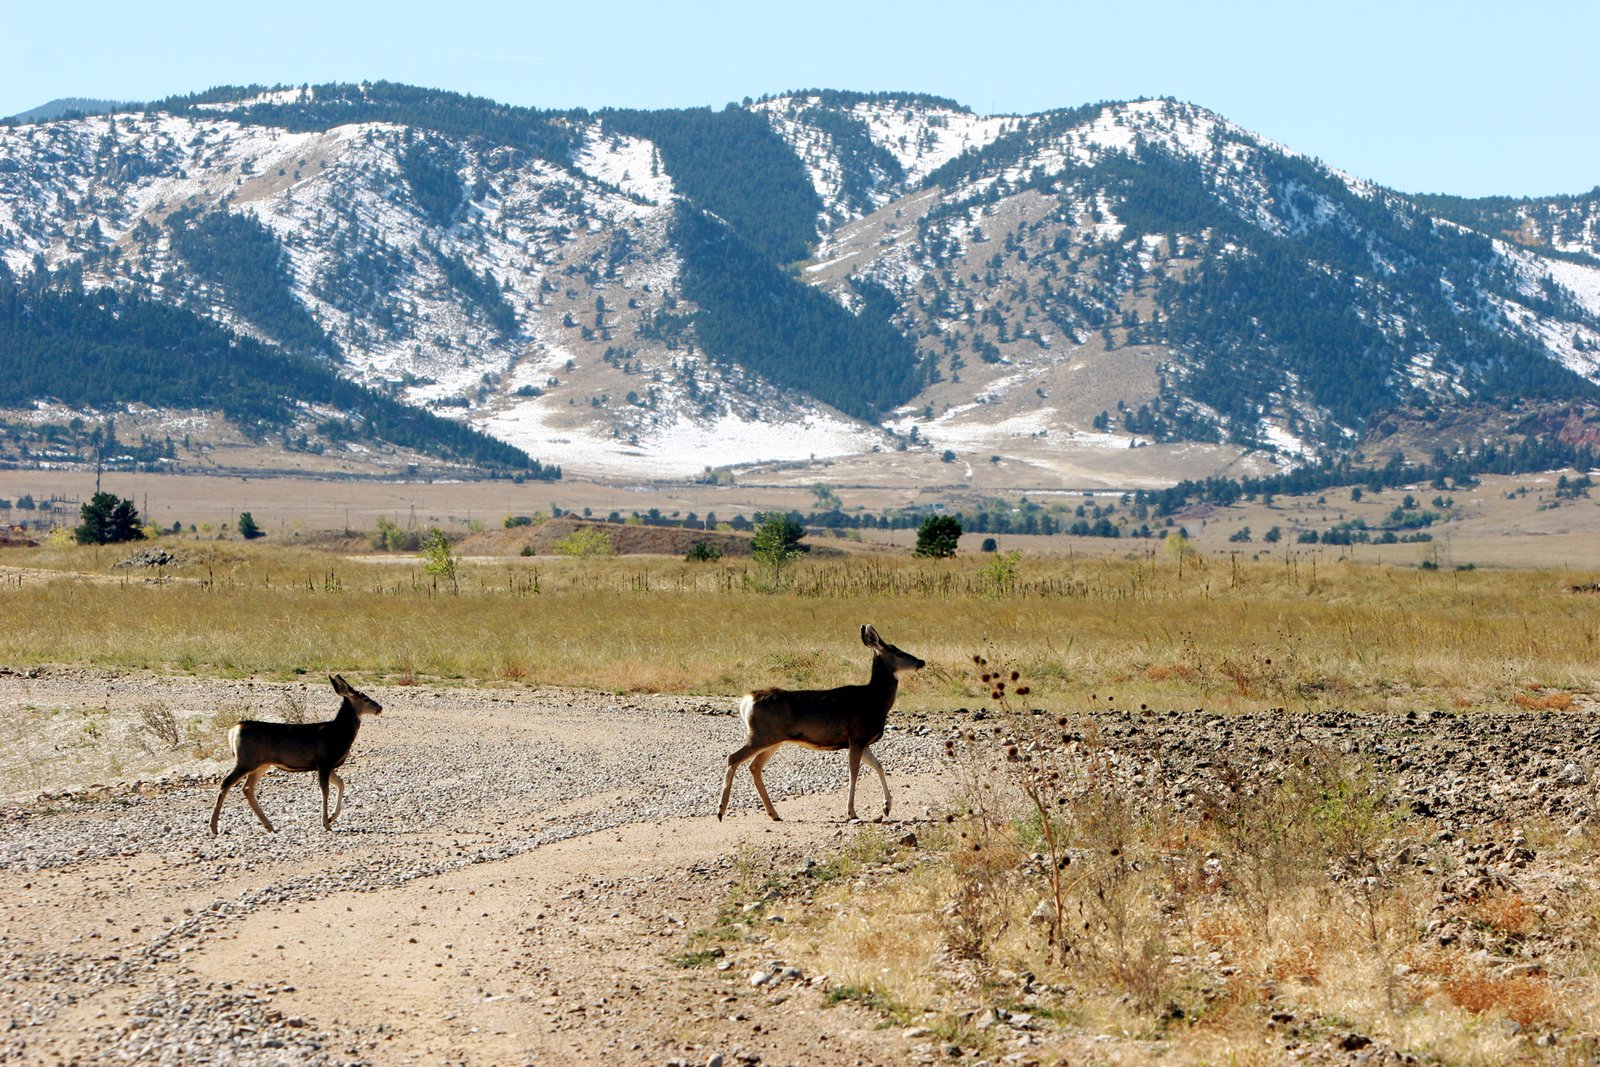
The Rocky Mountain Arsenal National Wildlife Refuge covers 15,988 acres, was formally opened April 2, 2004 and has its only entrance in Commerce City. A refuge that size keeps a large block of land open and affects how neighboring development is planned, from lighting to stormwater to noise. Industrial neighbors include the nearby Suncor refinery in Commerce City, formed from two former refineries on either side of Brighton Boulevard, with a capacity of 98,000 barrels per day.
For a logistics buyer, the combination is a trade. Open land means room for a large building and a deep truck court, and the neighbors mean a working industrial district. We compare the area against Commerce City parcels with rail or interchange access, and against sites in Brighton where land is more rural.
Diligence steps we run before design
We ask for six items: the title report with recorded easements and restrictions, a Phase 1 environmental assessment, any agency correspondence about the parcel, a geotechnical report, a flood and drainage study and a utility availability letter. If the Phase 1 mentions the former arsenal, we read what it says about the specific property. The Army and regulators keep their own records, and we ask the owner's counsel and environmental consultant to confirm what applies.
The records determine the building. Recorded restrictions can limit excavation depth, groundwater use or the types of structures allowed. If a restriction touches the parcel, we adjust the foundation, the utility plan and the stormwater design to comply. We do not guess at those limits. We build the design inside them.
Excavation plans and groundwater
On any parcel with environmental history, a health and safety plan comes before excavation. We write ours with the owner's consultant, include air monitoring where it applies and train crews on stop-work triggers. If the crew encounters stained soil, odors, buried debris or unexpected water, work stops in that area and the consultant is called.
Groundwater needs separate handling. Dewatering for foundations and utility trenches can generate water that needs testing and permitted discharge, and the owner must know that before the contract. We include a plan for testing, storage and discharge in the early scope, and we price it as an allowance so the owner has a reference point.
Design the building to match the ground
When the site has a defined constraint, the building can be arranged around it. Footprints can be pulled away from consolidated areas, utilities can run in corridors with clean soil and stormwater features can be located where they do not interact with groundwater. A warehouse that fits the parcel's limits is easier to permit and finance than one that requires a waiver.
Foundation choices follow the same logic. A slab on grade with a vapor barrier and a venting layer is a standard way to mitigate vapors if the environmental consultant recommends it. Deep foundations might be avoided where soil should not be disturbed. Our site utilities package shows how water, sewer, power and stormwater reach the building without crossing sensitive areas.
What the diligence is worth
The cost of diligence is small next to the cost of a design that has to be redone. A Phase 1 and a geotechnical report cost a fraction of a foundation. We help the owner decide when to order each, usually in parallel with a concept design, so the schedule is not delayed.
The budget carries allowances for soil management, vapor mitigation, dewatering and testing, all with unit prices and quantity assumptions. For developers and REITs that finance projects, a clear record of the diligence and allowances supports lender and insurer conversations.
Neighbors and options
An operator looking at this district often compares it with the airport area to the east, where parcels are large and the plan is forward looking. The comparison covers land price, utility readiness and entitlement path, and we carry the same structure for each so the numbers line up.
Whatever site you choose, we recommend a short conversation with the building department about code. Colorado has no single statewide commercial code, and each jurisdiction adopts its own edition, so confirm the one that governs before design is final.
Send the parcel and the records
Send the parcel, any environmental or title reports and the building program. We will return a diligence checklist, a scope and a budget with allowances for your arsenal-area site.
Common Questions
Is land near the former arsenal safe to build on?
It depends on the parcel. The arsenal cleanup cost $2.1 billion, with surface work finishing in 2010, but groundwater treatment continues and the Army will manage about 1,000 acres permanently. We review the records for the specific parcel and rely on the environmental consultant's findings.
What restrictions might apply?
Possible items include limits on excavation, groundwater use or building type. We look for them in title and agency records before design and build inside them.
Does the wildlife refuge affect development next to it?
It can influence lighting, noise and stormwater expectations. The refuge covers 15,988 acres and has its only entrance in Commerce City, so planners often look closely at edge projects.
How do you price unknown ground conditions?
We carry unit-price allowances for soil management, dewatering and vapor mitigation, with quantity assumptions and notification triggers. Changes are tracked as they occur.
What does the nearby refinery mean for a warehouse tenant?
It means a working industrial neighborhood with heavy truck traffic and some noise. Many industrial tenants are comfortable with that, and we design haul routes and yard layout accordingly.