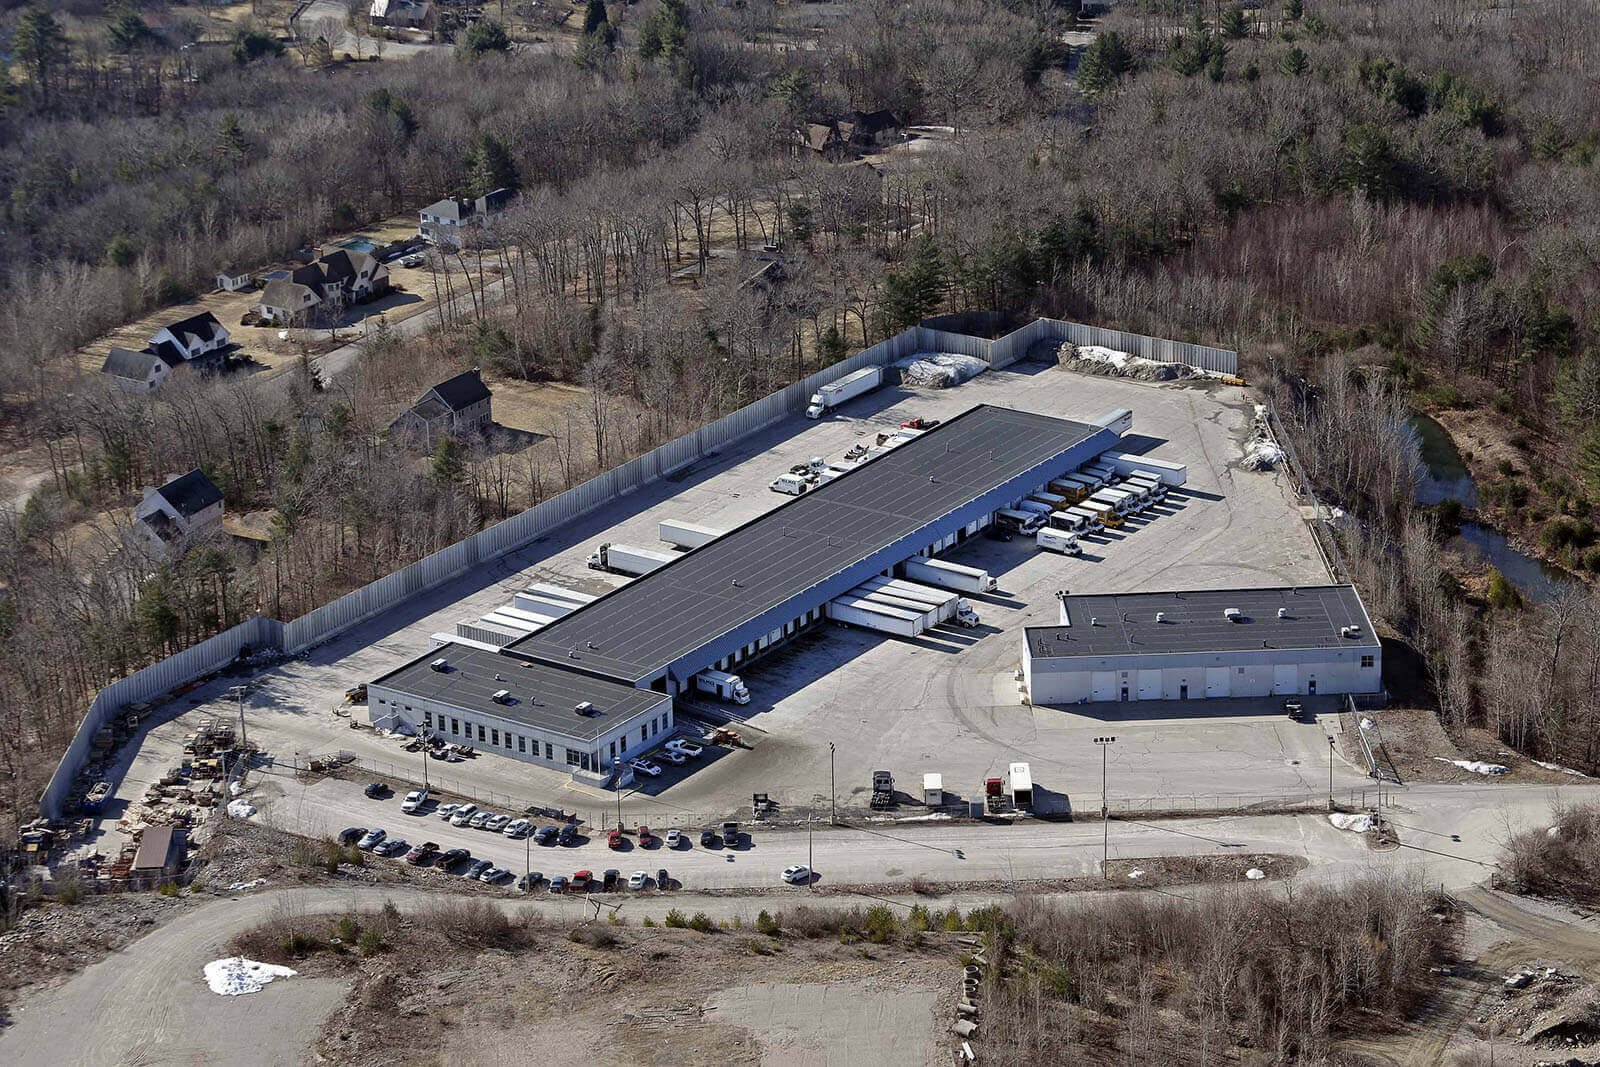

A cross-dock lives or dies on door-to-door flow time. Freight comes in on one face of the building, gets sorted across the floor and leaves on the other face without ever touching a rack. That makes the building narrow, door-heavy and obsessed with the truck court, and it makes the construction details different from a storage warehouse. We build cross-dock facilities in Colorado for LTL carriers, 3PL operators and retail distributors who care about minutes per trailer.
Colorado's geography helps. Limon is called the Hub City because Interstate 70, US 24, US 40, US 287 and Colorado Highway 71 all meet there, and the town is served by Union Pacific and the Kyle Railroad, which ends in Limon and interchanges with Union Pacific. Near Denver, Commerce City is served by I-76, I-270, E-470 and U.S. Routes 6, 36 and 85, and it has two Class I freight rail lines, according to the city's April 2026 economic development campaign. A cross-dock placed where those corridors meet shortens every linehaul.
Why the Mousetrap and the beltway matter to a freight terminal
Metro Denver freight funnels through a handful of interchanges. I-70 meets I-25 at the interchange known as the Mousetrap, which was rebuilt in phases starting in 1987 with the last bridge dedicated in 2003, and I-70 and I-25 together with I-225 form an inner beltway around Denver. For an LTL operator, a terminal that can reach the beltway in minutes can run more pickup and delivery cycles per driver shift.
That is why cross-dock demand clusters in the north and east metro and along the plains routes. When a carrier is weighing a Commerce City site against one in Limon or further east, we model the trailer flow, the door count and the yard size so the comparison covers building cost, not just land price. The same analysis informs a 3PL facility that mixes cross-dock and storage.
Building depth, door spacing and the floor between them
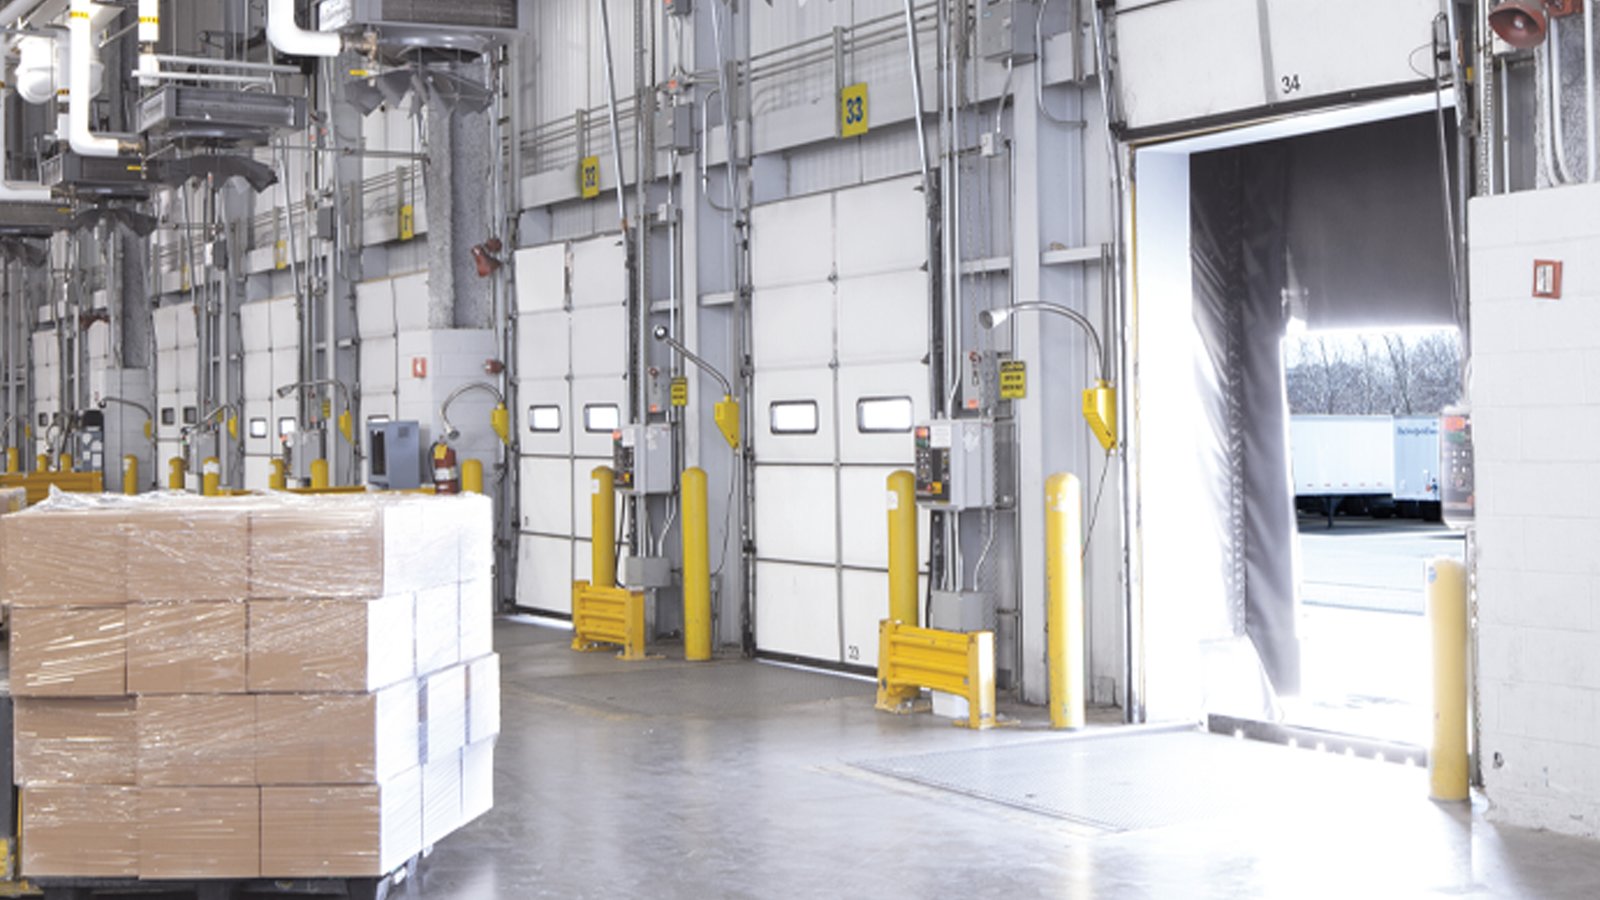
A pure cross-dock is commonly 100 to 140 feet deep, long and narrow, with doors on both long faces. A deeper building has more room for staging and sortation but slows flow. Door spacing is usually 12 feet on center for standard 9 foot doors, and some operators ask for 10 or 11 foot spacing to squeeze more doors into the same length. We lay out the structural grid so panels, columns and dock positions line up.
The floor takes a pounding. Forklifts run the same lanes thousands of times a day, so we specify a high-strength slab with tight joint spacing and a hardener on the traffic paths. The first 10 to 15 feet inside each door sees the heaviest loading, and we thicken or dowel the slab there. Details that are cheap in the pour become expensive repairs later, which is why we involve the industrial floor crew in design review.
The dock-and-yard package
Door count drives price, and the dock package is bigger than the doors. A cross-dock carries levelers, seals or shelters, bumpers, wheel chocks or vehicle restraints, dock lights and trailer-presence indicators on every position, plus a drainage and lighting plan for the apron. We coordinate that work with the dock equipment package so the pit dimensions match the equipment you choose.
The truck court is where cross-dock money is saved or lost. A two-sided building needs two courts, and the court on each side must handle both inbound and outbound patterns. Our truck court design accounts for the turning radius of a 53 foot trailer, the stall depth, concrete apron thickness at the dock face and the asphalt or concrete strategy farther out. Heavy dolly legs and landing gear punish thin pavements fast.
Building around a freight operator's calendar
A carrier terminal often has a firm cutover date tied to a lease expiration or a seasonal peak. We work backward from that date and identify which scopes are weather-dependent, which are long-lead and which can run in parallel. Dock equipment and overhead doors are usually the longest deliveries, and we order them at award. Paving is deferred until the building is dried in, so weather does not hold the roof schedule hostage.
The operational cutover also matters. If you are moving from an older terminal, we plan commissioning of the sortation systems, the power and data network, the fire alarm and the sprinkler system so inspections are closed before your first trailer arrives. We keep a punch-list owner on site through the first week of operation.
Operators who benefit from a cross-dock design
The model fits parcel and LTL carriers, regional 3PLs, and retailers moving store replenishment. Our logistics and 3PL clients ask for flexible door counts and mezzanine office space. Retail distribution users ask for cross-dock zones inside a larger building. Food and beverage users want the same flow with temperature control, which brings in the cold-chain food scope.
If the plan is a freight terminal as a standalone building, our truck terminal and cross-dock building type page explains the program in more detail, and the Commerce City page covers the local conditions we see on the north side of Denver.
Planning a freight terminal?
Give us the door count, the trailer mix and the site. We will return a building depth, a yard layout and a schedule for your cutover date.
Common Questions
How wide should a cross-dock be?
A flow-through terminal is commonly 100 to 140 feet deep. Narrower buildings move freight faster but leave less staging area. Wider buildings suit mixed storage and cross-dock operations. We test the width against your sortation method, door count and forklift traffic before locking the shell.
How many dock doors per linear foot of wall?
The typical standard is a door every 12 feet, which gives roughly 4 doors per 50 feet of face. Tighter spacing is possible but narrows the trailer positions and complicates shelter or seal selection. We confirm the spacing with your dock equipment vendor before we cast the wall.
Does a cross-dock need the same fire protection as a storage warehouse?
Not always, because there is less stored commodity, but classification and sprinkler design are set by the actual operation. Freight left on the floor, plastic pallets and packaged goods can change the hazard. We coordinate with the fire protection engineer and the local fire marshal early so the design matches the real use.
Can we start with a smaller terminal and expand later?
Yes. We design the structure, utilities and truck court for expansion at one end, with a temporary end wall or removable panel. The slab, drainage and site plan allow additional doors without tearing out existing work.
Which sites are best for a Colorado cross-dock?
Look for fast ramp access, rail adjacency if you need intermodal flow, and enough acreage to accommodate a deep truck court on both faces. Commerce City and Limon each offer a different mix of those traits. We help compare sites by modeling flow, cost and schedule.