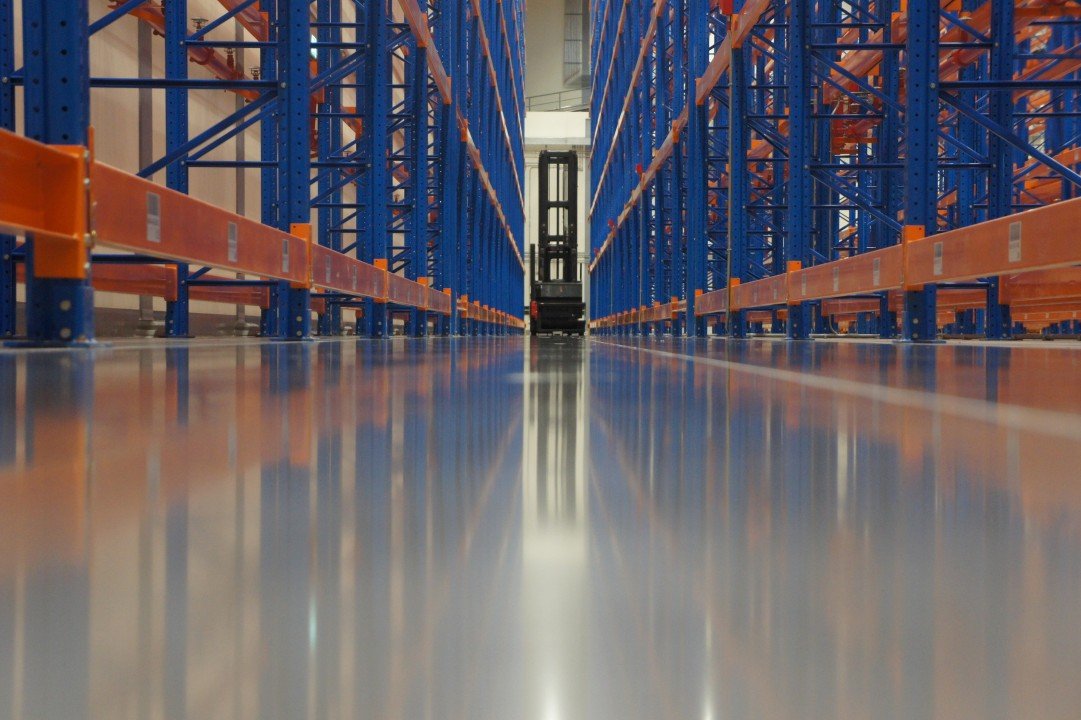
Flatness is a number, not an adjective. A narrow-aisle truck lifting a pallet to the top beam level cannot tolerate a floor that wanders, and the contract has to say how flat, measured how, and by when. Super-flat slabs are the floors we pour for very narrow aisle (VNA) racking, automated storage and retrieval systems, and high-bay pallet shuttles, where an eighth of an inch over ten feet decides whether equipment runs or stalls.
The Colorado angle is soil and weather. The Colorado Geological Survey states that most homes, schools and roads in Colorado are in areas of potentially expansive clay, and volume increases of 3 percent or more are considered potentially damaging and generally require specially designed foundations. A floor that must hold a tight tolerance rests on soil that may swell, so subgrade preparation is half the specification. We write and execute floor plans around that fact, and this page lays out how.
Placement method, from laser screed to final trowel
A super-flat floor is built by process control. We place the slab with a laser-guided screed that sets the surface plane to the design elevation, then follow with a ride-on trowel and a finishing crew that works ahead of the bleed-water curve. Timing is the skill: starting the trowel too early traps water, and starting too late leaves a rough surface that cannot be corrected. Pour sequences are planned in lanes, usually 20 to 40 feet wide, so the screed can cover a strip in a single pass.
A pour day starts at dawn. Colorado's low humidity and frequent wind increase the evaporation rate, so we stage windbreaks, fog misters and evaporation retarders for the surface. Curing compound or wet curing begins immediately after the final finish, and saw cutting happens within hours, not days, to prevent random cracks. The crew photographs and logs each lane, and the superintendent signs off on temperature, slump and air content before the truck is allowed to discharge. That paper trail is what lets an owner trace a problem back to a specific batch if one ever appears.
What the specification should say
Flatness (FF) and levelness (FL) are measured with a profilograph or a dipstick, and the number depends on whether the floor is defined-traffic or random-traffic. VNA aisles use defined-traffic tolerances, and the aisle strips may be held to a tolerance far tighter than the surrounding floor. The specification should name the standard, the measurement window (typically within 24 to 72 hours of placement) and the remedy if the floor misses.
Foundation rules vary by county. Unincorporated Weld County adopted the 2024 International Building Code effective June 15, 2026, with engineered foundation designs required for most new structures. That requirement affects the thickened edges, the subgrade stabilization and the slab-on-grade reinforcement we draw. We confirm what each jurisdiction expects before we release the structural details to the field. Floor surveys follow within the window the specification sets, and we share the raw readings with the racking contractor, not just a pass or fail letter.
Why a flat floor costs what it does
The price of a super-flat slab comes from labor, equipment and rework risk, not from concrete volume alone. The crew is larger and more specialized than a standard slab crew. The laser screed, finishing equipment and a longer pour window all add cost, and a floor that fails tolerance can require grinding that costs more than the original finishing.
Joint strategy changes cost too. A slab with a dense saw-cut grid costs less to place but more to maintain, since joints spall under hard-wheeled forklifts. Alternatives are post-tensioned slabs, which reduce joints, or shrinkage-compensating concrete, which curbs curl. We price those options against a maintenance plan so an owner can see lifetime cost. See our industrial concrete floor page for the broader range of floor systems.
Subgrade, vapor and the weather above the slab
Subgrade work sets the stage for flatness. We over-excavate soft or expansive soils, replace them with engineered fill, compact it to the geotechnical specification and proof-roll it with loaded equipment. The base course is graded within a tight tolerance, because variation in base thickness translates to variation in slab thickness and cracking.
Moisture is the other consideration. Denver averages about 49 to 54 inches of snow per year depending on the station and period, and the city lies in the South Platte River valley where Cherry Creek meets the South Platte, so groundwater and surface drainage can matter at low-lying sites. We design vapor retarders, perimeter drains and grading so that water stays away from the slab, since a wet subgrade harms both flatness and floor coverings.
Buildings that need it
The strictest tolerances show up in the distribution center with VNA racking and in the logistics fulfillment center with robotic shuttles. Cold storage freezers also need accurate slabs, though flatness must be protected through the insulation layers; see cold storage construction for that coordination.
Lower-tolerance floors are just as important to get right. A plain warehouse with floor-stacked goods still needs good joints and a durable surface, and an owner who may switch racking systems later should consider whether a more precise floor now will save a retrofit grind later. 3PL operators in particular often ask for tolerances that suit several racking types, and operators in the e-commerce fulfillment business add robot paths to that list.
Specify the floor before the racking
Send us your racking vendor's tolerance sheet and the geotechnical report. We will return a slab design, a pour plan and a price for the tolerance you need.
Common Questions
What FF and FL numbers should we specify?
It depends on equipment. Conventional racked warehouses are often specified in a moderate range. VNA and automated systems need far higher numbers, set by the equipment maker. Ask your racking and truck suppliers for their requirements in writing, then have your concrete contractor confirm the floor can meet them.
Do super-flat floors crack?
Every concrete slab shrinks and can crack. The goal is to control where it happens. Saw cuts placed at the right time and spacing direct cracks into joints, and good curing reduces curling at edges. Post-tensioning or shrinkage-compensating mixes reduce joints further.
How thick is a typical warehouse slab?
Many are in the range of 6 to 8 inches, depending on rack loads, soil and reinforcement. Heavy posts, concentrated loads or forklift traffic may push it higher. The structural engineer sets the thickness from the load plan and the geotechnical report.
What if the slab misses the flatness tolerance?
The contract should name the remedy. Options include grinding high spots, filling low areas with a cementitious topping or replacing a lane. We prefer to test while the surface is fresh so corrections can be made quickly. A clear remedy clause protects both parties.
Can the floor be poured in winter?
Yes, with an enclosure, heat and cold-weather mixes. The flatness crew needs a stable environment, so we usually close the building envelope first and heat the space. That is one reason to coordinate floor timing with roof and wall completion.