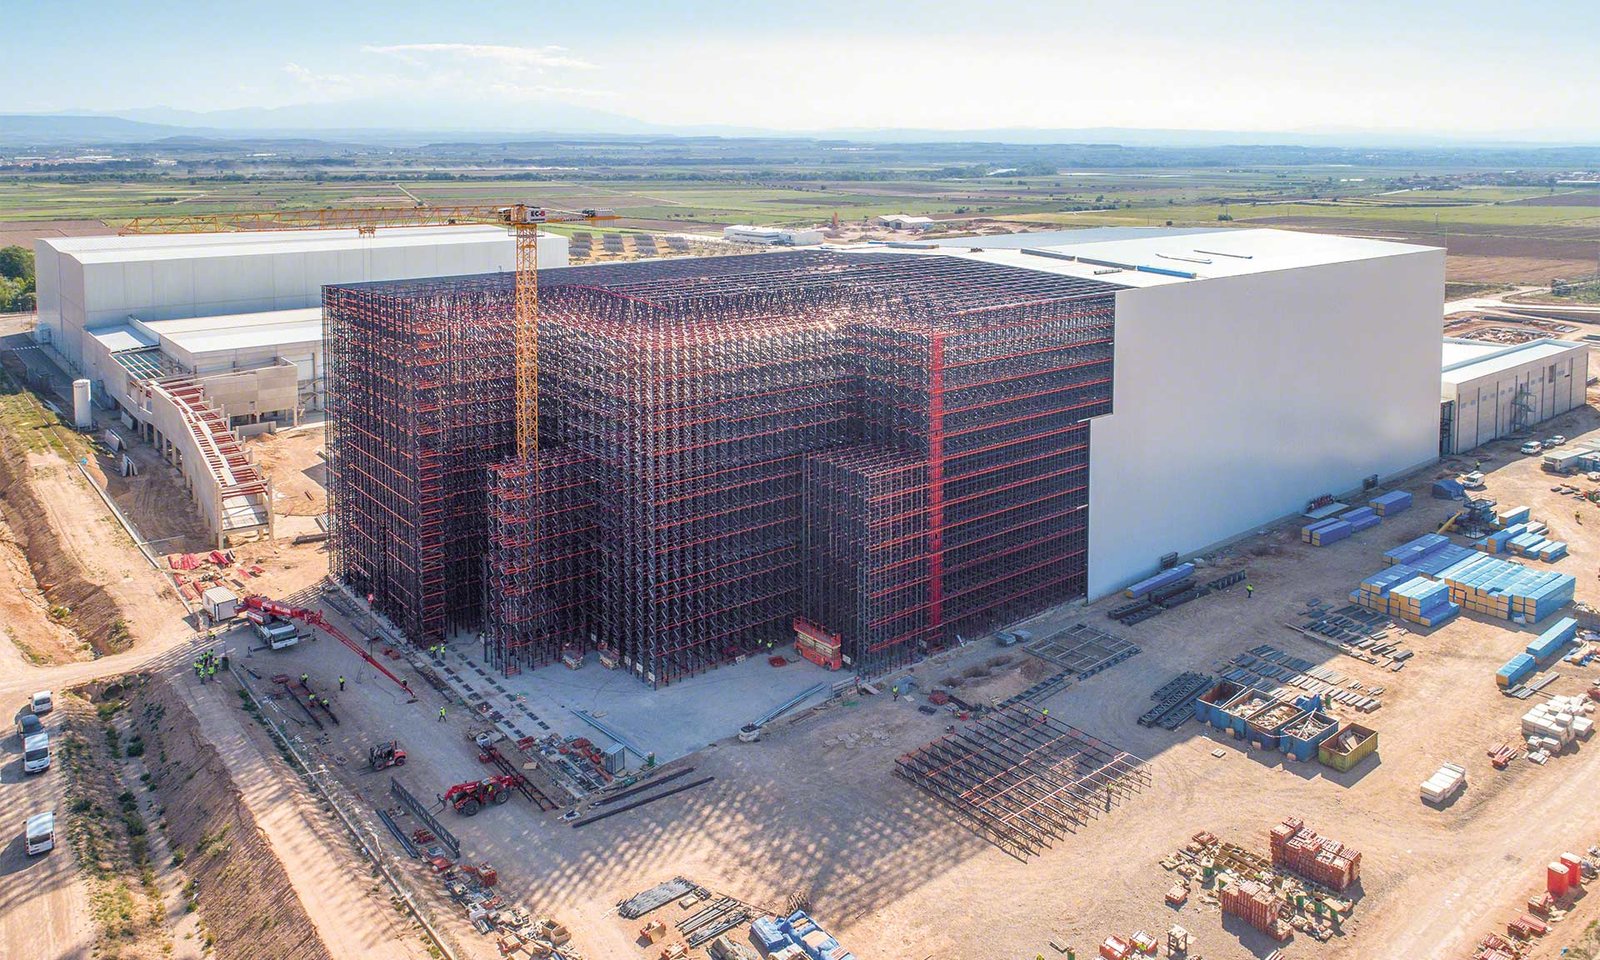
Racks carry the roof and the walls in a rack-supported building, so the storage system and the structure are a single design. There is no separate column grid to work around. The same steel uprights that hold pallets far above a conventional clear height also take the wall cladding, the roof deck, the snow and the wind. Operators of automated storage and retrieval systems pick this form because it fits the most pallet positions into the least volume of enclosed, conditioned air.
We build these buildings as one coordinated package with the rack supplier and the crane or shuttle vendor. The building cannot be released for construction until the rack engineer hands over the load schedule, the upright base plate layout, the anchor bolt pattern and the floor tolerances the machines need. Every one of those numbers lands on the slab and the footings, and a late change to any of them is expensive.
Colorado adds its own variables, mostly on the roof. Snow, wind and a patchwork of local code editions all feed the design, and below we explain how we handle each so that your racking date holds.
Why the rack engineer and the building official both need the same load number
A rack-supported structure sits in an unusual place in the permit process. The plan reviewer treats it as a building, with roof snow load, wind exposure and seismic category. The rack engineer treats it as storage equipment, with its own design standards for pallet loads and rack frames. Reviewers in different jurisdictions handle that overlap differently, so we sit down with the reviewer before drawings are final and agree which package carries which stamp.
Snow load alone moves a lot of steel. Mesa County sets a non-reducible ground snow load of 30 psf for Grand Junction and the surrounding area, while Glenwood Springs sets a minimum of 50 psf and scales it up with finish floor elevation. Because the roof rests on the racks, every extra pound per square foot is carried through the uprights, into the base plates and down to the slab. Commercial codes in Colorado are adopted city by city and county by county, so a site on the Front Range and a site on the Western Slope can sit on different editions. We confirm the governing edition and the local snow criteria for your parcel before the structural model is built.
What the building package covers
Our scope starts at the site and ends at a building the rack contractor can walk into and start erecting. That includes bulk grading, the structural slab on grade or pile-supported foundation, the embedded base plates or leveling grout the rack engineer specifies, and the underslab drainage and vapor barrier. The rack frames themselves are normally furnished and erected by the rack supplier, so we write the interface into the contract: who sets the first row, who grades the floor for it, and who signs off on plumb.
Above the floor, the envelope hangs off the rack frame. Wall and roof panels are fastened to girts and purlins that the rack supplier engineers, and we coordinate flashing, penetrations, dock openings and rooftop equipment curbs to those members. Fire protection is the other big interface. In-rack sprinklers and ESFR coordination decide how the rack is arranged, so we pull the ESFR fire protection coordination into the design phase rather than the end of the job.
Slab tolerances, settlement and the cost of being out of plumb
A rack-supported building has almost no tolerance for differential settlement. When the structure is the rack, a quarter inch of movement at one upright shows up as lean at the top of a very tall frame. We insist on a geotechnical investigation sized to the building footprint and, where bearing is marginal, we price ground improvement or deep foundations before the owner commits to a tall configuration.
Floor flatness comes next. The same super-flat floor slabs that serve very narrow aisle trucks apply here, and for automated machines the tolerances can be tighter still. We place the slab in controlled bays, measure it with a profilograph or similar instrument before racks go in, and fix any deviation before the rack contractor mobilizes. Fixing a floor after pallets are staged is the most expensive grinding job you will ever schedule.
How we sequence the work around the rack supplier
The usual order of a warehouse job, with walls first and equipment second, reverses on a rack-supported building. Foundations and slab go in, then racks go up, and only then does the skin close in around them. That means the building is open to weather during rack erection, so we plan temporary dewatering, snow removal and protection of rack finishes against the elements.
Our superintendent works from a single three-way schedule: ours, the rack erector's and the automation vendor's. We hold a weekly meeting where the three of us commit to the next two weeks of dates, and we track crane picks, roof panel deliveries and sprinkler installation in the same chart. Owners of logistics fulfillment centers and e-commerce fulfillment operations value this approach because their go-live date is tied to a commitment from a retail partner, and any slip ripples outward.
Where the schedule gains and loses weeks
Long-lead items decide the calendar. Rack steel, conveyor and shuttle systems are fabricated to order, and the roof and wall system for a very tall building has its own lead time. We ask for the rack supplier's fabrication schedule at award and back-schedule our slab and footing work from the date the first upright arrives on site. The slab cure period also matters. A heavily loaded slab needs adequate strength before the first rack bay is loaded, and we do not trade that away to save a few days.
The schedule risk that surprises owners most is approval time. Because a rack-supported building asks a plan reviewer to look at a nonstandard structure, review cycles can run longer than for a conventional box. We submit early, answer comments within days, and separate the foundation permit from the superstructure permit where the jurisdiction allows it so that site work starts while the superstructure drawings are still in review. For retail distribution users with a seasonal inventory build, that staging can be the difference between a fall opening and a spring one.
Planning a rack-supported building?
Send us your pallet count, rack height target and parcel location. We will come back with a foundation concept, snow and wind criteria for the site and a schedule built around your rack supplier's lead times.
Common Questions
How tall can a rack-supported building go, and does Colorado change the answer?
The structure is limited by the rack engineer's design, the foundation, and the local height limit in the zoning, not by Colorado as such. What Colorado changes is the roof and wind load, which vary a great deal by elevation and by jurisdiction. A building in a high snow zone needs a heavier frame than one on the Front Range, and that cost scales with height. We check zoning height and snow criteria first, then size the rack.
Who is responsible for the racks, you or the rack supplier?
In most contracts the rack supplier furnishes, engineers and erects the rack structure, and we build everything it sits on and everything that encloses it. We write the handoff points into the contract so nobody guesses: floor tolerance, base plate embeds, plumb tolerance and who closes openings. If you want a single point of responsibility, we can hold the rack supplier as our subcontractor.
Can a rack-supported building be expanded later?
Yes, but it must be planned from day one. The end wall must be designed as a temporary elevation, the slab must have a construction joint where the expansion will tie in, and the utilities and fire mains must be sized for the final footprint. Our approach to high-bay buildings uses the same provisions, which is why we raise the question during design instead of during a later expansion.
Is a rack-supported building cheaper than a conventional tall warehouse?
It often is on a cost per pallet position basis, because you eliminate the columns, much of the wall framing and a good deal of conditioned volume. It is not always cheaper per square foot of building, since the foundations, slab and rack engineering are heavier. We run both options against your throughput and pallet count so the comparison is on the metric you care about.
What happens at the roof if the racks move?
Racks flex under load and with temperature, so the roof and wall systems include movement joints and slip connections at the girts. We detail the flashing so it tolerates that movement without letting water in. Snow drift loads concentrate at rooftop units and parapets, so we raise curbs and use the roof membrane and insulation system the rack engineer has approved.