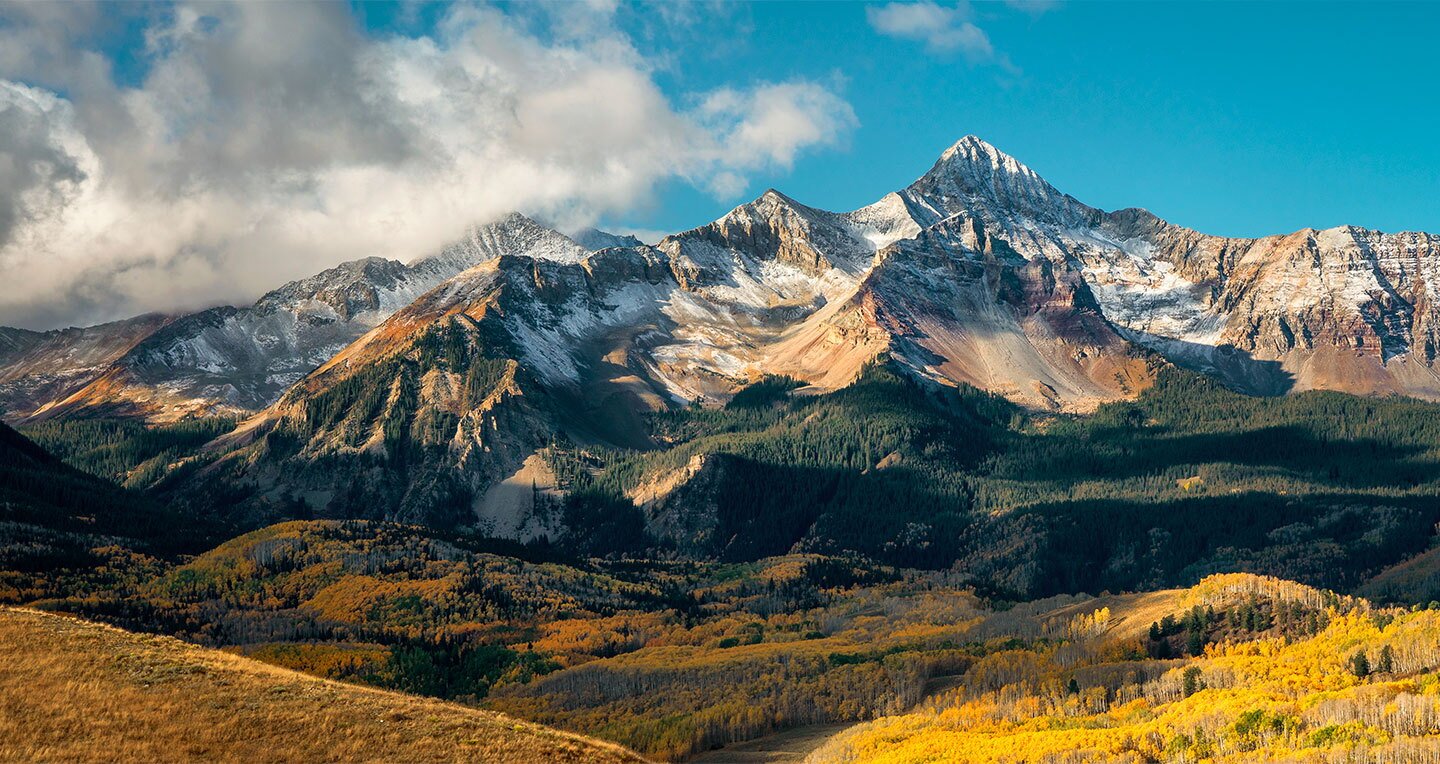
Everything bound for Telluride arrives through a box canyon, so a storage or staging building there has to work with one road in and little room to turn. The town sits at about 8,750 feet, and State Highway 145 is the most common route in from the west, as part of the San Juan Skyway connecting Telluride to Cortez and Naturita. We build warehouse, shop and hangar-style space for operators who handle that constraint every day: contractors, suppliers and aviation users.
Telluride is not a Front Range distribution market and we do not pretend otherwise. Its buildings are small, expensive and carefully reviewed, and their value comes from keeping a hard-to-reach town supplied. The metrics that matter are different too. Instead of acres of truck court, the questions are clear height under a heavy roof, door width for a long vehicle, how many pallets fit in the footprint and how fast a crew can load out.
We approach it as a layout puzzle first. Before a structure is chosen, we map the delivery path, the turning radius of the longest truck and the point on the site where snow will go. A building that cannot be reached in February is a building with a vacancy problem.
Hangars, shops and test facilities
Telluride Regional Airport sits at 9,070 feet with a 7,111 by 100 foot runway rated for 89,000 pound dual wheel loads. It offers up to 2,000 square feet of office space, a 17,000 square foot hangar that can hold aircraft as large as a G-650 and 360,000 square feet of ramp space, and it markets itself for high-altitude testing by manufacturers. Those numbers describe an aviation user with specialized needs, and they point to the kind of building we are comfortable designing.
An aircraft hangar or test-support building demands wide clear spans, large door openings, strong slab sections for aircraft and ground equipment, and fire protection suited to fuel risk. We design those with the structural and fire protection teams from the start. Related users, such as engineering firms and equipment vendors in manufacturing and distribution, want climate-controlled shop and storage space beside the ramp. A manufacturer running altitude tests also needs a place to stage instruments, spare parts and crates, so we add a small receiving dock and a lockable cage to the base building rather than leaving them to a later change order.
Air, road and the shape of demand
The airport and the highway define where building demand comes from. Visitors arrive by air, goods arrive by truck over a canyon road, and the buildings in between handle consolidation, staging and storage. Contractors need yard and shop space near the work, and suppliers need dry storage with a loading dock to turn trucks quickly.
For users who keep stock in a larger regional hub and ship forward, a Telluride building can be a satellite rather than a main warehouse. A parts or finish supplier could base its main inventory in Montrose or Durango and use Telluride space for fast-moving items and urgent orders. We help owners model that split and size the local building accordingly.
Wind, ice and work on a canyon floor
Airport safety guidance for Telluride notes that mountain top winds of 40 to 60 knots are not uncommon from December through March and that performance charts do not extend to Rocky Mountain airport elevations. Wind affects building design and construction. Roof edges, overhead doors and large wall panels are designed to the wind speed the building department specifies, and crane lifts are scheduled with wind limits in mind.
On site, we control access in a tight canyon, with one-way flows, spotters and fenced laydown areas. Ice on shaded slopes and aprons is managed by sun and shade analysis during site layout, heated or sloped aprons where needed, and a snow removal plan that keeps the fire lane clear. A well-planned site is also a safer one for neighbors and visitors.
Compact, tall and carefully staged
Because land is scarce, we build up. A 24 to 30 foot clear height lets a tenant rack several levels, and a mezzanine buildout puts offices and break rooms above the work floor instead of beside it. Dock-high and grade-level doors are placed to minimize backing, and a recessed dock or covered bay protects loads from snow.
The same compact thinking applies to staging during construction. A tight site cannot hold weeks of steel, so we schedule just-in-time deliveries, pre-assemble off site where possible and use a temporary yard in a lower valley for overflow. We coordinate each delivery by the hour, which is a different discipline from an open-site job on a flat pad.
Services that make small buildings work
Compact buildings depend on good details. A high-bay, crane-ready building allows an overhead crane or hoist to move heavy parts without floor space, which is valuable for a repair shop or equipment storage. Our industrial concrete floors are designed for the point loads of racks, lifts and aircraft ground equipment.
Utilities are another detail. Power and communications for hangar doors, heating loads and electric vehicle chargers need early coordination with the provider. Neighboring towns like Aspen face similar constraints, and we apply lessons across the region while keeping every design specific to its own jurisdiction.
Map the delivery path first
Send the site, the longest vehicle and the stored goods. We will return a layout study, a delivery plan and a budget for your Telluride building.
Common Questions
How do materials reach a Telluride job site?
State Highway 145 is the most common route from the west, as part of the San Juan Skyway. The town sits in a box canyon, so we plan deliveries by time slot, stage materials in a lower yard if necessary and keep a schedule buffer for weather.
Can you build a hangar or aviation support building?
Yes. We design wide-span buildings with large doors, aircraft-rated slabs and fire protection appropriate to fuel and equipment. The airport itself lists a 17,000 square foot hangar that can hold aircraft as large as a G-650, which gives a sense of the scale some users need.
How does high wind affect the building?
Winds of 40 to 60 knots are not uncommon on mountain tops from December through March, per airport safety guidance. We design roof and wall connections to the wind speed the building department specifies and plan construction lifts around wind limits.
What code edition applies?
The reviewing authority sets the adopted edition and local amendments, and it can change. We confirm the current requirements with the building department in the first week and write them into the design basis.
Is it better to keep stock in Telluride or in a bigger hub?
It depends on how fast your customers need goods. Many operators hold bulk inventory in a regional hub and keep fast-moving items locally. We help model the tradeoff so the Telluride building is sized for what it actually has to do.