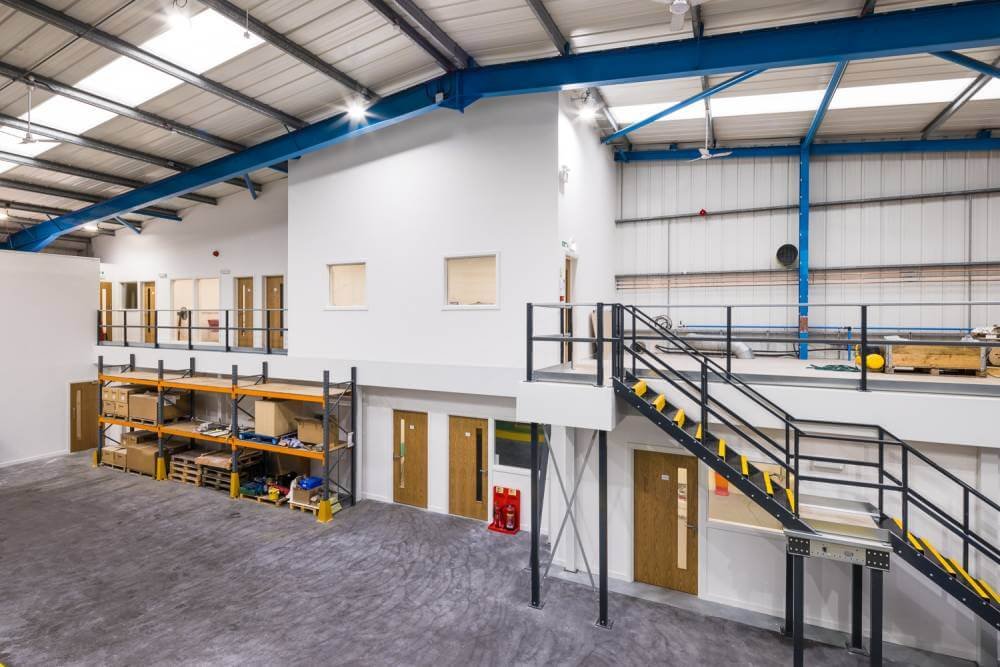
Two floors under one roof is the cheapest square footage in a warehouse, provided you do it with the right structure. A mezzanine puts offices, pick modules, packing stations or light assembly above the dock floor, so the footprint stays free for racking and the clear height above the pallet zone is not wasted. We design and build mezzanine and office buildouts inside warehouses for operators who have run out of floor but still have air.
The work looks simple from the dock and is not. A mezzanine is a building within a building, and the building department will treat it as one. It brings structural, egress, fire protection, mechanical and energy requirements that depend on how big it is, how it is used and how many people will occupy it. A free-standing steel structure, a rack-supported platform and a conveyor-supported deck each have different rules and costs.
This is how we scope, permit and build mezzanines and office space so that your operation gets the space it needs without a surprise at inspection.
Platforms, pick modules and finished offices
Mezzanine projects fall into two kinds. A structural platform is a steel deck on columns, with a guardrail, stairs and sometimes a gate for pallets, used for storage, packing or light assembly. A finished office buildout adds walls, doors, ceilings, HVAC, power, data and restrooms, either on the mezzanine or on the ground floor within the warehouse envelope.
Many operators need both. A common layout puts a two-story office along the dock wall, with the first floor for the shift supervisors and dispatch and the second floor overlooking the floor. Pick modules, with conveyors and shelving on a raised deck, sit at the heart of a last-mile parcel hub where order volume demands compact stations. We provide the foundation modifications, steel, decking, stairs, lifts, guardrails and finishes, and we coordinate with your conveyor and rack vendors on weight limits and attachment points.
The code questions that decide the design
Colorado has no single statewide commercial building code. The Home Builders Association of Metro Denver tracker dated January 20, 2026 shows Adams County, Arvada and Castle Rock on the 2018 I-codes, Aurora and Arapahoe County on 2021, and Boulder, Golden and Cherry Hills Village on 2024. In Aurora, the Public Works Building Division lists the 2021 International Building Code and other 2021 I-codes with the 2023 National Electrical Code as its adopted building codes, with City of Aurora amendments. As of January 20, 2026, the tracker lists Thornton as enforcing the 2024 IBC, IRC and IFC with the 2023 NEC, implemented July 6, 2025. A mezzanine in Thornton and one in Aurora can therefore face different rules.
Across editions, the same questions come up. How much of the room below can the mezzanine cover? How many exits does the upper level need, and how far apart must they be? Does the sprinkler system need to be extended under and above the deck? How does the occupant load affect the number of restroom fixtures? We answer these on paper before we price the job, and we confirm with the plan reviewer. HB22-1362 also requires jurisdictions that update their building codes on or after July 1, 2023 to adopt an energy code with equivalent or better performance than the 2021 IECC, which affects insulation and lighting for the conditioned office area.
Where a mezzanine pays for itself
The mezzanine fits several building forms. In a distribution center with a tall clear height, a mezzanine lets you use air that racking would otherwise leave empty. In a flex or light industrial building, a mezzanine can create a second floor of office or lab space without enlarging the footprint. In a fulfillment center, mezzanine pick modules multiply the number of pick faces per square foot of floor.
Not every building can take one. Tilt-wall and metal buildings differ in how the mezzanine ties to the structure, and a low-clear building may not leave enough headroom on both levels. We start with a clear height study, drawing both levels and testing the minimum clearances for people, forklifts and sprinkler heads, before we recommend a structure.
How we build over a working floor
We design the mezzanine to be assembled quickly in an occupied building. Columns land on isolated footings cut into the slab, with the slab saw-cut, the footing excavated and the pour completed in controlled sections. We pre-fabricate steel, deck and railing off site and set them in the fewest possible picks, then finish the upper level while the lower level is returned to operation.
Office buildouts follow the same logic. We frame, run mechanical, electrical and data, and finish in zones so you can reoccupy a section as soon as it passes inspection. We coordinate shutdowns of power and sprinklers with your logistics or manufacturing operation. Acoustic treatment and a separate air handler are worth considering for office areas that sit above a loud dock or a sortation line, and we raise this early because retrofits are expensive.
Egress, guards and floor loads
Safety on a mezzanine is defined by what people and equipment will do on it. Handrails and toe boards must meet code height and strength, stairs need correct rise and run, and gates must prevent a pallet from falling when a forklift hands off. Floor loads are posted at each stair and each entry, and we label them with the engineer's stamped capacity. Overloading a mezzanine is a common field problem, so we also review with your team how pallets and shelving will be placed.
During construction, we follow fall protection and lift plans for work at height, and we guard the open edges before anyone steps on a deck. We cover the lower floor with protective decking while we work above it, and we keep fire lanes clear. At turnover, you receive record drawings, the load placard set and an operations guide, so that the next manager knows what the platform can carry. Where a mezzanine sits beside racking, the two are best designed together, as they are in a rack-supported building.
Need another floor inside your building?
Send us your clear height, floor plan and the functions you want upstairs. We will test the code limits, price a platform or office buildout and plan the work around your shifts.
Common Questions
Do I need a permit for a mezzanine?
Yes. A mezzanine is a permitted structure, and a finished office needs mechanical, electrical, plumbing and energy review as well. The jurisdiction's adopted code edition determines the details, so we confirm the edition with the building department before drawings are final.
Can an existing mezzanine be extended?
Often, but it depends on how it was designed. We check the original engineering, the existing footings and the sprinkler layout. If the first mezzanine was designed with an extension in mind, the work is straightforward. If not, we may need new columns or an independent second structure.
How long does a mezzanine buildout take?
A structural platform can often be built within a few weeks once steel is delivered, while a finished office takes longer because of the trades involved. Permit review is the variable. We submit early and answer comments within days. Steel lead time is also worth checking at the start.
Will a mezzanine affect our sprinkler system?
Usually it does. Sprinklers may need to be added under the deck, and heads above the mezzanine must clear the new storage or work zone. If your system is ESFR, the rules for what may sit under a solid deck are strict, and we coordinate with the fire protection designer. We cover that detail under ESFR coordination.