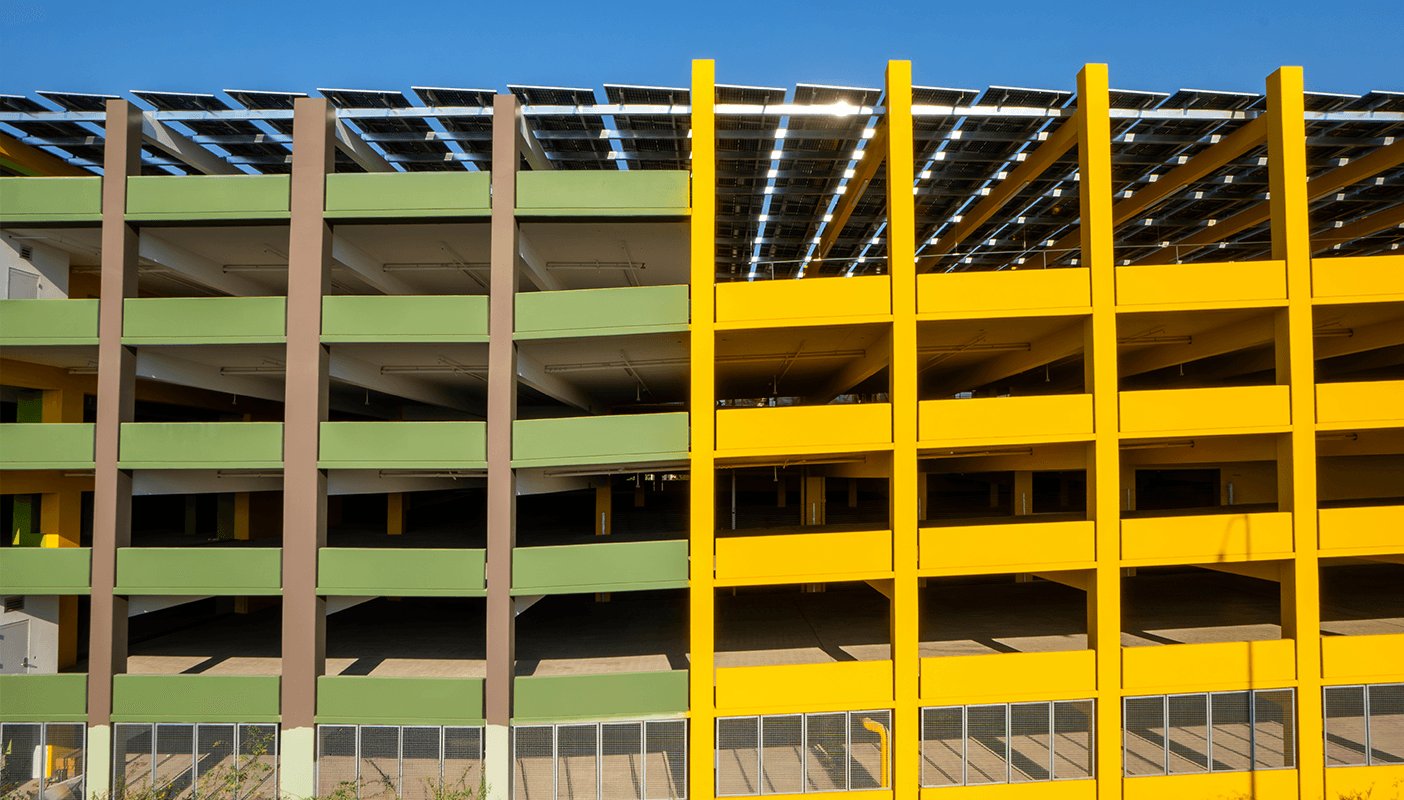
Cost per stall is the number every parking structure lives or dies on, and it is set mostly in the first month of design. Bay width, ramp type, floor-to-floor height, the number of levels and the structural system fix the stall count and the cost, and a good builder gets involved before those choices harden. We build precast, post-tensioned cast-in-place and hybrid garages for hospitals, offices, hotels, apartments, airports and campuses in Colorado.
The need is real wherever people and vehicles concentrate. Denver International Airport set a passenger record of 82,427,962 in 2025, and the stalls that serve those travelers sit in surface lots and garages that keep growing. Colorado Mesa University in Grand Junction reported a record incoming freshman class in 2024, with a new food hall, residence halls and expanded parking under construction as of August 2025. Hospitals, offices and mixed-use districts all pair beds, desks and doors with parking.
We approach a garage the way we approach a large slab: a repeating structure, tight tolerances, drainage and speed.
Why concrete experience matters in a garage
A parking structure is mostly concrete, and the concrete takes a beating: de-icing salts, freeze-thaw cycles, vehicle loads and water. Details such as slab thickness, cover over reinforcing, joint layout, sealant, drainage slope and curing method decide whether the deck is quiet and dry in ten years or leaking and spalled. We supervise and inspect the concrete trade partners closely, so these items are checked at every pour.
Precast garages move quickly because the double-tee floors, columns and spandrels are fabricated off site and erected by crane. Cast-in-place post-tensioned decks offer shallow structure, flexible geometry and fewer joints, but take longer on site. We carry the same quality-control habits we use on a super-flat warehouse floor to the deck, as described on our super-flat floor slabs page, and we apply them to ramps, slopes and drains where flatness is replaced by controlled falls.
What a parking structure package includes
The base package covers foundations, structure, deck, ramps, stairs and elevators, guardrails, drainage, lighting, signage and fire protection. Add-ons include parking access and revenue control, EV charging infrastructure, solar-ready roofs, public art and a façade that matches the building it serves. We price each as an alternate so owners decide what to include.
The site matters as much as the deck. Entrances need queuing room so cars do not back up onto the street, utilities must be extended, and drainage must connect to storm infrastructure. Our site utilities package handles that connection. Roof-level parking in Denver should also account for weather, since Denver ranks 10th among U.S. areas of at least 50,000 people for hailstorm risk and has had three of the ten costliest U.S. hailstorms. Owners sometimes add a roof canopy, solar canopy or covered upper level for that reason.
Parking demand around hospitals, airports and campuses
Garage demand follows destinations. Airports are the largest example, and RTD's A Line, which opened April 22, 2016, connects DEN with Denver Union Station in about 37 minutes with trains every 15 minutes. Transit is part of the answer to demand, but parking still carries much of the load, and sites in the Denver International Airport area keep growing.
Hospitals and medical campuses need garages sized for staff and patients, and a hospital expansion often includes a deck as its first phase to free land for the tower. Mixed-use blocks use garages to support retail, offices and apartments, and a mixed-use development developer weighs the cost of structured stalls against land values. University campuses, such as the Grand Junction example, use garages to free the campus core for buildings and green space.
Fire, loads and local amendments
Open parking structures have lighter fire requirements than enclosed garages, but local amendments matter. Commerce City adopts the 2021 International Building Code as the City of Commerce City Construction Code, with 49 local amendments, including sprinklers throughout S-2 parking garages and a flood hazard map based on a FEMA study dated March 5, 2007. A garage in Commerce City therefore carries a sprinkler system that another city may not require.
Structural loads follow local criteria. Lakewood's city handout lists a 36 inch frost depth, a 30 psf non-reducible ground snow load, a 30 psf minimum roof snow/live load and wind Exposure C. Snow drifts on top decks, frost depth for foundations and stair and elevator cores in the wind all feed into the design. We confirm the jurisdiction's edition and amendments at the start, since commercial codes in Colorado are adopted city by city and county by county.
What moves cost per stall
Efficiency leads. A garage with a high ratio of stalls to gross area costs less per stall than one with long ramps, large cores and tall floors. Flat-plate layouts with speed-ramp or sloped-floor circulation use area well, while split-level designs can reduce ramp length. The structural system matters next: precast is often fastest and most economical for large, simple footprints, while cast-in-place suits irregular sites.
Site conditions follow. Poor soils, a high water table or a small, constrained lot can add significant cost for foundations, shoring and logistics. We show owners a cost-per-stall range for each option and an alternates list for features like EV charging, storefront at grade, façade cladding and public art. Developers can compare these against revenue in our developer and REIT planning.
Erecting a garage on a live site
Garages are often built on tight urban lots or beside operating buildings, so access and crane placement drive the schedule. We plan delivery routes for precast trucks, set the crane where it can reach, and phase work around the operations next door. A precast garage can rise at several levels per month once footings and the first level are in place, while cast-in-place decks follow a floor cycle governed by forming, post-tensioning and curing.
Long-lead items are the precast order, elevators, the access-control system and electrical gear. We release them at permit. The last stretch, sealing, striping, signage and commissioning of access and lighting, is where owners lose weeks, so we schedule it into the master plan from day one. A hotel owner combining rooms and parking can read more on hotel construction.
Planning a garage?
Send us the site, the stall target and the building it serves. We will return structural options, a cost-per-stall range and a schedule.
Common Questions
Precast or cast-in-place: which is better for a garage?
Precast is typically fastest on a regular footprint and is made in a controlled plant. Cast-in-place post-tensioned decks handle irregular sites and offer a shallow structure with fewer joints. We price both and recommend the lower total cost, including schedule and maintenance.
Do all parking garages need sprinklers?
It depends on the code edition and local amendments. Commerce City, for example, adds sprinklers throughout S-2 parking garages as one of its 49 amendments to the 2021 International Building Code. We confirm the requirement with the jurisdiction at the start.
How long does it take to build a garage?
Precast garages can be erected in months once the site is ready, while cast-in-place structures take longer. Design, permit review and utility work come before that. We provide a schedule after we know the size, system and site.
How do you keep a deck from leaking?
We specify and place concrete with attention to cover, slope and joints, seal expansion joints and cracks, and test drains before turnover. Owners should also plan for periodic maintenance of sealants and traffic coatings.
Can the garage include EV charging and solar?
Yes. We price conduit, panel capacity and charging stations as alternates, and we can prepare roofs and structure for future solar or canopy installation.