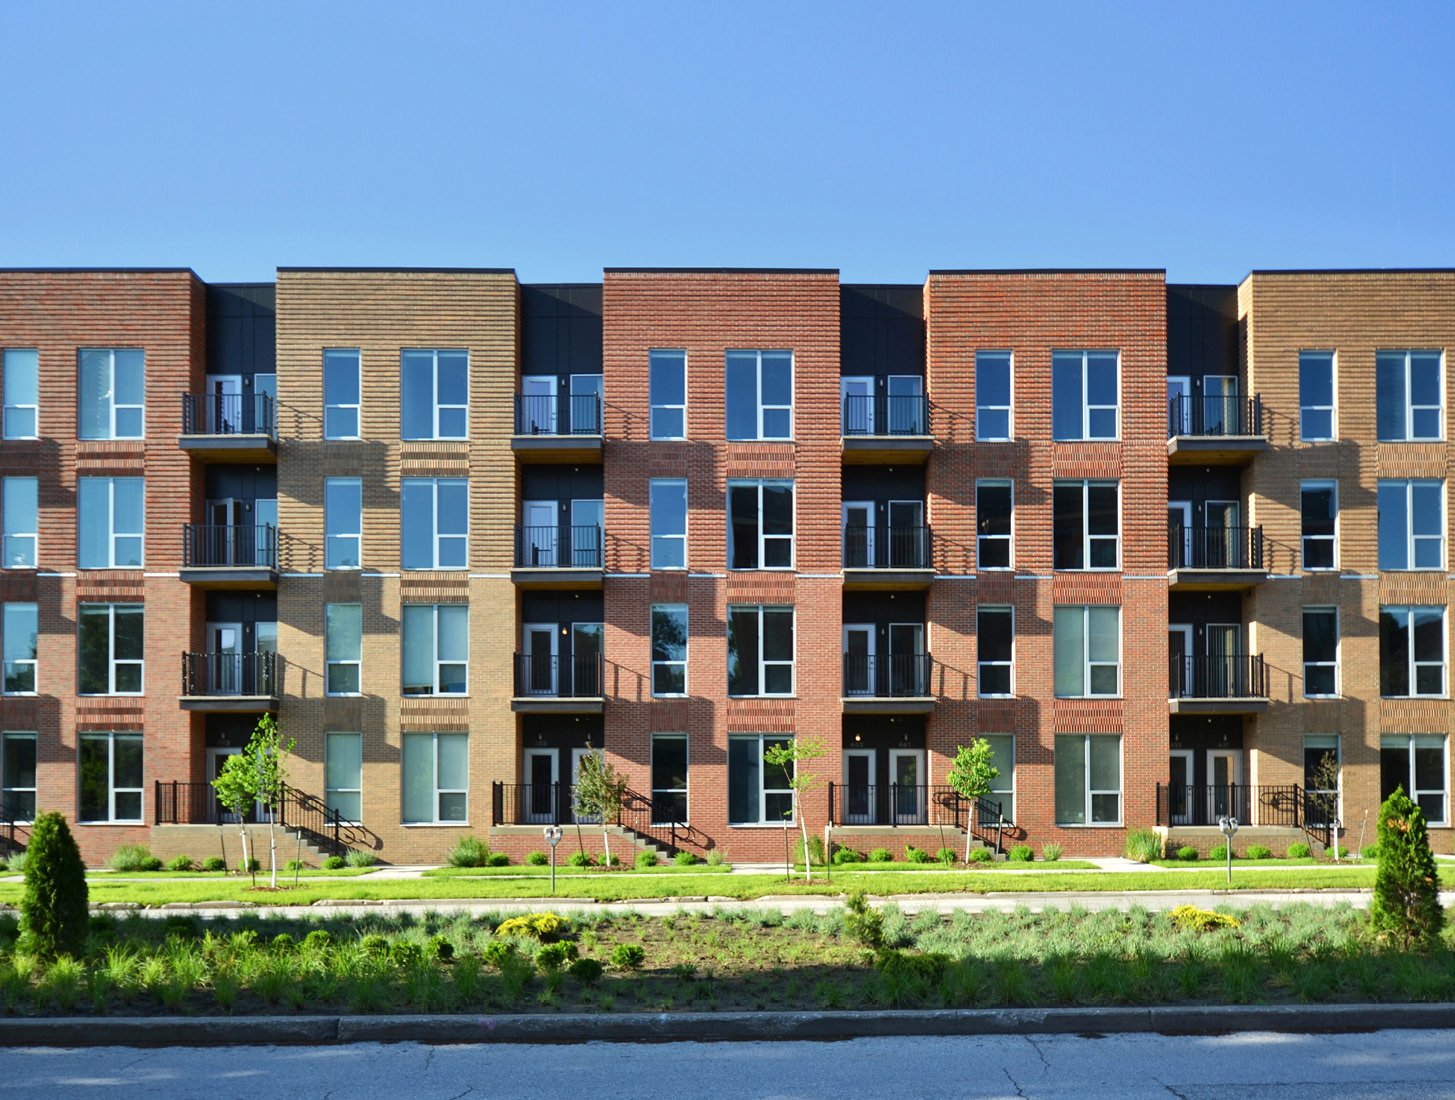
Podium over parking, retail at the street and a loan that wants lease-up on a fixed date: that is the brief on most multifamily and mixed-use projects we price. The building is a stack of repeating units over a concrete base, and the cost and schedule come from how well that repetition is managed, how the transfer between uses is designed and how fast the site gets from permit to certificate of occupancy.
We build garden-style apartments, podium and wrap buildings, mid-rise mixed-use blocks and the commercial space at their base. In Colorado, the best examples are large planned districts. The Stapleton redevelopment, on a former airport site of about 4,700 acres (7.5 square miles) that closed in 1995 when Denver International Airport opened, is projected to create about 13,000 jobs and about 1,100 acres of new parks and open space at build-out. Aurora Highlands, a roughly 4,000-acre development southeast of DEN, gained a full E-470 interchange at Exit 22 for $87 million that opened June 28, 2024.
Districts like these are built block by block over many years. That favors a builder who can deliver one building on time and be ready for the next.
The podium, the transfer slab and the stack
The structural logic of a podium building is simple. A concrete base, often one or two levels of parking and retail, supports four or five levels of wood or light-gauge steel framing. The transfer slab where the two meet carries the load of the unit walls above onto the columns below, and that slab is usually the most heavily engineered piece. We coordinate the column grid for parking stalls and unit layout together, so the garage works without awkward columns and the units above do not need transfer beams everywhere.
Fire separation is the second theme. Rated assemblies between units, between floors and between residential and commercial uses must be detailed carefully, and penetrations from plumbing and electrical have to be sealed to the rating. We hold a pre-installation meeting with the framing, plumbing, electrical and fire protection trades before the first floor is framed, so everyone sees the detail they need to follow.
Where multifamily and mixed-use are getting built
Transit-oriented and master-planned districts lead. Englewood CityCenter is a 55-acre mixed-use district bounded by US 85, Elati Street, Hampden Avenue (US 285) and Floyd Avenue; the property was foreclosed in August 2018 and the city issued a Request for Proposals for a master developer in 2019. Its RTD D Line light rail station sits within the Civic Center, and CityCenter was the first transit-oriented development in the Front Range region. A site like that rewards a builder who can work around existing tracks, streets and utilities in Englewood.
In northeast Denver, Gateway Landing is a 34-acre mixed-use development in Green Valley Ranch by two private developers, with residential units at the northeast quadrant of Green Valley Ranch and Peña boulevards. The Gateway and Green Valley Ranch area, together with Stapleton and Central Park, shows how infill and former-airport land are being turned into places to live, shop and work.
Residential, retail and structured parking in one program
A typical mixed-use package includes the podium structure and parking, residential floors, ground-floor retail shell, amenity spaces, roof decks and site work. We price each component separately and then together, so an owner or lender can see the cost of the residential, commercial and parking components on their own. This allows the owner to phase, sell or finance parts separately.
Retail shell on the ground floor uses the same approach described on our retail center page: storefront-ready, with utilities stubbed and a flexible demising plan. Structured parking uses the details on our parking structure page when the garage is separate or large. For smaller sites, an enclosed podium garage under the residential floors is usually the most efficient layout.
Entitlement, design review and codes
Multifamily projects typically spend longer in entitlement than in construction. Site plan approval, design review, traffic studies, utility will-serve letters and sometimes a metro district or special district agreement all come before a building permit. We join the team during design to price alternatives and flag long-lead permit items, such as stormwater, fire access and utility extensions, before they hold up the start.
The code edition depends on the city. Commercial building codes in Colorado are adopted city by city and county by county, and mixed-use buildings are reviewed as commercial. The energy requirement is set at the state level: Colorado HB22-1362 requires any county or municipality that updates a building code on or after July 1, 2023 to adopt an energy code with equivalent or better performance than the 2021 IECC and the state model electric and solar ready code. For apartments, this affects envelope, windows, ventilation and electrification provisions, so we price the compliance path early.
Concrete and site work that keep the stack on schedule
A multifamily schedule is a relay: foundations, podium slab, framing, MEP, drywall, finishes. The first leg, concrete, sets the pace for everyone else. We schedule and supervise the concrete trade partners closely, which means the pour sequence, post-tensioning, curing and stripping are timed to the framing start date, not to a single subcontractor's availability. Our industrial concrete floors discipline carries over to parking decks and podium slabs, where flatness and drainage matter.
Site utilities follow the same logic. Water, sanitary, storm, fire line and dry utilities come in as a single package, built in the order the vertical construction requires, as in our site utilities package. Late utilities are the usual cause of late certificates of occupancy.
What moves a multifamily budget
Land and entitlement are outside our control, but five construction items move the number: structure type, parking ratio, unit finish level, amenity package and site work. Podium and wrap types cost more per square foot than surface-parked garden units, but they allow more density on expensive land. We compare the options with the owner's pro forma.
We also show developers the cost of time. A month of delay on a 200-unit building can outweigh the savings from a premium appliance package. We therefore ask what the owner values, speed or finish, and shape the plan accordingly. Developers and funds can see our process on the developer and REIT page.
Have a multifamily or mixed-use site?
Send us the parcel, the unit count and the parking requirement. We will return structure options, a budget range and a schedule from permit to first move-in.
Common Questions
Is a podium building cheaper than a wrap or a surface-parked garden project?
Per square foot, no. Podium costs more because of the concrete base and the transfer slab. But on expensive or constrained land it allows more units, so the cost per unit and the return on land can be better. We compare options using your pro forma.
How long does a mid-rise mixed-use building take?
Often 18 to 24 months from groundbreaking, depending on height, parking and unit count. Entitlement, utility will-serve letters and permit review come before that. We compress the construction phase by repeating floor cycles and ordering long-lead items early.
Can you build retail below the residential floors?
Yes. We build the ground-floor shell with storefront-ready systems, stubbed utilities and a flexible demising plan, and we coordinate the separation between commercial and residential uses.
What energy code applies to an apartment project?
State law sets a floor. Colorado HB22-1362 requires any county or municipality that updates its building code on or after July 1, 2023 to adopt an energy code at least as stringent as the 2021 IECC, and from July 1, 2026 the benchmark becomes the state model low energy and carbon code. Local amendments may go further.
Do you build in phased districts like Stapleton or Aurora Highlands?
We build one block at a time. In a master-planned district, we coordinate with the master developer on utilities, streets and design guidelines, deliver the building, and leave the site ready for the next phase.