A last-mile tenant on the old airport grounds wants a building that turns vans all day and still behaves like a good neighbor. We build small-footprint parcel hubs, flex buildings and distribution space with mezzanine offices that fit inside a master-planned district, with the dock count, van court and clear height worked out against what the plan allows rather than against what a big-box park would.
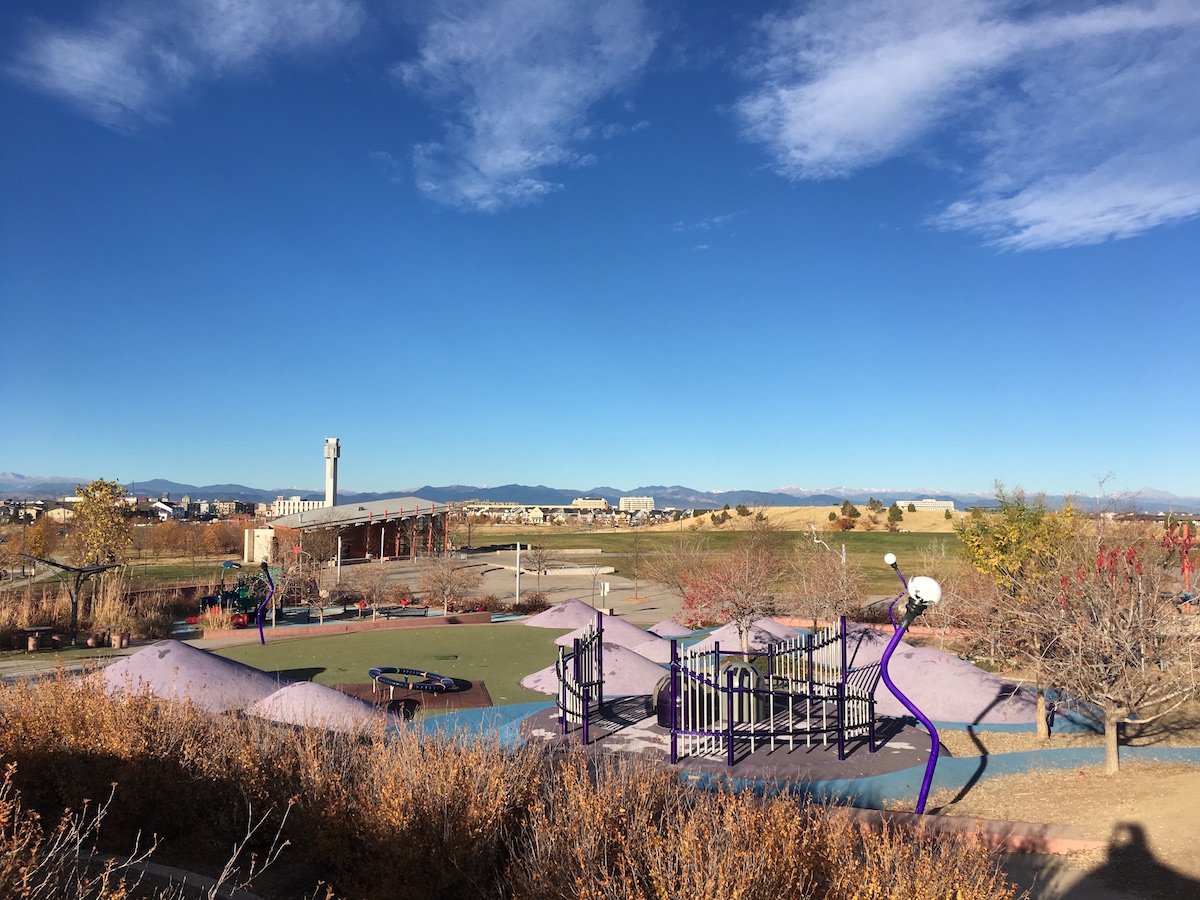
The scale of the district sets the terms. The former Stapleton International Airport site covers about 4,700 acres and closed in 1995 when Denver International Airport opened. Denver City Council approved the Stapleton Development Plan, known as the Green Book, that same year, and it still guides the mixed-use redevelopment. For a developer that means the parcel you are pricing sits inside a plan, not on a blank industrial pad, and use and design review come before the first footing.
I-70 serves the redevelopment as it leaves Denver toward Aurora, which puts east-side delivery routes and the airport corridor a short drive away. We help buyers test whether a last-mile parcel hub or a flex building pencils out on a given block before capital is committed.
Why a mixed-use district still pulls logistics tenants
The redevelopment is projected to create about 13,000 jobs and about 1,100 acres of new parks and open space at build-out. Jobs and rooftops in the same district are what a parcel carrier or an e-commerce fulfillment operator looks for: short stem miles, a ready labor pool and a delivery radius that covers dense neighborhoods. Open space is the other half of that number, and it is why truck routing and noise get so much attention in review.
Absorption on this kind of site depends on how fast a building can be entitled, not how fast it can be framed. We keep the schedule honest by pricing the shell, the site work and the tenant package together, so the developer can show a lender one number and one delivery date instead of three estimates that never reconcile.
Buildings that fit a district plan
The most workable product here is the smaller distribution building. That means a single-tenant fulfillment center of modest footprint, a flex building with a front office and rear dock, or a cross-dock shed sized for vans and box trucks rather than 53-foot trailers. Each of these takes a different clear height, a different door ratio and a different relationship to the street.
We prefer tilt-wall for the panels when the architecture review allows it, because reveals, color and cast-in features give the elevation facing the street more character than a plain metal skin. When a tenant wants a faster path, we price a pre-engineered envelope with masonry or panel accents on the public faces and keep the dock side utilitarian.
Truck courts, van courts and the neighbors next door
A van court is a different animal from a truck court. Turning radii are tighter, but the number of movements per hour is far higher, and the shift change can put two hundred personal vehicles into a lot at the same minute. We lay out stalls, charging provisions and queue length with the operator before the site plan goes to review, so the plan does not need to be redrawn when the traffic study comes back.
Because a hub shares curbs and sidewalks with homes and offices, we plan construction logistics around them too: haul routes that stay off residential streets, washout and stabilized entries that keep sediment off pavement, and delivery windows for panels and steel that do not collide with school hours. These choices cost little when decided early and a lot when decided after a complaint.
How we sequence an infill shell
On a compact parcel we cast panels on the finished slab when the site allows, set them with a single crane pad, and keep the laydown area inside the property line. That avoids the staging problems that stall work next to occupied neighborhoods. Footings and the industrial concrete floor come first, then panels, then the roof, with underground utilities finished before the slab so the slab is not cut open later.
We carry the interior with the shell. If the tenant needs a mezzanine office buildout for dispatch, driver check-in or a small operations floor, it is designed with the structure so the columns, stairs and egress are not retrofitted into a finished building.
Hitting a lease commencement date
Master-plan review adds steps that a conventional industrial park does not have. We ask for the design guidelines, the entitlement status and the utility availability letters in the first week, then build a schedule that works backward from the tenant's commencement date. Long-lead items such as dock equipment, overhead doors and rooftop units are released as soon as submittals are approved.
When a tenant wants to open before the final landscape and paving is finished, we phase turnover so the building can be inspected and occupied while seasonal work completes. Colorado weather sets what can be poured and paved in winter, and a plan that accepts that is more reliable than one that hopes for a mild January.
Reaching the east side from this district
From these blocks, I-70 connects to the airport corridor and to the airport area, where cargo and e-commerce users cluster. We build in this district and across the east side, so a developer assembling a portfolio of small buildings can use one builder for all of them.
If your search covers both infill sites and larger shells, we can compare the two on the same dock-door and clear-height assumptions and show where the numbers cross over. That comparison is often what turns a vague interest in the neighborhood into a decision.
Send the block and the vehicle mix
Tell us the parcel, the target footprint, the van or truck count and your commencement date. We will return a budget range, an entitlement path that respects the district plan and a schedule built back from your tenant.
Common Questions
Can a parcel hub be built inside a master-planned district?
It depends on the use designations and design guidelines that govern the parcel. The Green Book guides the mixed-use redevelopment, so we start by confirming what is allowed on the specific block. Then we design the truck and van circulation to meet review comments rather than fight them. A small-footprint hub with a controlled queue often has a better path than a large trailer-based operation.
What clear height is realistic for a small distribution building here?
Most last-mile and flex users are comfortable between 24 and 32 feet, because their inventory turns quickly and they rely on mezzanines or shuttle systems instead of tall racking. A cold or e-commerce user may want more. We confirm the racking plan first, since every foot of clear height adds panel and sprinkler cost. The height that matches the product is the one that pays.
How does the I-70 corridor affect site selection?
I-70 serves the redevelopment as it leaves Denver toward Aurora, so drive times to the airport corridor and east-side delivery zones are short. Tenants compare that against the interchanges used by the larger parks to the north and east. We help developers measure those drive times against the building cost on each option.
Do you build the interior office and mezzanine along with the shell?
Yes. We design the mezzanine with the structure so columns, stairs and egress are settled once. That keeps the tenant from paying for retrofit demolition and keeps the certificate of occupancy on a single path.
What should be ready before we ask for a budget?
A survey, the zoning or planned-development status and the target square footage are enough to start. If you have a tenant, add the dock door count and the vehicle mix. We return a range and a list of open questions, so the first number comes with its assumptions.