Two industrial distribution warehouses cleared the Monument Town Council on January 14, 2025, in phase 2 of the Falcon Commerce Center, south of Baptist Road and west of I-25. The vote was unanimous. For a developer, an approved site is a different kind of land: the entitlement question is answered, and the open questions are cost, schedule and a tenant.
That is where we start work. We price tilt-up and steel distribution shells on entitled ground with the dock count, clear height and truck court drawn to the approved plan, and we advise on the changes that keep a site plan approval intact. A building that drifts from its approved envelope can send a project back to the council, so we keep the footprint, access points and site layout inside the approved lines unless you want to reopen them.
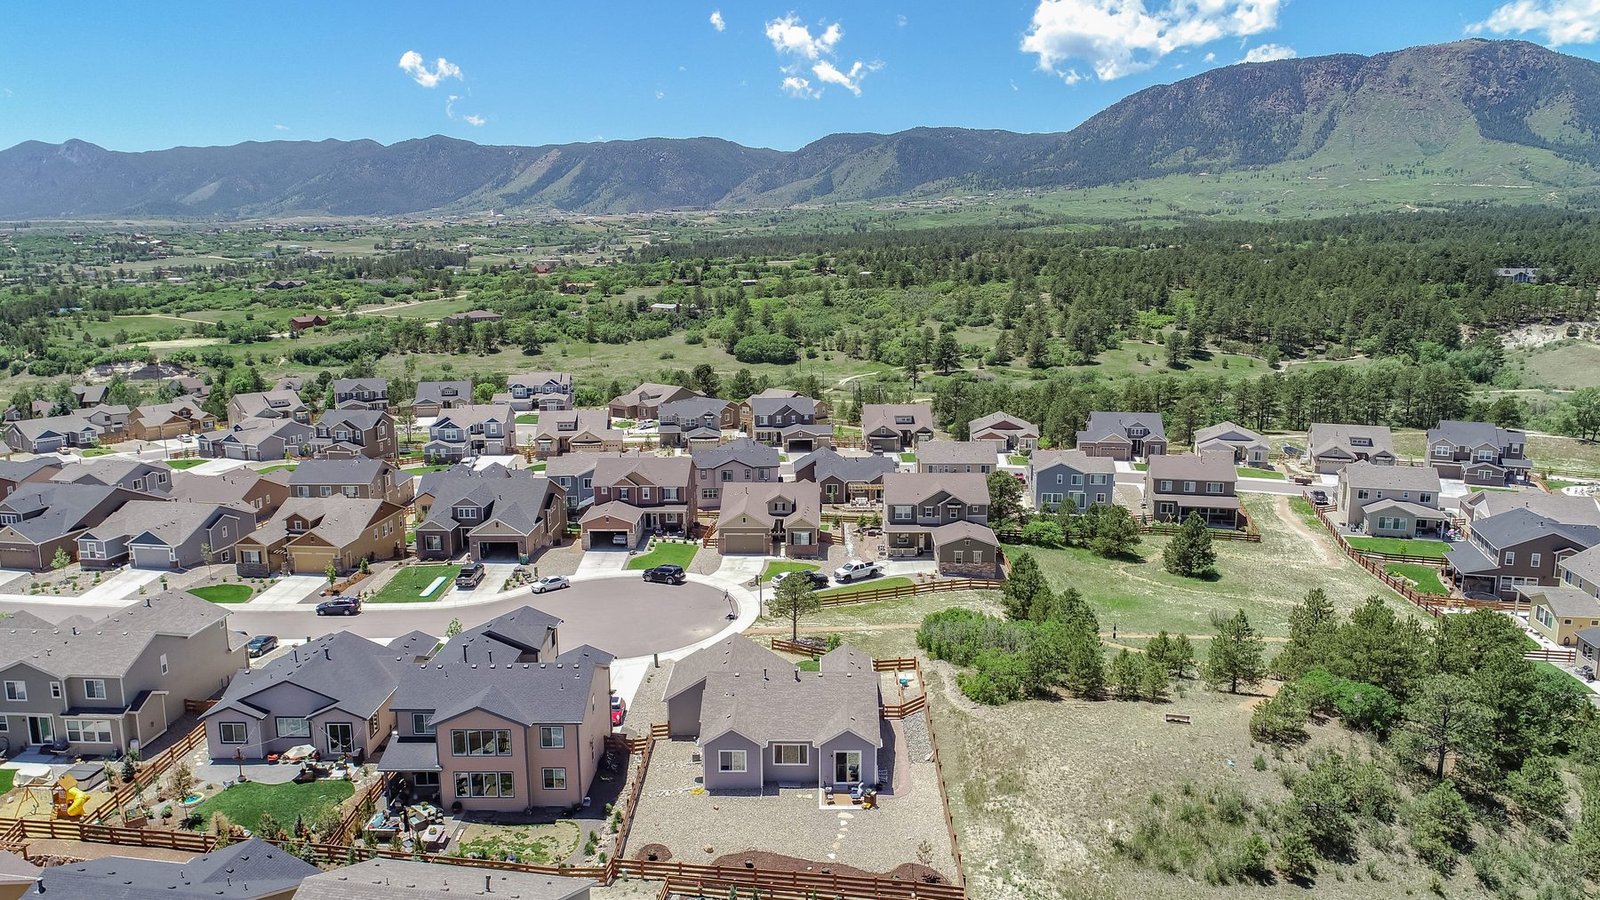
Monument sits on the southern slope of the Palmer Divide at the base of the Rampart Range, at 6,982 feet. That elevation does not stop a warehouse from being built. It does change how concrete is placed, how crane picks are planned and how long the building season runs, and we price those realities into the estimate.
Code basis and the approval path in town
Monument adopted the 2023 Pikes Peak Regional Building Code, which carries the 2021 International Building Code, by Ordinance 05-2023 (passed April 17, 2023, effective April 29, 2023, implementation June 30, 2023). We design to that edition and submit to the regional department.
Zoning and site plan approval are separate steps, and the Falcon phase 2 vote shows how they work. A project gets council approval first, then permits for each building. We keep the two tracks moving together, because a delay in civil drawings can hold up the building permit.
Where Monument fits on the I-25 corridor
Interstate 25 serves Monument at exits 158 and 161, and State Highway 105 runs east-west through the town. The Falcon Commerce Center sits west of I-25, which puts its trucks on the interstate within a short run. About 20 miles south is Colorado Springs, and the corridor between them is the trucking route that regional distributors use.
For a site selector, the proposition is a northern gateway into the Pikes Peak region on the same interstate that carries freight toward the Denver market. Absorption timing depends on the users that commit, so we price the first building with the second phase in mind. Developers and funds that buy into the corridor, a group we serve through our developer and REIT work, also want to know how a phase two building will connect to the first one's utilities, detention and truck circulation.
Mountain-slope sites need disciplined safety planning
Sloped ground, wind and cold shape the safety plan on the Palmer Divide. We plan crane pads on compacted engineered fill, set wind limits for panel lifts, and brace every panel until the roof diaphragm is complete. Cold-weather work adds slip and exposure risks, which we handle with heated enclosures and protected walking routes.
Visitors, inspectors and drivers need a controlled route, and every person who enters the job site gets orientation. Traffic is the other hazard. A site along an interstate corridor draws heavy delivery traffic during construction. We set a construction entrance with a gravel apron, a separate worker gate and a flagging plan so trucks do not queue on the public road. The same corridor logic applies in Fountain, where a rail corridor and a creek shape the plan in a different way.
Build to the approved plan, then finish it faster
On entitled ground, our approach is to lock the program early: clear height, dock count, truck court and parking. We then run value engineering on the structure, such as panel thickness, joint layout and roof system, while the site plan stays untouched. The goal is a lower price for the same approved building.
We also give developers a clear view of what each alternate costs. Adding a dock door or raising clear height by four feet changes the structure and the fire protection design. A developer can then trade those choices against lease rate, and a tenant can see what each upgrade costs. Our build-to-suit warehouse work follows the same discipline once a tenant is signed, and a shell developer can start with our spec warehouse shells package and convert to a build-to-suit if a tenant arrives mid-construction. Both paths share the same panels, slab and underground work, so the conversion costs days, not weeks.
From grading to the dock apron on a slope
The first work is earthwork. Grading a pad on a slope means balancing cut and fill, retaining or sloping the high side and routing storm water to detention. We stage topsoil, set erosion control before the first cut, and build the pad to the geotechnical recommendations.
Then comes the structure, the roof, the dock package and the yard. A slab that serves a distribution center needs the flatness and joint plan that fits racking and lift trucks, and we carry those requirements into the pour. Slab-on-grade on fill needs particular care: we require compaction testing in the lifts, proof-rolling before the base course and a vapor barrier where the tenant will store moisture-sensitive goods.
What moves a Monument budget
Site work often exceeds the building share on sloped ground. Retaining walls, large cut volumes, rock excavation if the geotechnical report finds it, and drainage structures are the usual drivers. We ask for the geotechnical report and a topographic survey before we quote a firm number.
Weather is the second driver. At 6,982 feet, winter concrete protection, heated enclosures and slower curing can add cost and days. We include them for any pour scheduled between late fall and spring, and we keep a contingency for wind days on crane work. The third driver is the approved scope itself. Two warehouses of the same square footage carry different costs when one holds a 36-foot clear height and a dense dock line and the other holds 28 feet and fewer doors, so we price the program as approved, line by line.
Send the approved plan
Send the site plan, the clear height and the dock count. We will return an estimate that holds the approved footprint and a schedule built around a Palmer Divide winter.
Common Questions
What did the Monument Town Council approve in January 2025?
On January 14, 2025 the council unanimously approved two industrial distribution warehouses in phase 2 of the Falcon Commerce Center, south of Baptist Road and west of I-25. We use that as a market signal, not as a statement about any particular tenant or schedule.
Which building code does Monument use?
Monument adopted the 2023 Pikes Peak Regional Building Code, which carries the 2021 International Building Code. We confirm any local amendments at the start of design.
Does elevation really affect a warehouse project?
Yes. At 6,982 feet we plan for cold-weather concrete, heated enclosures and wind limits for crane picks. Those practices protect quality, and they are priced into our estimate.
How do you keep an approved site plan from reopening?
We design the building inside the approved envelope and keep access points, truck court location and footprint as approved. If a change is needed, we tell you whether it is minor or whether it would send the project back for approval.
How do I compare a Monument site to one in Colorado Springs?
Look at truck routes, labor commute, lease rate and construction cost together. Monument offers interstate access at two exits and entitled ground in the Falcon center; Colorado Springs offers airport-park ground. We price both so you compare on numbers.