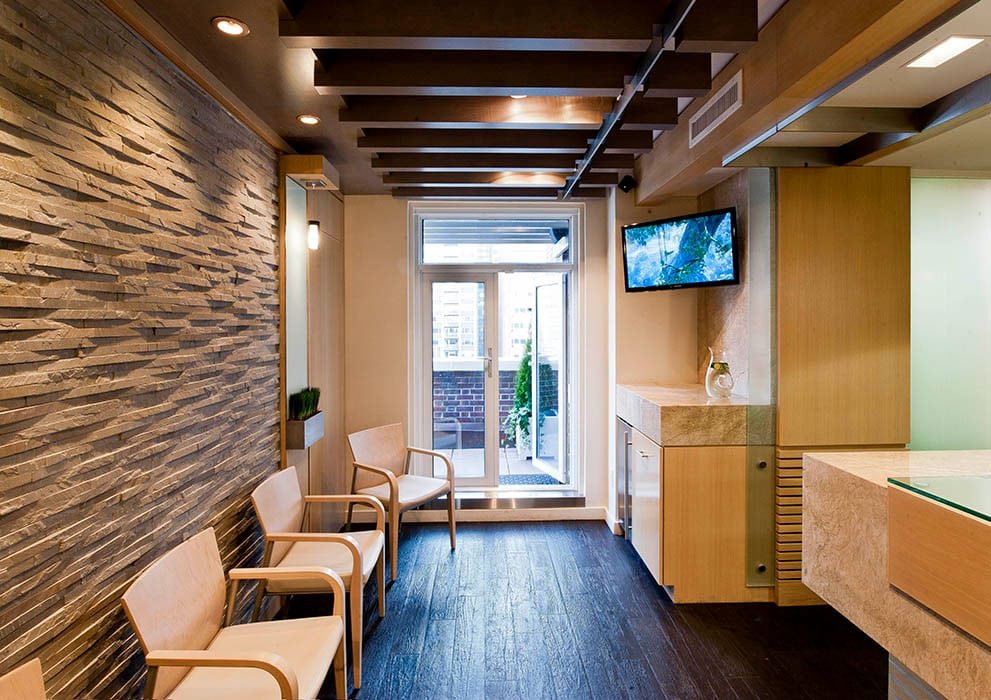
Exam rooms are small, but the infrastructure behind them is not. A medical office building carries plumbing at every room, medical gas in some suites, imaging shielding, heavier electrical service and mechanical systems that move a lot of conditioned air for the square footage. We build medical office as a shell with rough-in discipline: get the structure, the risers and the core right so each practice can fit out without opening the walls again.
Demand follows hospitals, and Colorado's hospital campuses keep growing. The University of Colorado Anschutz Medical Campus in Aurora covers 256 acres (578 acres with the Fitzsimons Life Science District), has nearly 25,000 faculty and staff, and includes a $644 million, 820,000 square foot university hospital that opened in 2007. In Wheat Ridge, Intermountain Health Lutheran Hospital, a 226 bed hospital, opened its new building on August 3, 2024 when patients moved from the old 38th Avenue site. Physician groups, imaging centers and outpatient surgery operators cluster around buildings like these, and they lease or buy medical office that is close to the admitting campus and easy to reach from a highway.
We approach each building the way we approach a warehouse: clear structural logic, repeatable details and a hard look at who will touch the building in year two.
Why medical office follows the hospital district
A medical office tenant picks a site for referrals first. Englewood shows how tightly that works. Swedish Medical Center, Craig Hospital and a Toyota dealership were Englewood's top three employers in 2023, and the hospital district is described as the backbone of the city's economy. Practices want to sit within a few minutes of the beds, and the owner of a nearby Englewood site can lease on that fact alone.
Farther out, the pattern repeats. AdventHealth Parker at 9395 Crown Crest Boulevard has 179 beds and began a $300 million, seven-story, 186,000 square foot tower adding sixty beds with a groundbreaking on January 7, 2025. Growth like that tends to pull outpatient and specialty space into Parker, along E-470 and Colorado State Highway 83. For a developer, the question is how much shell to build ahead of tenants, and how much to hold until a lease is signed.
Permits, plan review and who approves what
A medical office building usually goes through two reviews: the city or county building department, and, for any area that provides surgical, imaging or procedure services, additional health-facility licensing. We loop the architect and the owner's regulatory consultant in at schematic design so those requirements do not arrive as redlines in the middle of permit review.
Commercial codes in Colorado are adopted city by city and county by county. The Home Builders Association of Metro Denver tracker dated January 20, 2026 shows Adams County, Arvada and Castle Rock on the 2018 I-codes, Aurora and Arapahoe County on 2021, and Boulder, Golden and Cherry Hills Village on 2024. A suite in Aurora and one in a 2024 jurisdiction can have different egress and energy provisions, so we confirm the adopted edition before we price. Fire protection is part of the same conversation, and for tenants with a warehouse or storage component we draw on our ESFR coordination experience to line up sprinkler design with the insurer.
Shell first, tenants second
The most expensive thing in a medical office is rework. A practice that moves its sinks after the slab is poured pays for a saw cut, trench and patch. So we sit down with the design team to lay out plumbing chases and electrical rooms on a module that fits most practice types, then set the slab and deck accordingly. It is the same thinking we apply in spec warehouse shells: build the part every tenant needs, and leave the rest open.
We also care about parking and flow. A medical office has more patient visits per square foot than a standard office, and patients arrive late, early and in a hurry. The drop-off lane, accessible stalls near the door and a clear route from curb to reception matter more than a grand lobby. We lay out the site with those moves in mind, then confirm with the civil engineer that the grading supports the accessible route.
Structure, vibration, shielding and utilities
Medical imaging adds three problems to the structure. Magnetic resonance machines need clear distance from moving steel, elevators and parking, and a sheet of shielding. Radiology rooms need lead-lined walls or equivalent shielding, which adds weight and affects partition layout. Both want a stiff floor with low vibration, which affects the choice between a slab-on-grade, a post-tensioned slab or a composite deck. We bring these items to the design team early because they affect column spacing.
The mechanical and electrical side matters just as much. Medical office wants outside air, pressure control in some rooms, redundant power for refrigeration and a clean path for med gas lines. We size the main electrical service with room for the practice that needs the most, and leave spare conduit to the roof. Our site utilities package puts water, sewer and fire line into the site in the order the building needs them, so inspections do not stall the structure.
Building near live patient areas
Many medical office projects are phases on an operating campus. That brings infection control, noise, dust and vibration limits, and a patient-safe route past our work. We write a short plan for each phase: barriers, negative pressure where required, noise windows, haul routes and a point person on the owner's side. We train crews on the plan, review it weekly and adjust after any complaint.
For a ground-up building on a new site the exposure is lower, but the discipline carries over. We keep trucks, cranes and foot traffic apart, stage deliveries away from patient entries, and maintain the accessible route to neighboring buildings throughout.
Where we build medical office
We build medical office across the Front Range and other regions of the state: around the Anschutz campus, in west-metro Wheat Ridge near the Lutheran campus, and in the growing southeast suburbs. Developers who want a repeatable medical shell for several sites reach out through our developer and REIT services, and operators looking at a larger hospital-adjacent project may want to read about healthcare and hospital construction too.
Planning a medical office site?
Tell us the parcel, the number of suites and the tenant mix. We will come back with a shell budget, a plumbing and electrical module, and a schedule that works with your lease dates.
Common Questions
Can you build a medical office as a shell and finish suites later?
Yes, and we recommend it when tenants are not signed. We build the structure, core, risers and utility stubs so a practice can fit out without opening finished work. Each tenant improvement is then priced and scheduled on its own.
What is the biggest cost difference between medical office and standard office?
Mechanical, electrical and plumbing. Compared with a standard office building, medical office has far more fixtures, more outside air, heavier power and, in some suites, med gas and shielding. The structure usually costs about the same, but the systems behind the walls do not.
How long does a medical office project take?
A single-story shell can be dry-in within a few months of foundation start, but permits, utility connections and long-lead mechanical gear usually govern the schedule. We release equipment orders at permit and build a lease-by-lease turnover plan so early tenants open without waiting on the rest of the building.
Which code edition will my building be reviewed under?
It depends on the jurisdiction. The Home Builders Association of Metro Denver tracker dated January 20, 2026 shows some cities on the 2018 I-codes, some on 2021 and some on 2024. We confirm the edition with the building department before pricing.
Do you work on occupied campuses?
Yes. We write an infection control and access plan for each phase, coordinate noise and vibration windows with the owner, and keep deliveries away from patient entries.