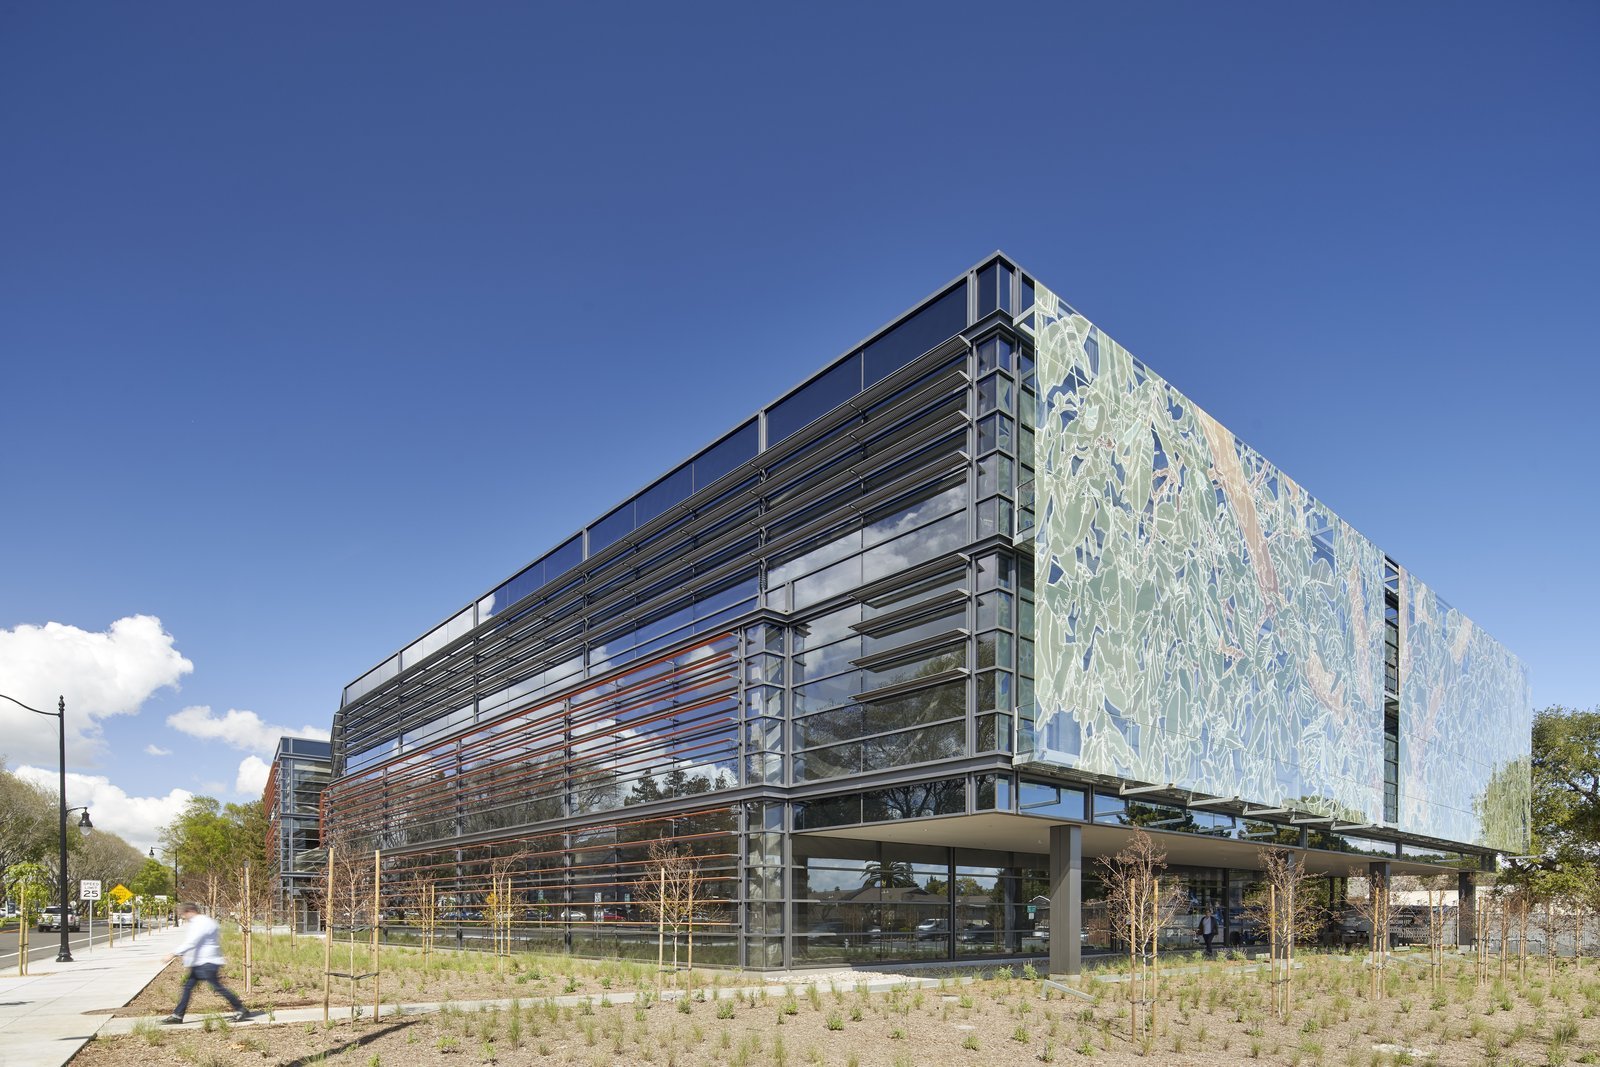

Office space next to a dock door asks different questions than a downtown tower does. Parking ratio, truck separation, floor-plate efficiency and how fast a tenant can move in decide whether a suburban office building leases, and they also decide what the building costs per rentable square foot. We build low-rise and mid-rise office for owner-occupants, corporate users attached to a logistics campus, and developers filling a business park.
Colorado's suburban office clusters are large and specific. Flatiron Park in east Boulder is a master-planned business park of about 200 acres with about 2.3 million rentable square feet and more than 100 companies, according to a March 28, 2017 article on a portfolio purchase. RidgeGate's West Village in Lone Tree holds about 10,000 jobs, built around HCA HealthONE Sky Ridge Medical Center, Charles Schwab and Kiewit, with more than $150 million of public infrastructure investment. Those are the comps a user sets against any new building: plate size, parking, and how quickly a tenant gets in.
We approach office the way we approach a flex or light-industrial building: fix the grid, the structure and the mechanical strategy first, then let the interior finish follow tenant demand.
What an office shell and core package includes
For a speculative office building, the scope we price is shell and core: site, foundations, structure, envelope, roof, core restrooms, stairs and elevators, base mechanical and electrical, and a lobby. Tenant improvements come later and are priced separately, so a developer can show lenders the shell cost without guessing at a tenant's finish level. For build-to-suit office, we run shell and interior together to save the second mobilization.
The structure is usually steel frame with composite deck, or tilt-wall for one- and two-story buildings, with a 30 by 30 foot or 30 by 40 foot bay that suits both open plans and private offices. Tilt-wall office is a natural extension of our tilt-wall warehouse work: same panel casting, same crane, a different window pattern and insulation. Glazing and storefront are the long-lead items, so we release those shop drawings at permit.
Schedule by floor plate, not by trade
We build office in floor plates and commit to a date for each: foundations and slab, steel or panels, deck and roof, dry-in, then interiors. The point of dry-in is the owner's. Once the building is closed, rough-in trades work in parallel on every floor, and the tenant improvement crew can follow a floor behind the base building crew without losing a week.
One habit carries over from distribution work. We write a site logistics plan for every job: where deliveries enter, where the crane sets, where the concrete trucks queue, and where the laydown goes. In a business park with tenants already operating, that plan keeps the construction trucks off their drives. It is the same discipline we use on every build-to-suit warehouse job.
Code editions change at every city line
Commercial codes in Colorado are adopted city by city and county by county. The Home Builders Association of Metro Denver tracker dated January 20, 2026 shows Adams County, Arvada and Castle Rock on the 2018 I-codes, Aurora and Arapahoe County on 2021, and Boulder, Golden and Cherry Hills Village on 2024. That tracker also lists Golden as enforcing the 2024 IBC, 2024 IRC and 2024 IFC since August 2025. An office building in Westminster and one in Golden can sit under different editions, so we confirm the adopted code before the architect locks the egress and fire separation scheme.
Energy code is the other half. State law requires any county or municipality that updates a building code on or after July 1, 2023 to adopt an energy code with equivalent or better performance than the 2021 IECC, and from July 1, 2026 the benchmark becomes the state model low energy and carbon code. For office this drives envelope, lighting controls and mechanical systems, so our estimate carries the energy compliance path from the first number.
Where the office budget actually moves
Four things move an office number: the structural system, the glazing percentage, the mechanical system and the site. A larger glass area raises envelope cost and the cooling load together. A rooftop unit system is lower first cost than a central plant, but it uses more roof area and gives tenants less zoning flexibility. Parking is the quiet one. Surface parking is cheap per stall until the ratio forces a deck, and our parking structure page explains where that threshold tends to sit.
We give owners an alternates list at each design milestone: what an additional 2 feet of floor-to-floor costs, what a taller lobby costs, what upgrading from rooftop units to a different system costs. That list lets a developer set the building to the market they expect to lease into.
Office users we work with
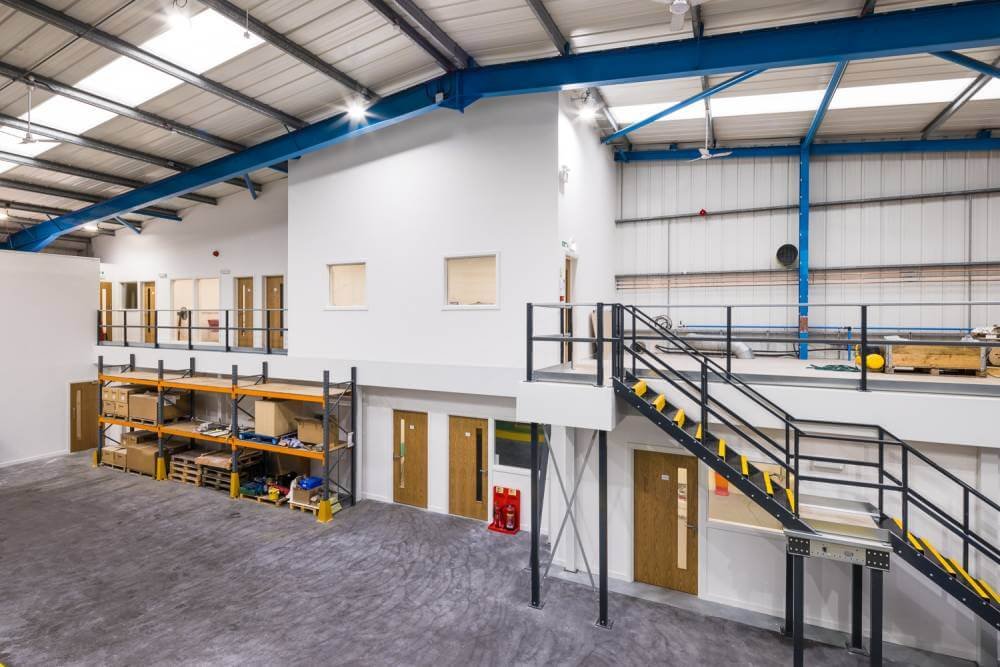
The users who call us fall into four groups. Corporate users want a headquarters or regional office with a clear brand. Logistics and 3PL operators want office attached to or beside the operating building, usually with a mezzanine office buildout inside the warehouse for the operations team. Medical groups sometimes begin as office and become a medical office with heavier mechanical and plumbing. Developers and funds want a repeatable shell they can offer to tenants.
Broomfield shows the mix. Its 2023 annual comprehensive financial report, as summarized on Wikipedia, lists Oracle America (1,650 employees), Intermountain Health Care (1,550) and BAE Systems (1,100) as its three largest employers, which is a technology, healthcare and aerospace blend of tenants in one city. When we plan a shell for a developer, we ask which of those users is the target and design the column grid and floor-to-floor to suit.
Services that sit behind an office project
Office projects lean on three services we run every day. Site utilities have to be sized for the building plus pad sites that may follow, and our site utilities package handles that. Developers who want to hold a pad until a tenant signs often ask for a developer and REIT delivery plan, with the shell on one contract and each tenant on another. And the same concrete crews that pour super-flat warehouse slabs pour the foundations and topping slabs on an office, so the quality control on a slab does not change with the building type.
Weighing an office site?
Bring the parcel, the target tenant and the lease-up date. We will return a shell and core budget with alternates and a milestone schedule.
Common Questions
Do you build speculative office shells or only build-to-suit?
Both. A speculative shell gives the developer a number for lenders and keeps interiors flexible. A build-to-suit combines shell and tenant finish under one schedule, which saves a second mobilization. Which makes sense depends on whether a tenant is already signed.
How much does the local code edition change an office design?
It changes the details more than the form. Egress width, fire separation and energy compliance differ between editions, and the tracker shows jurisdictions on 2018, 2021 and 2024 I-codes at the same time. We confirm the adopted edition with the building department before the architect finalizes plans, and we budget the energy path from the first estimate.
Is tilt-wall realistic for an office building?
Yes, for one- and two-story buildings. Tilt-wall panels give a durable, insulated envelope at a competitive cost, and the window pattern is cut into the panels at casting. Taller buildings usually move to steel frame and curtain wall.
What delays an office project most often?
Glazing and mechanical equipment lead times, followed by utility connections. We release those orders at permit and track utility work with the same weight as the building itself, since a building waiting on power is a building waiting on a certificate of occupancy.
Can you put office inside a warehouse project?
Yes. A mezzanine or a corner office pod inside a distribution building is a standard request. We frame the office on its own structure, run separate HVAC, and coordinate the fire sprinkler design so the warehouse protection stays intact.