A 25,000 square foot contractor warehouse with a 2,000 square foot office is a very different job from a distribution box, and it is the scale where Berthoud parcels usually pencil. The building needs a few drive-in doors, a dock position for material deliveries, a stout slab for forklifts and a fenced yard for vehicles. Few of the features are exotic, but the layout has to fit a town lot, and the truck court has to turn on it.
Berthoud sits at 5,033 ft elevation about 21 miles south of Fort Collins and 43 miles north of Denver, and it grew from 10,332 residents in 2020 to an estimated 14,080 in 2025. That growth puts new houses in the pipeline, and the trades that build and serve them need places to stage material and park trucks. We build to that need with pre-engineered metal buildings and compact tilt-wall shells.
The town sits between two larger markets. Operators who cannot afford or find space in Fort Collins or the south metro may look at Berthoud, and the question for them is whether the roads support the trucks.
Start with the road, then the lot
US 287 was rerouted in 2007 onto a bypass north and west of downtown Berthoud, moving through traffic off Mountain Avenue. For a trucking tenant that is good news, because heavy vehicles can reach the west side of town without crossing the center. We look at how a parcel connects to the bypass before we look at anything else, and we count the turns between the lot and the road.
State Highway 56 runs 9.5 miles from US 287 in Berthoud east to I-25 exit 250 in Johnstown, giving Berthoud its link to the interstate. A truck can leave the lot, take Highway 56 east and be on I-25 without entering the Front Range's denser cities. We draw that route onto the site plan for the owner, along with any grade or signal that would slow it, so the buyer sees the real travel time before committing.
The mix of buildings that suits a small town
Most Berthoud demand falls into three categories: contractor shops and yards, small-bay flex space and modest distribution buildings of 20,000 to 60,000 square feet. Contractor shops want high doors for trucks and a heated area for material and tools. Flex space wants a presentable front, an office and a rear door. Distribution users want dock positions and a truck court that does not block the street.
We also build self-storage facilities and similar storage product when the lot suits it, which can be a useful complement to a larger project. For companies that supply builders, the needs of building products distribution are familiar to us: wide-span racking for lumber and sheet goods, covered loading and a yard for pallets of block and brick.
Metal frame, concrete floor and yard
For these buildings we recommend a pre-engineered steel frame on a reinforced slab for most owners, and we explain the alternatives before the choice is made. The frame goes up quickly, and the interior is free of columns across a wide span. Insulated panels or a liner system keep the building warm in winter, and we size the heating to the use. Floor slabs are cut for control joints at the pattern that matches racking or equipment.
The yard is as important as the building for contractors. We design it with proper grading, a base course that does not rut under loaded trucks and a fence and gate that match the site. If you plan to expand, we leave a clear zone on one end of the building and design the end wall to be removed.
Where costs move on a small project
On a small building, the site is a larger share of the budget than on a big one. Utility extensions, road improvements required by the town, detention and landscaping can add up quickly. We obtain the town's requirements during due diligence and price them as separate lines. That way, an owner can see what the building costs and what the parcel costs, and compare it against alternatives in Loveland or Fort Collins.
The building itself responds to a few decisions: eave height, door count, insulation level and the amount of finished office. Each of those has a price, and we show the options as a short menu. A shop with 20 foot eaves and four overhead doors costs less than one with 28 foot eaves and a loading dock, and an owner should pay only for what the business uses.
Working across Larimer and Weld
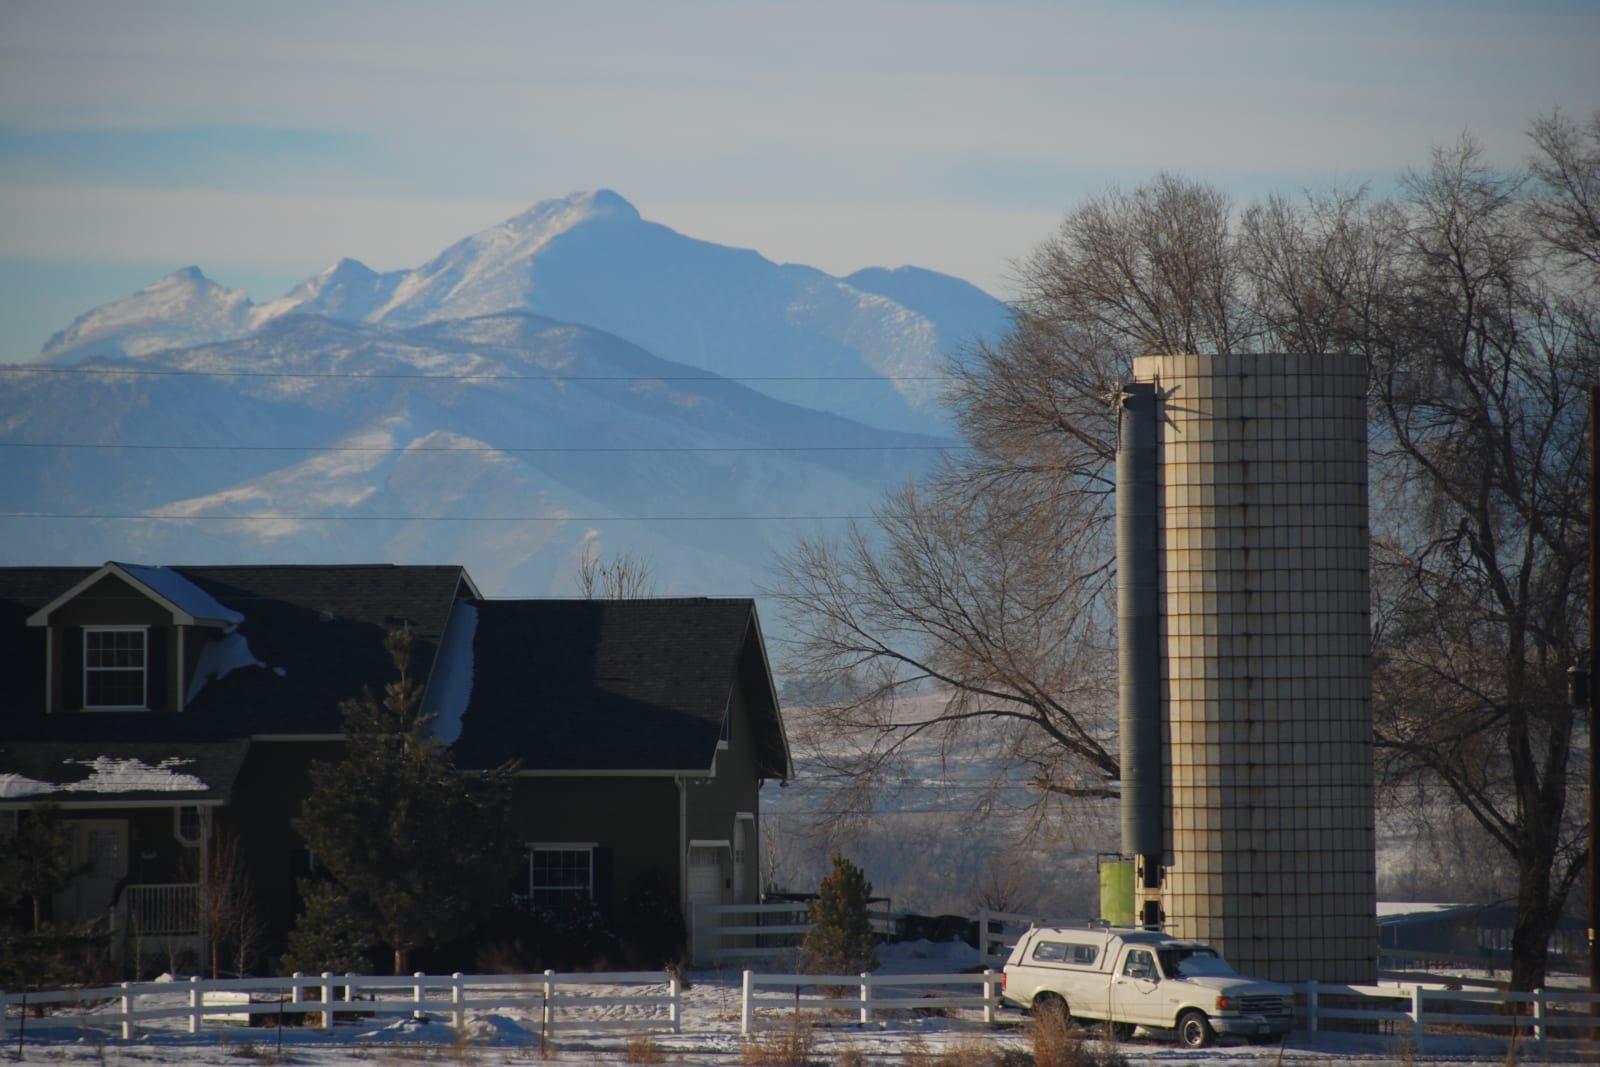
Berthoud covers 13.1 sq mi in Larimer and Weld counties north of the Little Thompson River, and its early economy was farming, including alfalfa, sugar beets and wheat. The agricultural roots still matter. Some parcels have irrigation ditches, easements and old structures that must be handled before building, and we find them in the title and survey work.
We mobilize within the northern Colorado corridor, so a Berthoud project does not pay for a long drive. Because the town spans two counties, we confirm which jurisdiction governs each parcel, and we confirm the code edition in writing before design.
Tell us what you store and what you drive
Send the lot, the building size, your fleet and the equipment you need to house. We will return a scope, a schedule and a budget range for a Berthoud warehouse or shop.
Common Questions
How big does a contractor warehouse need to be?
It depends on the trade and the fleet. Many contractors work well with 10,000 to 30,000 square feet, a yard for trucks and a small office. We ask for vehicle counts, material types and storage needs, and then draw a plan that fits the lot.
Is a metal building right for a Berthoud project?
Often, yes. It goes up quickly, spans wide bays and costs less than tilt-wall for smaller footprints. The envelope, insulation and exterior finish can be upgraded if the town or the owner wants a more refined look.
How do trucks get from Berthoud to I-25?
State Highway 56 runs east from US 287 to I-25 exit 250 in Johnstown. That is a 9.5-mile route. We map the intersections along it and check turning movements at the lot entrance.
Will old farm infrastructure affect my site?
It can. Ditches, easements, old wells and buried lines are common on formerly agricultural ground. We commission a survey and title review early, and we plan the building around anything that cannot be moved.
Can I expand the building later?
Yes, if it is planned for. We locate utilities, drainage and the truck court so that an end wall can be opened and the building extended, and we describe the expansion cost at the outset.