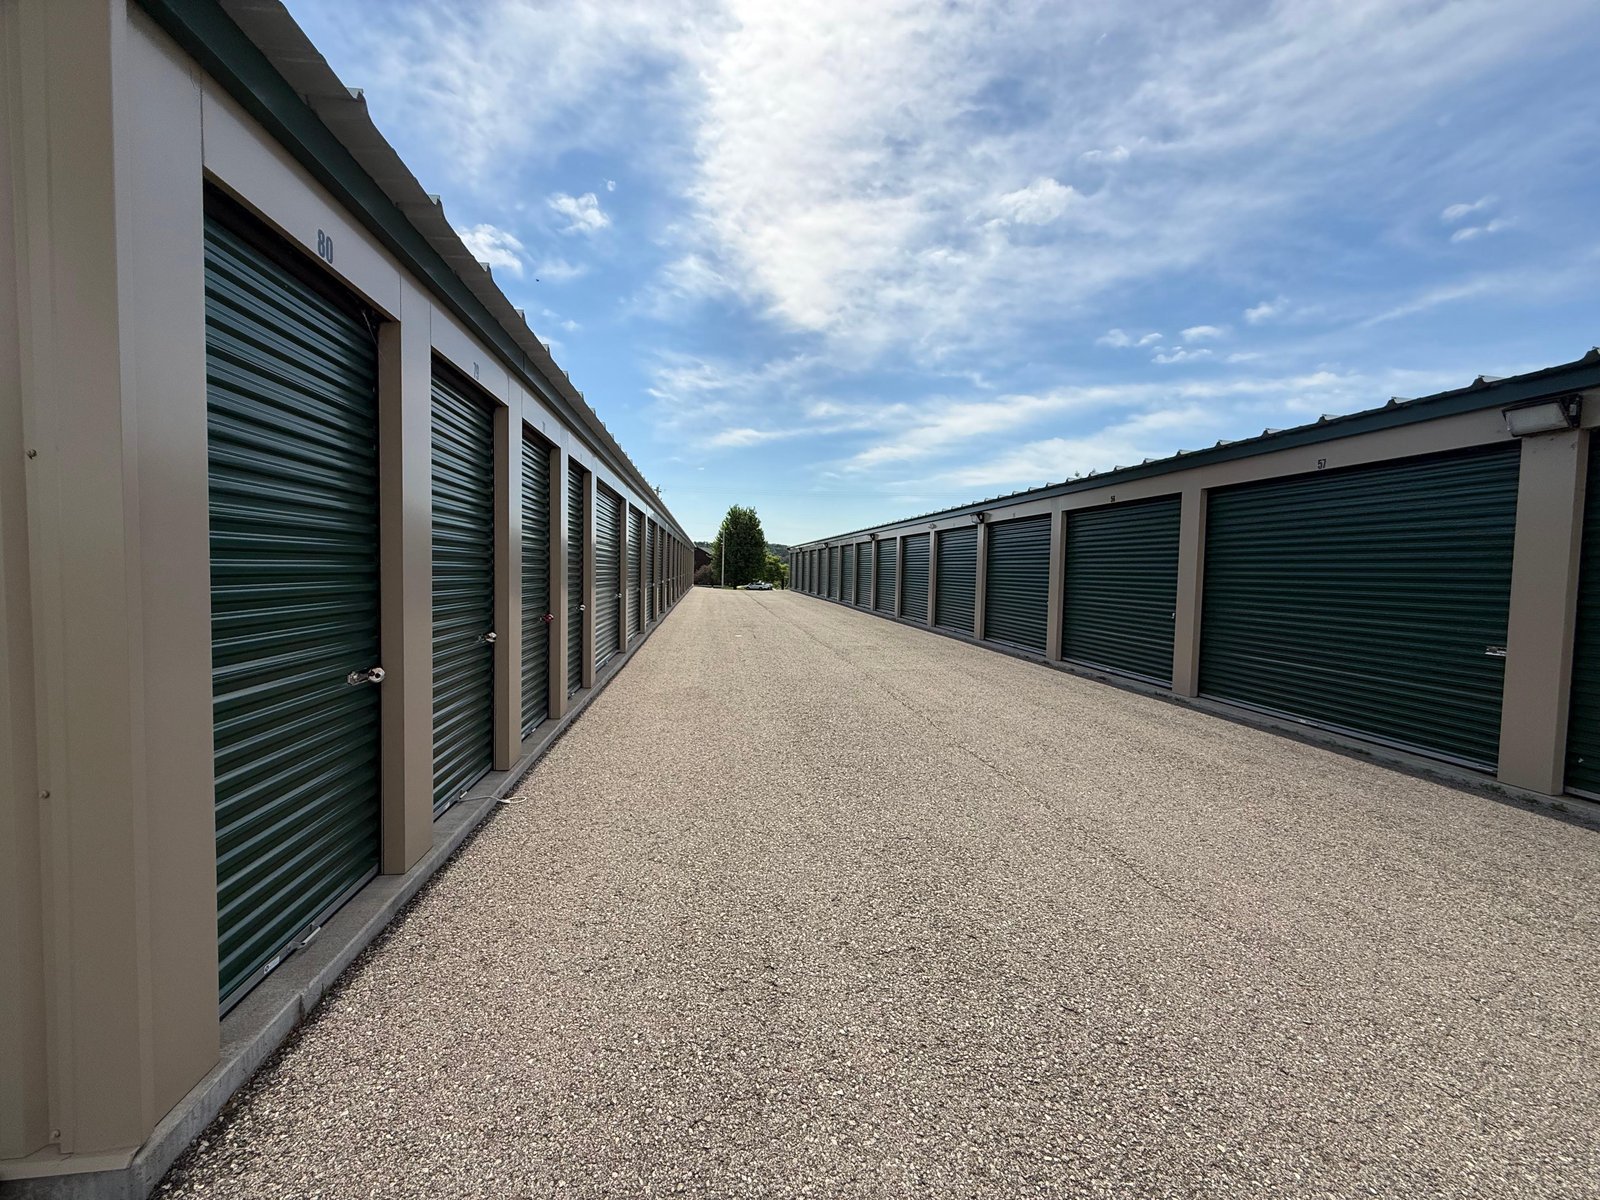
Self-storage pencils or it does not, and the math is drawn around net rentable square feet per dollar of construction. Every foot of corridor, every wasted corner and every extra foot of slab depth is a cost with no rent attached. We build drive-up, climate-controlled and multi-story storage facilities across Colorado, and we start each project by asking the owner for two numbers: target unit mix and target net-to-gross ratio.
The demand story in the north metro is easy to read. Frederick's population grew 67.2 percent from 8,679 in 2010 to 14,513 in 2020. Firestone's rose 61.4 percent from 2010 to 16,381 in 2020, and Berthoud grew from 10,332 residents in 2020 to an estimated 14,080 in 2025. Fast household growth in towns along I-25 and State Highway 52 creates storage demand faster than permitted storage supply, and that is the gap our clients build into.
Our edge is that a storage building is a distribution building with smaller bays. Structure, slab, roof and site work are the same disciplines we use on a warehouse, and we apply the same cost control.
Drive-up, climate-controlled and multi-story formats
Drive-up buildings are the cheapest per square foot: single-story, steel-framed or metal-paneled, with roll-up doors facing a paved lane. Climate-controlled buildings add insulation, HVAC and interior corridors. Multi-story facilities add elevators, fire-rated assemblies and a stronger structure. We price all three, and we help the owner compare the formats against land cost.
Site layout is the biggest lever on yield. We plan building rows to maximize units per acre while keeping a 26 to 30 foot drive aisle so a moving truck can turn without backing, and we design gates, kiosk offices and lighting from the first sketch. Our spec warehouse shells approach, which settles the structure before the tenant arrives, maps directly onto a drive-up row.
Where a storage budget gets won or lost
Four items decide the cost: site work, structure, door packages and HVAC. Site work includes grading, stormwater detention, paving and utilities, and on a typical parcel it is a large share of the budget. Structure depends on whether you choose pre-engineered metal framing, tilt-wall or masonry. Doors are a repeating cost: a facility with several hundred units has several hundred roll-up doors, so the specification matters.
HVAC is the quiet one. A climate-controlled facility has high conditioned volume and low occupancy, so mechanical sizing needs care. We model the load with the engineer and propose zoned units that match the lease-up curve. We also compare construction options such as a pre-engineered frame against the tilt-wall approach in our flex and light-industrial work, because the structural system sets both cost and schedule.
Why Front Range growth corridors keep adding storage
Storage follows households. State Highway 52 has a diamond interchange with I-25 at exit 235 near Dacono, Frederick and Firestone, and east of I-25 it reaches US 85 at Fort Lupton and I-76 and US 6 at Hudson, so the highway links I-25 to I-76 across Weld County. That crossing makes Frederick and Firestone good sites for facilities that serve the I-25 commuter belt.
Berthoud is a different pattern. It sits at 5,033 feet about 21 miles south of Fort Collins and 43 miles north of Denver, and State Highway 56 runs 9.5 miles east to I-25 exit 250 in Johnstown. A facility in Berthoud serves a town that has grown from 10,332 residents in 2020 toward 14,080, without the land cost of the interstate frontage. When a developer asks us where to build, we compare frontage, visibility, access and the radius of existing competitors.
Concrete and ground conditions
Storage buildings sit on thin slabs, so a soil mistake shows up quickly as cracked floors and sticking doors. The Colorado Geological Survey states that most homes, schools and roads in Colorado are in areas of potentially expansive clay, and volume increases of 3 percent or more are considered potentially damaging and generally require specially designed foundations. We commission the geotechnical report before pricing, and we supervise and inspect the concrete trade partners so the subgrade preparation, vapor barrier, joint layout and finishing are checked by one team. For slab detail, see our industrial concrete floors.
Roof design also needs local numbers. Lakewood's city handout lists a 36 inch frost depth, a 30 psf non-reducible ground snow load, a 30 psf minimum roof snow/live load and wind Exposure C, and other jurisdictions publish their own. We use the number for the site, not a statewide average, because a long low roof collects snow drift against parapets and taller neighbors.
Fast opening and phased lease-up
A storage owner makes money when units are open, so schedule matters more than finish. A drive-up row can go from permit to certificate of occupancy in a handful of months when the site is clear and utilities are close. We order metal framing, doors and HVAC on the permit date and sequence earthwork before the weather turns.
Phasing is common. Build the first two rows and the office, open them, and use the rent to fund later rows. We lay out utilities and the drive aisle for the whole parcel in phase one, then add buildings without tearing up finished pavement. Developers and REITs use this approach because it matches the lease-up curve.
Evaluating a storage site?
Send us the parcel, the unit mix and the target opening date. We will return yield options, a cost range by format and a phased schedule.
Common Questions
Is drive-up or climate-controlled storage the better first phase?
Drive-up is cheaper and faster, so many owners open with it. Climate-controlled commands higher rent per square foot and appeals to household goods, but it needs insulation, HVAC and interior corridors. We usually build a drive-up row plus a small climate-controlled building when the site supports both, then expand based on lease-up.
How do you control cost on a storage building?
We design to the net-to-gross ratio, limit corridor length, standardize unit widths and door sizes, and price the site package separately so you see where the money goes. A repeated module makes procurement and installation faster as well.
What about soils? Do I need a geotechnical report?
Yes. Colorado has widespread expansive clay, and thin storage slabs are sensitive to it. The report tells us whether we need over-excavation, moisture conditioning or a structural slab, and it keeps surprises out of the budget.
Can storage be built next to a retail center or warehouse?
Often yes, and it can be an efficient use of a back parcel. We plan access, screening and utilities with the master plan so storage does not interfere with the main tenants' circulation.
What is a realistic schedule?
For a single-story drive-up facility on a prepared site, the building portion is usually a matter of months, with permit review and utility connections setting the start. Multi-story facilities take longer because of the structure, elevators and fire-rated assemblies. We give a schedule once we have the plans and the jurisdiction's review times.