Class 2 structure hardening, a 40 inch frost line and roof loads read from a county matrix are ordinary line items on a Summit County warehouse, and we price them from the first sketch. The county rates all of its territory, including town centers, as moderate to high fire intensity, and the Colorado Wildfire Resiliency Code with county amendments applies to permits applied for after May 4, 2026. For a builder, that is a materials and detailing question: ember-resistant vents, noncombustible exterior finishes, protected eaves and openings.
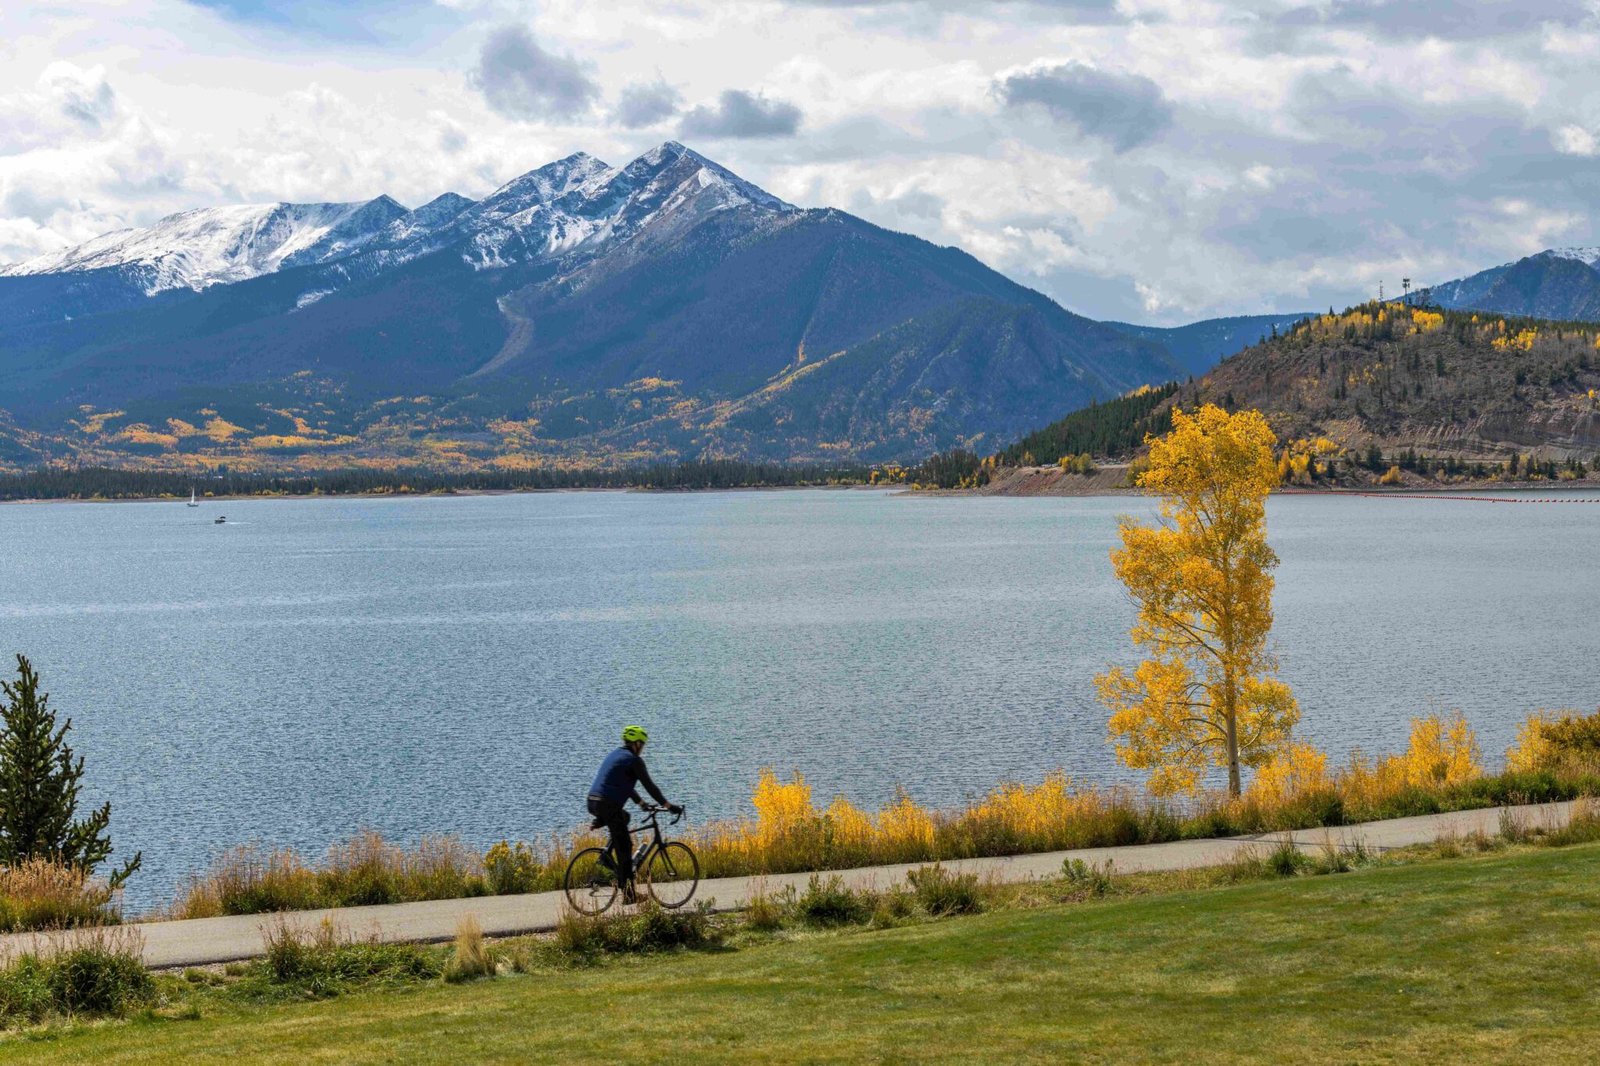
Our Summit County clients are operators who supply the ski and lodging economy, trade contractors who need shop and yard space within reach of their job sites, and logistics users who want a staging building near the interstate. At about 9,026 feet, Frisco sits on Lake Dillon, a reservoir built between 1961 and 1963, and the county around it is one of the most altitude-challenged construction markets we serve. Concrete sets differently, crews work shorter days and every material choice is made against snow.
We keep the buildings simple. A straightforward rectangular footprint, a proven roof system and a clear plan for snow handling cost less and age better than a clever design.
Wildfire hardening on a working building
Wildfire resilience is a design discipline, not an add-on. In the moderate to high fire intensity rating that covers the county, we specify Class 2 hardening elements as the adopted code and county amendments call for, which generally means fire-rated roof coverings, noncombustible or ember-resistant siding, screened and rated vents, tempered glazing and protected soffits. We detail dock doors, overhead doors and louver openings so embers cannot lodge or enter.
The site plan matters as much as the walls, and a well-planned truck court keeps stored fuel and pallets away from the structure. Landscaping, fuel tanks, pallet storage and propane cages are all placed with ember and radiant heat in mind, and the paved apron doubles as a defensible buffer. A sprinklered building with ESFR fire protection adds protection inside, but we coordinate with the fire district on water supply and access before the design is final.
The interstate is the supply line
The Eisenhower-Johnson Memorial Tunnels carry Interstate 70 under the Continental Divide. They are about 1.7 miles long with a high point of 11,158 feet, and they opened in 1973 (westbound) and 1979 (eastbound). Vail Pass, at 10,662 feet between Copper Mountain and Vail on the Eagle and Summit county line, carries grades up to 7% and has two runaway truck ramps for westbound trucks. Every pallet that reaches Summit County by truck passes through that geometry.
For distributors, that is a reason to hold stock locally. A warehouse inside the county reduces the number of trips through the tunnels and over the pass, and it lets deliveries be scheduled around weather. A supplier buying in volume from a Denver vendor can break a truckload down at a Summit County dock and run smaller, more frequent local deliveries instead of sending full trailers over the divide for every order. We help owners think through that tradeoff in terms of inventory days, truck trips and dock capacity, not hope.
The 2024 I-Codes and the county matrix
Summit County adopted the 2024 I-Code series with amendments and requires plans submitted on or after July 1, 2026 to comply. It also requires sprinklers in new residential structures of 4,500 square feet or greater, a reminder that fire protection in this county is taken seriously. Our commercial and industrial plans are designed to the adopted 2024 set, and we verify the town or county amendments on the day we start.
The county's IBC amendments set a 40 inch frost line, use design roof snow loads from the Summit County Community Development Matrix with no ground snow load reductions, and list 115 mph wind speed and Seismic Design Category B. Since there are no reductions, roof framing is sized for the full published load and drift. We pull the matrix value for the parcel in the first week and write it onto the structural sheets.
Shops, yards and staging buildings
Most of what we build in Summit County is working space for people who keep the resort economy running: flex shops for electricians, plumbers and mechanical contractors, supply warehouses for restaurants and lodging, and storage for equipment. These buildings need tall overhead doors, 18 to 28 feet of clear height, heated floors or well-insulated slabs and enough yard for vehicles and materials.
Operators in ecommerce fulfillment also look at mountain locations when they want same-day or next-day service to local customers. A small fulfillment building here has the same bones as any other: racking, pack stations, a few docks and parking for delivery vans. What changes is snow storage, exposure and heating.
Altitude, short days and a defined season
At more than 9,000 feet, construction has a season. We plan earthwork, foundations and underground utilities between thaw and the first snow, schedule steel or panels for late summer, and carry interior work through winter under heat. Concrete is protected from freezing, slabs are cured with insulated blankets and admixtures are selected for the altitude.
Plan review is the other long pole. With the 2024 I-Codes in force for plans submitted on or after July 1, 2026, reviewers and designers are still learning the details, so we build review time into the schedule and answer comments quickly. For owners with a nearby site in Vail and Eagle County, we compare permit timelines side by side and tell you which jurisdiction will move faster on your project type.
Review the parcel with us
Send the parcel, the use and the date you need to occupy. We will check the wildfire, snow and code requirements and return a budget for your Summit County building.
Common Questions
Does Summit County require wildfire hardening on a warehouse?
The county rates all of its territory, including town centers, as moderate to high fire intensity and requires Class 2 structure hardening under the Colorado Wildfire Resiliency Code with county amendments for permits applied for after May 4, 2026. We design the roof, vents, siding and openings to that standard and confirm it with the building division.
What snow load do you use?
The county's IBC amendments use design roof snow loads from the Summit County Community Development Matrix, with no ground snow load reductions. We pull the value for your parcel at the start and design roof framing and drifts to it.
Which code edition applies to my plans?
Summit County adopted the 2024 I-Code series with amendments and requires plans submitted on or after July 1, 2026 to comply. Towns within the county may have their own amendments, so we confirm the reviewing authority for each parcel.
How much does altitude add to the budget?
Altitude shows up in cold-weather concrete protection, heating, equipment, travel time and snow management. We price those items individually so you can compare with sites at lower elevations.
Can a small distribution building make sense here?
Yes, if the operator saves truck trips through the tunnels and over Vail Pass or serves local customers on short notice. We help you test that with a simple model of inventory days, trips and dock use before design money is committed.