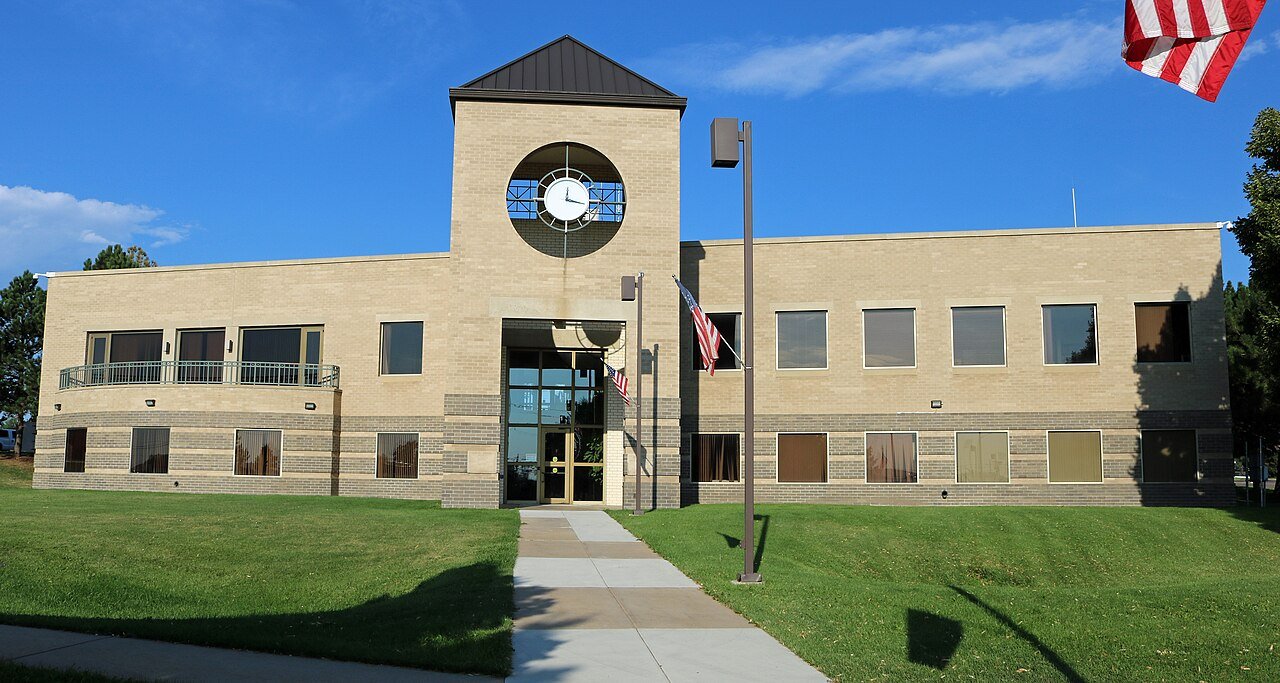
Brownfield-ready warehouse construction starts with soil and groundwater, not steel, and that is the approach we take in Sheridan. The city's industrial ground along the South Platte River has a long working history, and a developer or operator who wants a distribution building or yard there needs a builder who will read the environmental record, plan the earthwork around it and keep the budget honest about what is unknown.
The business park along U.S. 85 is the clearest example. Bounded by U.S. 85, West Oxford Avenue, West Union Avenue and the South Platte River, it includes auto salvage, a recycling center, a lumber yard, auto repair and light manufacturing uses. The city planned Phase 1 and Phase 2 environmental assessments of the park's parcels through EPA's Targeted Brownfield Assessment program to estimate remediation costs. Those assessments tell a buyer what to look for in a report and how to structure a contract around it.
Sheridan also has real advantages for freight. U.S. 85 runs along the eastern edge, U.S. 285 crosses the city east to west and State Highway 88 (South Federal Boulevard) runs its length. For service fleets, building-supply yards and light distribution, the location gives access without a long trip from the core of the metro, and U.S. 85 carries that same route through Englewood and Littleton to the south.
Reading the environmental record before drawing the building
We ask for the Phase 1 report first, then any Phase 2 sampling, then the geotechnical report. If the Phase 1 identifies recognized environmental conditions, the plan changes: where we excavate, how we handle soil that leaves the site, whether a vapor barrier under the slab is needed and how a building footprint can avoid the worst area. A building that sits partly on impacted soil usually needs a vapor mitigation layer, and the cost is far lower if designed in than if retrofitted.
We are builders, not environmental consultants, and we bring a qualified consultant into the first meeting. Our role is to put the findings into scope and schedule: segregate stockpiles, track haul tickets and keep dewatering water under the correct handling plan. The owner then has a clear record when a lender, an insurer or a tenant asks what was done.
Build around the unknowns
Brownfield work is unpredictable. We price it in two parts: a firm number for the building and normal site work, and an allowance structure for the soil and groundwater items that are unknown until excavation. Each allowance has a unit price, a quantity assumption and a trigger for notifying the owner. That way a surprise is a quantity change, not a dispute.
Foundation choices follow the soil. Where fill is variable, we consider over-excavation and replacement, ground improvement or a mat-style slab, and we compare them against deeper footings. We schedule geotechnical borings across the building footprint and the truck court, since heavy trailers load the pavement more than the structure.
Utilities, paving and the yard
The yard often matters more than the shell for the users in this district. A truck court and trailer yard should be designed for wheel loads, turning movements and drainage. Near the river, we pay attention to stormwater: capture, treatment and discharge points all follow regulatory rules, and an owner who plans early avoids retrofits.
Underground utilities are the other hidden item. Older industrial districts can have abandoned lines, tanks or footings, so we pothole before excavation and map findings on the drawings. Relocating or capping those items is cheaper when it is part of the early site package than when a trench crew hits one.
What we build here
The typical building is a pre-engineered or tilt-wall shell with a small office, a few dock doors or grade doors and a large yard. A flex light-industrial building suits service and trade tenants who want a front office and a rear shop. For manufacturers moving in, a manufacturing plant may require heavier floors, crane runways or process utilities.
We also handle build-to-suit warehouse projects for operators who own the ground and have a specific operation in mind. A lumber or pipe supplier needs covered storage and long clear spans, while a recycler may need containment curbs and a sloped slab. We match the structure to the process.
What drives the number on redevelopment ground
Environmental allowance is the swing item, followed by foundations, utility work and stormwater. A site where Phase 1 finds nothing of concern behaves like any other infill parcel, with the usual line items. A site with contaminated soil or groundwater carries disposal costs and potentially a longer schedule.
Neighboring uses matter too. Building products distributors and light manufacturers already in the district can be good tenants, but their traffic patterns, dust and noise inform how we design access and fences. We include those items in the first budget so the site feels finished at turnover. Workforce access helps tenants too. The Oxford-City of Sheridan RTD light rail station has its only entrance in Englewood, so employees reach the district on foot from across the city line, and we plan safe walking routes at the property edge, away from truck lanes.
Working safely on legacy industrial ground
Excavation on legacy ground calls for a health and safety plan that addresses dust, odors, soil handling and worker exposure, and we write ours with the environmental consultant. Workers receive training specific to the site, monitoring is documented, and decontamination steps are in place before anyone leaves the work area.
We also account for the river. Work near the South Platte River involves dewatering, erosion control and flood awareness. A weather watch is part of daily planning, and we keep equipment and materials out of low areas during storms.
Send the reports and the plan
Send the parcel, any Phase 1 or geotechnical reports and the use you have in mind. We will return a scope with allowances and a schedule for your Sheridan project.
Common Questions
What does the business park along U.S. 85 tell us about local land?
It shows the mix of older industrial uses in Sheridan, including auto salvage, recycling, a lumber yard, auto repair and light manufacturing. Buyers should expect an environmental review as part of due diligence and should treat the soil and groundwater conditions as unknowns until the reports are in hand.
Do you do the environmental assessment?
No. We bring in a qualified consultant. We build the findings into scope, cost and schedule, and we execute the earthwork, haul tracking and vapor mitigation that the consultant specifies.
How do you price a site with unknown conditions?
We split the contract into a firm price for the building and normal site work, and unit-price allowances for soil and groundwater items. The allowances have quantity assumptions and triggers, so changes are tracked as they occur.
Which highways serve Sheridan?
U.S. 85 runs along the eastern edge, U.S. 285 crosses the city east to west and State Highway 88 runs the length of it. That gives a service or distribution tenant good access to southwest and central metro destinations.
Is the city large enough for a warehouse?
At 2.29 square miles, parcels are modest. Flex and small-bay buildings and yards are the common fit. We test-fit a building and a truck court on the parcel before spending design money.